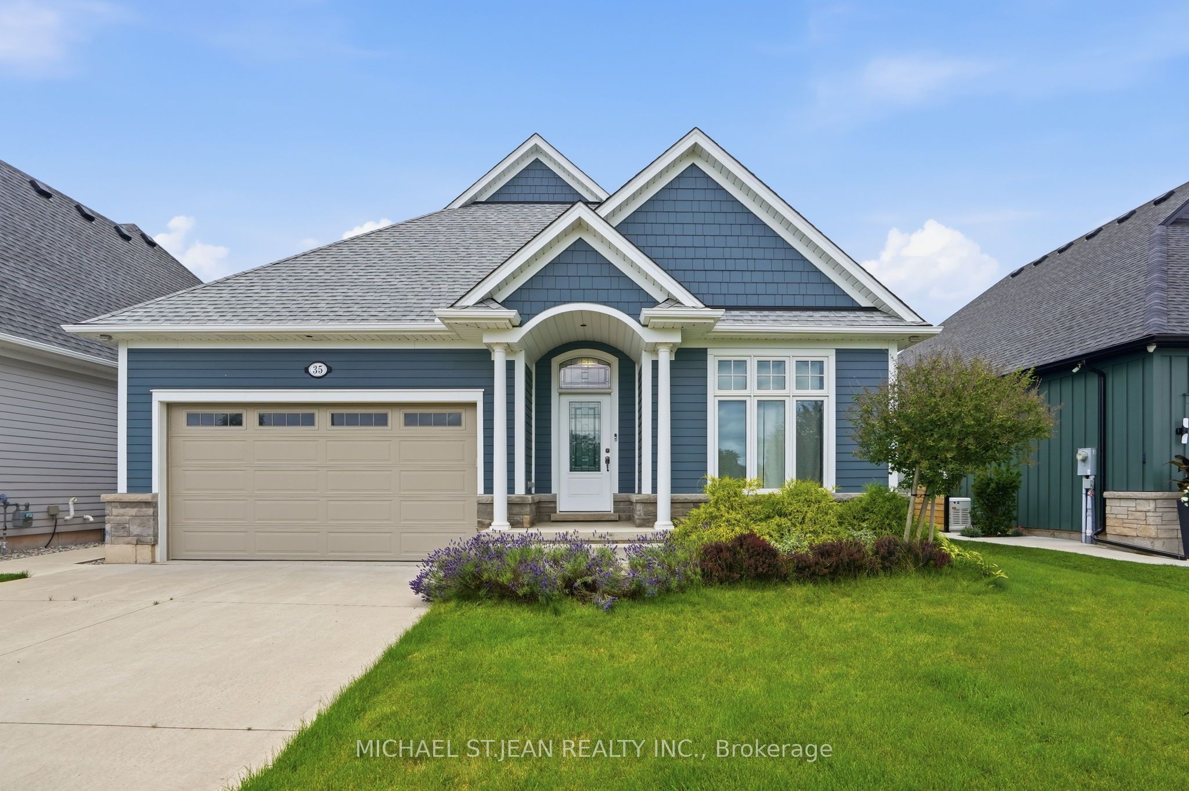
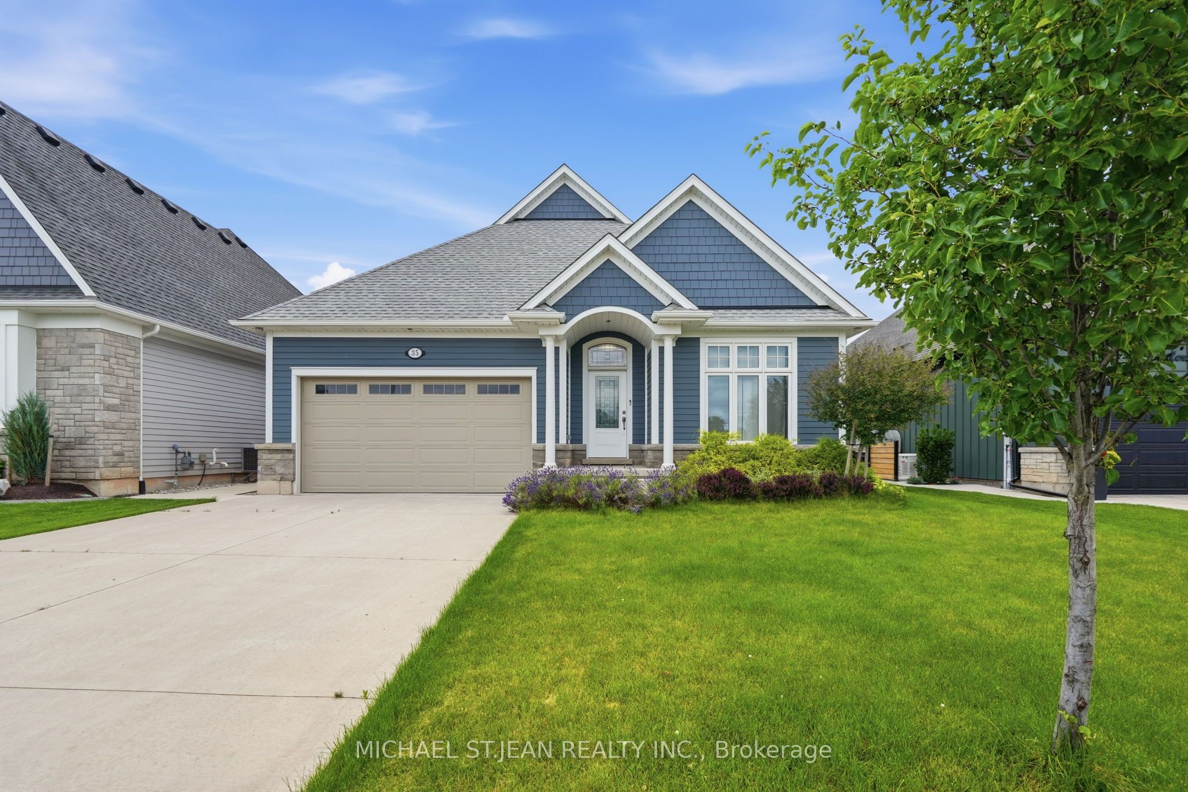
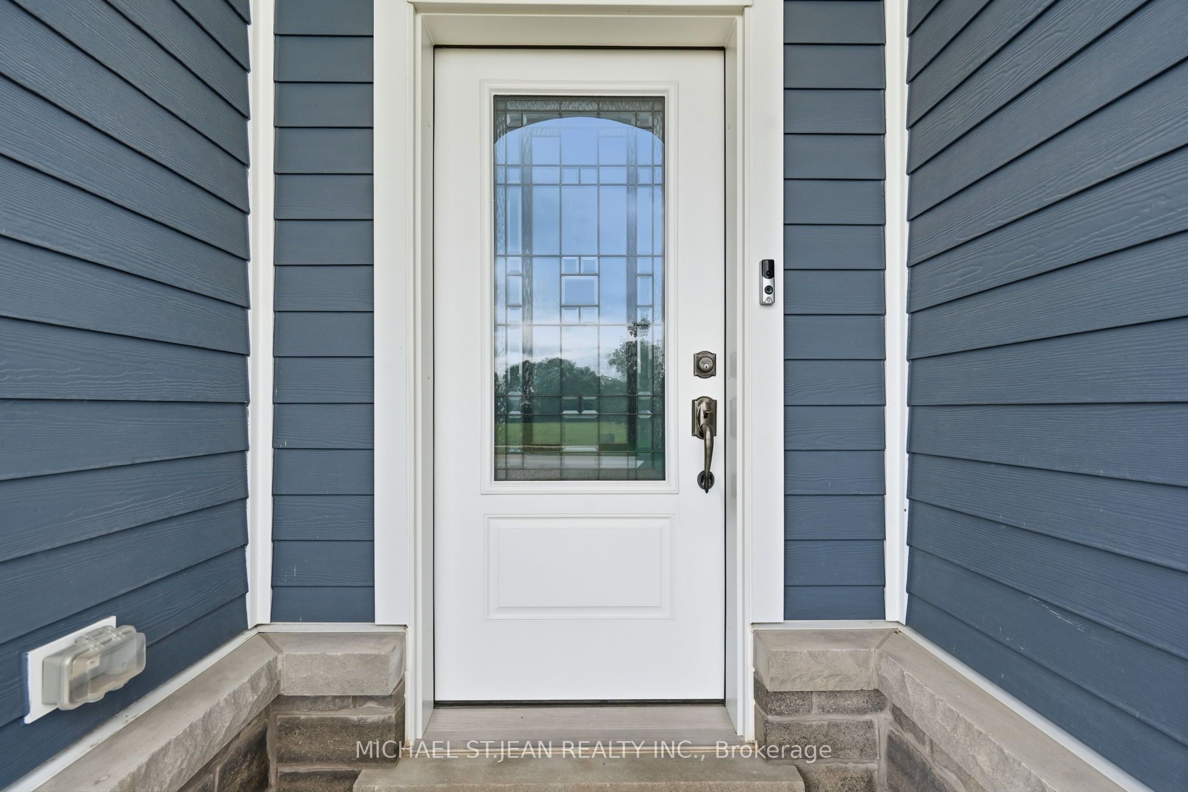
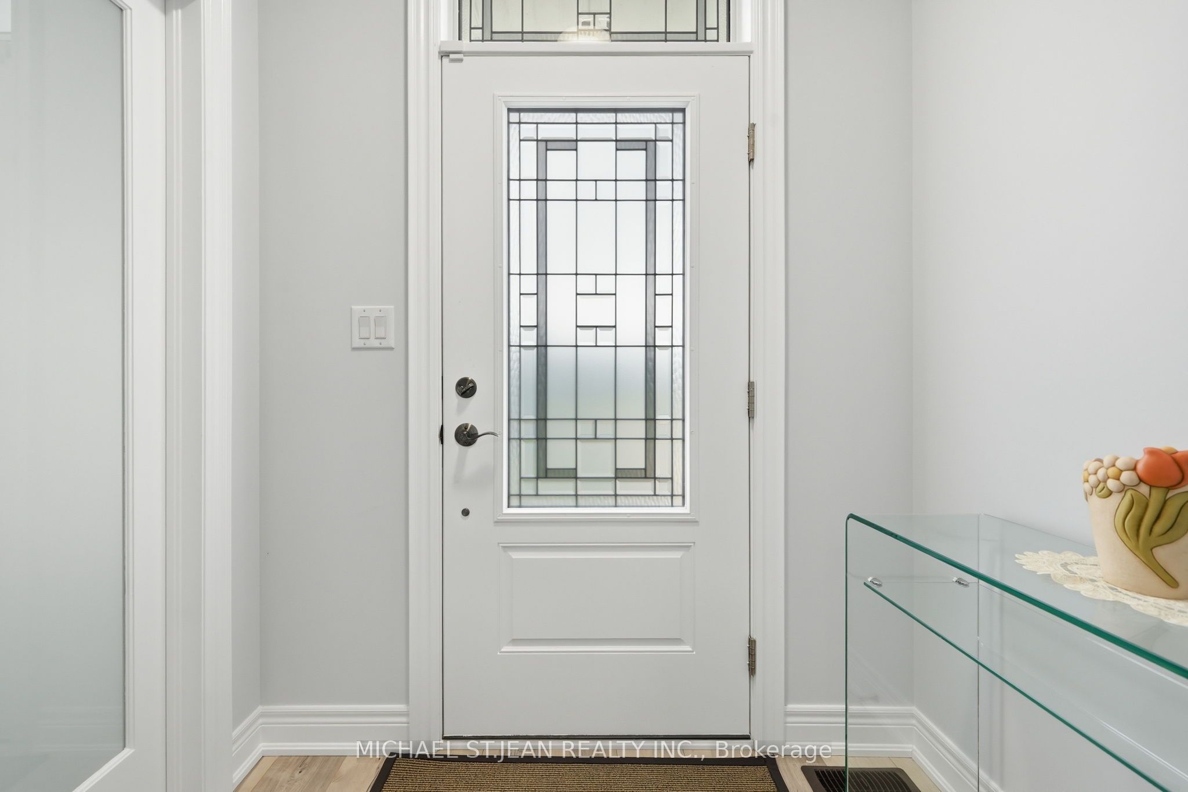
35 Butlers Drive N, Fort Erie, ON, L0S 1N0

Save
Ask
Tour
Hide
Share
$949,999
14 Days On Site

35 Butlers Drive N
Fort Erie, ON L0S 1N0

For Sale|Single Family Residence|Active
2
Beds
2
Total Baths
1100-1500
SqFt

/SqFt
County:
Niagara
Call Now: (226) 907 4448
Is this the listing for you? We can help make it yours.
(226) 907 4448
35 Butlers Drive N35 Butlers Drive N35 Butlers Drive N35 Butlers Drive N
Save
Ask
Tour
Hide
Share

Mortgage Calculator

Monthly Payment (Est.)

$4,334
Calculator powered by Showcase IDX, a Constellation1 Company. Copyright ©2026 Information is deemed reliable but not guaranteed.

Welcome to this beautifully built 2020 bungalow, perfectly situated in a quiet, family-friendly community just minutes from the beach. Offering modern design and exceptional quality throughout, this home features soaring 9-foot ceilings and an open-concept layout that's ideal for both everyday living and entertaining. The upgraded kitchen is finished with stylish cabinetry, quality finishes, and ample workspace, while the upgraded bathrooms add a touch of luxury throughout the home. The spacious primary suite offers a walk-in closet and a private 4-piece ensuite, creating the perfect retreat at the end of the day. The unfinished basement presents an incredible opportunity to expand your living space, already framed, insulated, and complete with a bathroom rough-in, making future finishing both easy and cost-effective. Additional highlights include built-in Paradigm speakers in the living room for premium sound, an abundance of natural light, and a location that combines peaceful neighbourhood living with convenient access to nearby beaches, parks, and amenities. This move-in-ready home offers the perfect blend of modern comfort and future potential.

Save
Ask
Tour
Hide
Share
Listing Snapshot
Price 
$949,999
Days On Site 
14 Days
Bedrooms 
2
Inside Area (SqFt) 
1100-1500 sqft
Total Baths 
2
Full Baths 
N/A
Partial Baths 
N/A
Lot Size 
49.21x115.29 Acres
Year Built 
N/A
MLS® Number 
X13547686
Status 
Active
Property Tax 
$8,699.56
Maintenance Fees 
N/A
Sq Ft Source 
N/A
Friends & Family
Recent Activity
2 weeks agoListing updated with changes from the MLS®
2 weeks agoListing first seen on site
General Features
Attached Garage 
Yes
Cross Street 
Thunderbay/Butlers Dr N
Direction Faces 
West
Garage 
Yes
Parking 
Garage Door OpenerAttached
Parking Spaces 
6
Property Sub Type 
Single Family Residence
Security 
Security SystemCarbon Monoxide Detector(s)
Style 
Bungalow
Interior Features
Appliances 
Water PurifierWater Heater
Basement 
Sump PumpFullPartially Finished
Cooling 
Central Air
Fireplace 
Yes
Fireplace Features 
GasLiving Room
Heating 
Natural GasForced Air
Bedroom 
Dimensions - 3.58 x 3.81Level - Main
Dining Room 
Dimensions - 3.53 x 4.27Level - Main
Foyer 
Dimensions - 2.39 x 5.03Level - Main
Kitchen 
Dimensions - 5.33 x 3.25Level - Main
Living Room 
Dimensions - 3.91 x 4.27Level - Main
Master Bedroom 
Dimensions - 3.99 x 5.82Level - Main
Sitting 
Dimensions - 4.5 x 3.25Level - Main
Save
Ask
Tour
Hide
Share
Exterior Features
Construction Details 
Brick Veneer
Fencing 
Fenced
Pool Features 
None
Roof 
Asphalt
Waterfront Features 
Lake Privileges
Listing courtesy of MICHAEL ST.JEAN REALTY INC.

Listing information is provided by Participants of the Toronto Real Estate Board. IDX information is provided exclusively for personal, non-commercial use, and may not be used for any purpose other than to identify prospective properties consumers may be interested in purchasing. Information is deemed reliable but not guaranteed. Copyright 2026, Toronto Real Estate Board
Last checked 2026-07-25 12:44 AM UTC

Neighborhood & Commute
Source: Walkscore
Save
Ask
Tour
Hide
Share