

130 DORCHESTER Drive, Grimsby, ON, L3M 1A8
130 DORCHESTER DriveGrimsby, ON L3M 1A8
Mortgage Calculator
Monthly Payment (Est.)
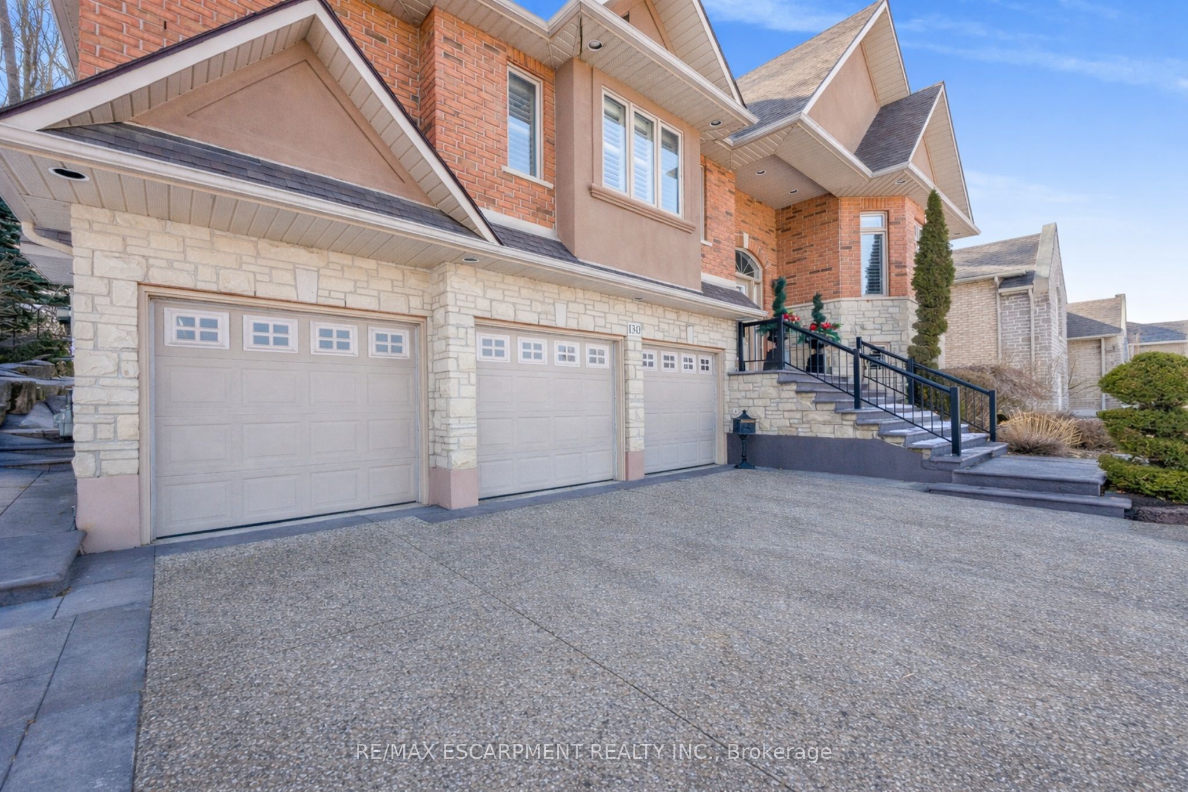
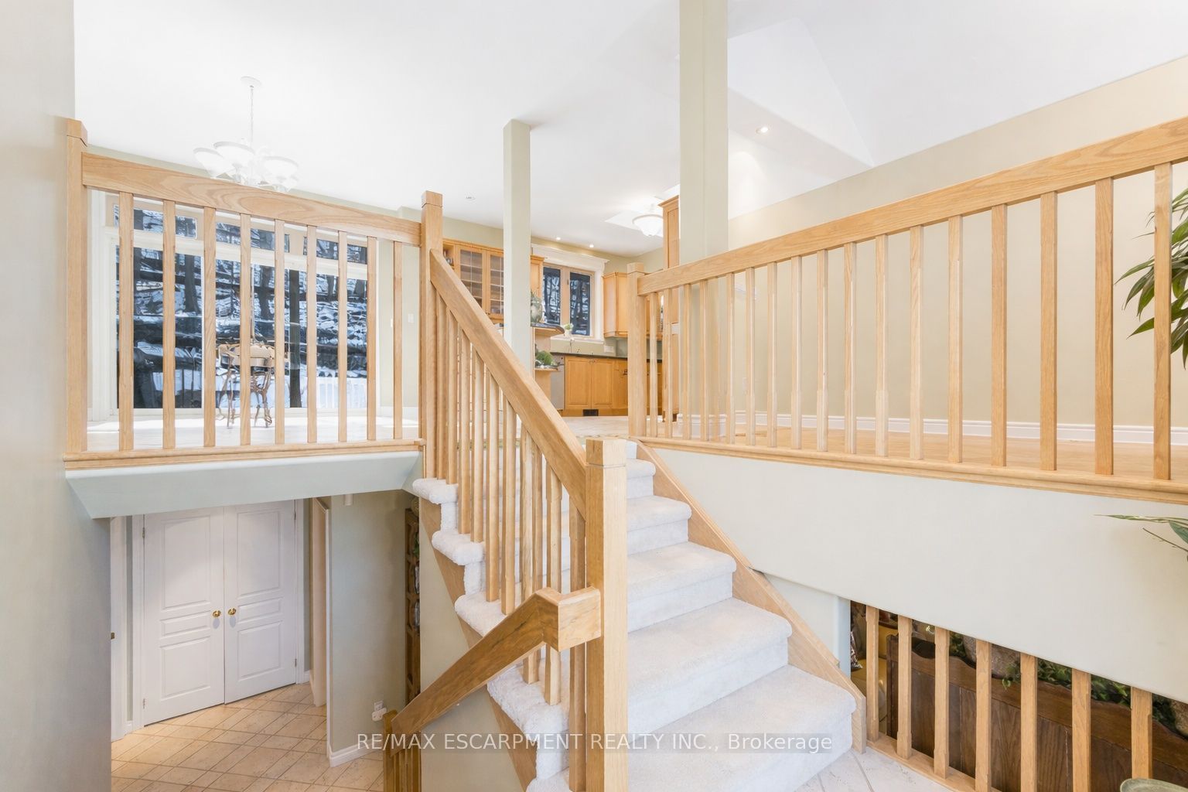
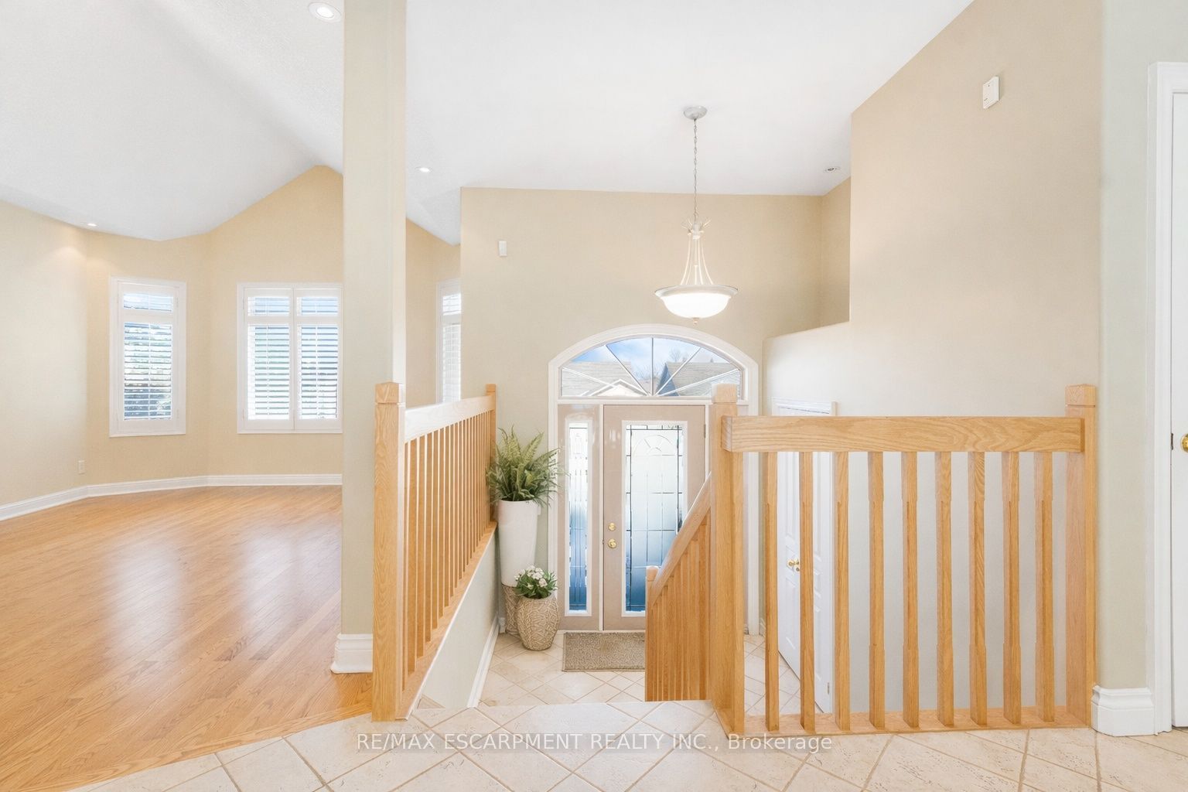
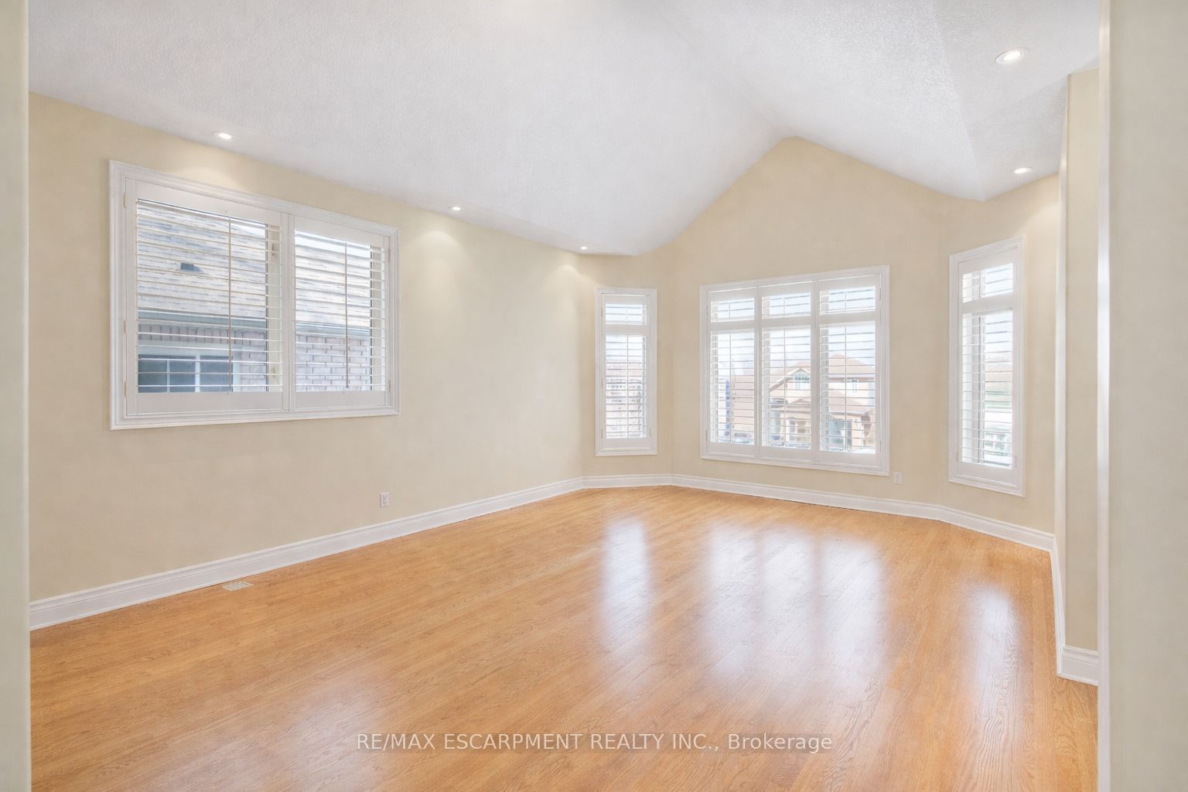
$5,470Welcome to 130 Dorchester Drive, a beautifully maintained home set on a premium lot in one of Grimsby's most sought-after neighbourhoods. Offering no rear neighbours, escarpment views, exceptional curb appeal, and a rare triple car garage, this property delivers a hard-to-find combination of privacy, function, and lifestyle. The main floor features a thoughtful and versatile layout, including a spacious primary bedroom with walk-in closet and ensuite bathroom. The bright living and dining areas offer comfortable everyday living, while large windows help bring in natural light and frame the scenic setting behind the home. Upstairs, you'll find two generous bedrooms and a full bathroom, providing excellent space for family, guests, or additional work-from-home needs. The finished lower level extends the living space with a cozy recreation room and a dedicated office that could also function as a fourth bedroom, hobby room, or guest space. Outside, the private backyard has been designed for low-maintenance enjoyment, allowing you to spend more time relaxing and less time maintaining. With escarpment views, a premium lot, no rear neighbours, and a triple car garage, this is a rare opportunity to own a well-cared-for home in a highly desirable Grimsby location.
| 2 months ago | Listing updated with changes from the MLS® | |
| 2 months ago | Listing first seen on site |

Listing information is provided by Participants of the Toronto Real Estate Board. IDX information is provided exclusively for personal, non-commercial use, and may not be used for any purpose other than to identify prospective properties consumers may be interested in purchasing. Information is deemed reliable but not guaranteed. Copyright 2026, Toronto Real Estate Board
Last checked 2026-09-08 10:09 AM UTC