

29 Rockwood Avenue, St. Catharines, ON, L2P 1E6
29 Rockwood AvenueSt. Catharines, ON L2P 1E6
Mortgage Calculator
Monthly Payment (Est.)
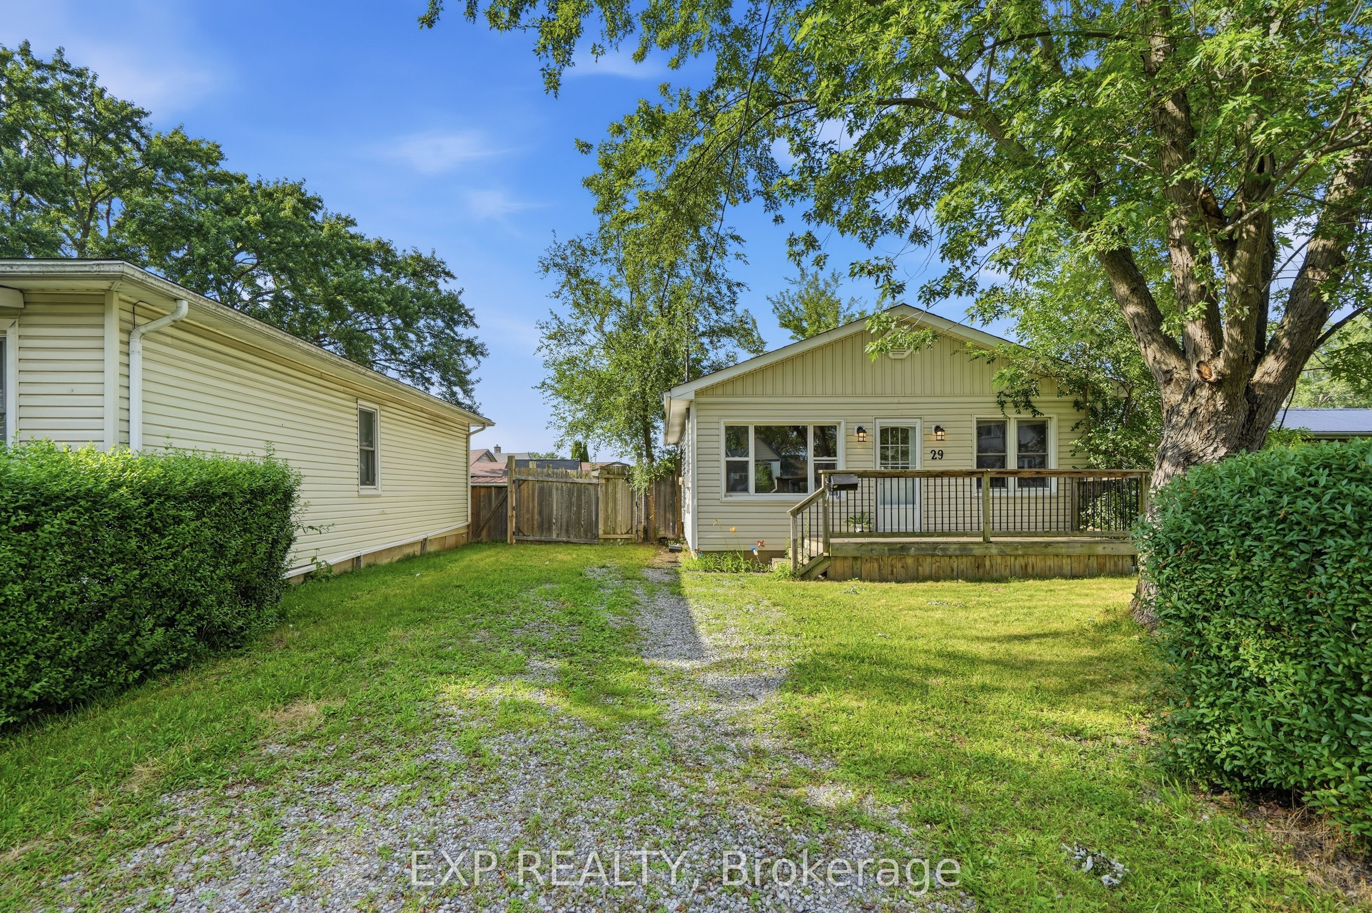
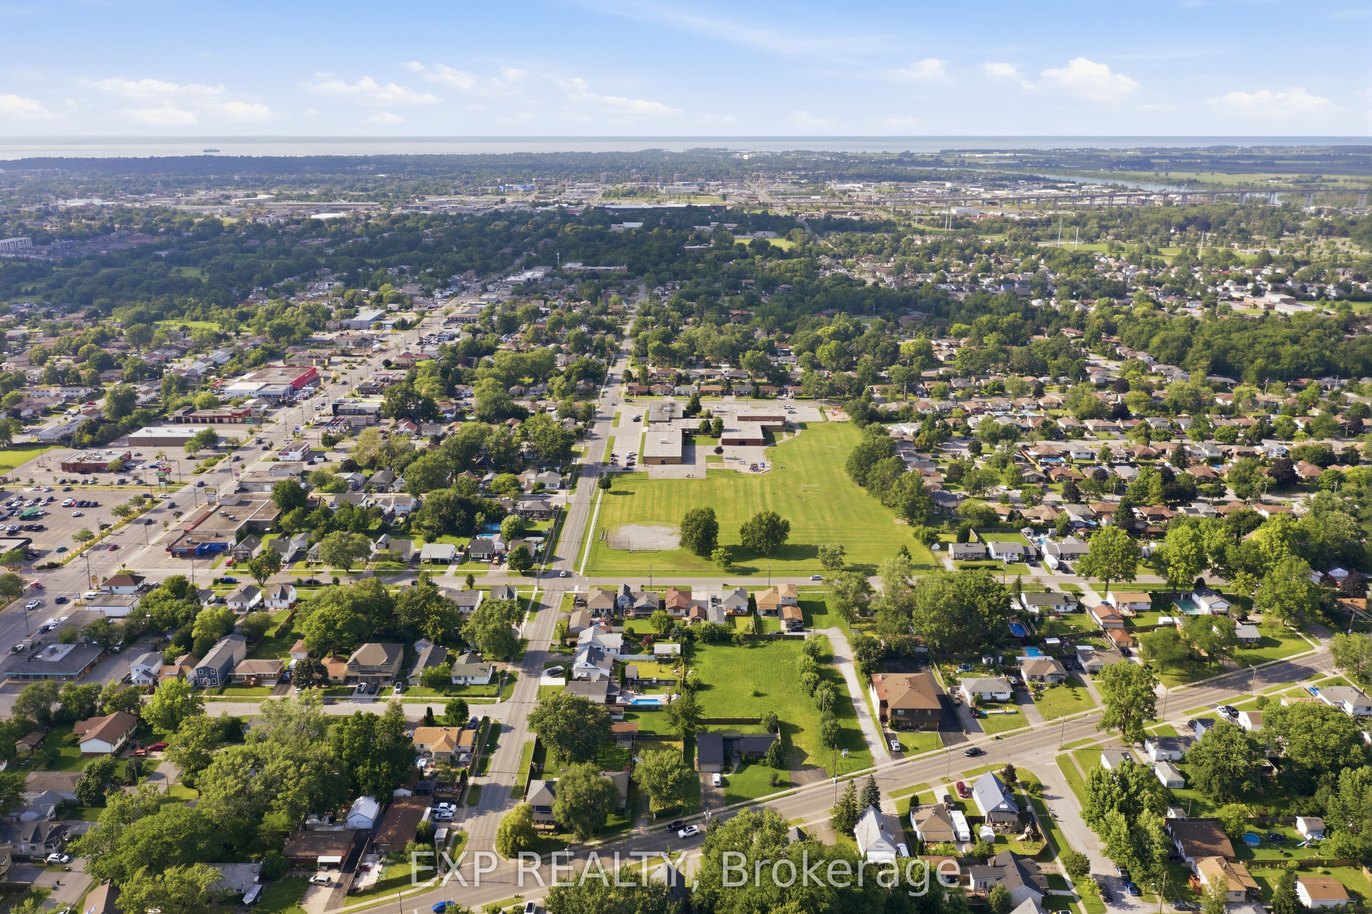
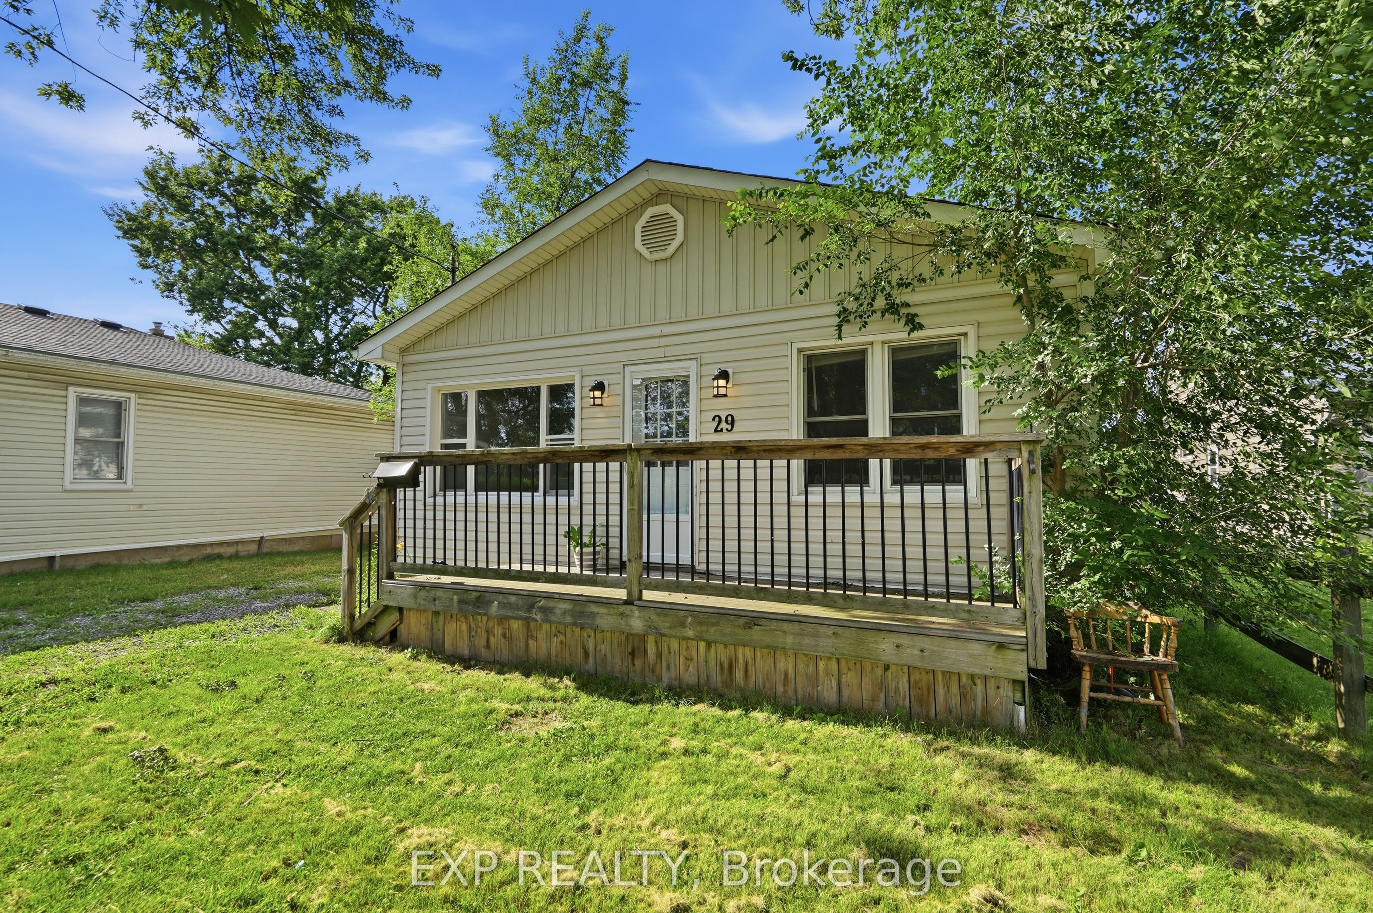
$1,984Welcome to this charming 3-bedroom, 1-bath bungalow in a convenient St. Catharinesneighbourhood. Perfect for first-time home buyers, downsizers, or small families looking toown a detached home without the added cost of condo fees or monthly maintenance fees. Ideallylocated just minutes from Hwy 406, public transit, shopping, grocery stores, restaurants,schools, parks, and everyday amenities. The home features a welcoming front porch, Enjoy asunny south-facing fully fenced backyard perfect for Summer BBQs, gardening, entertaining, orrelaxing in the sunshine. Offering great value and endless potential, this is a fantasticopportunity to personalize the space and make it your own while building equity. Don't missyour chance to enter the market with a detached home at an affordable price!
| 2 weeks ago | Listing updated with changes from the MLS® | |
| 2 weeks ago | Listing first seen on site |

Listing information is provided by Participants of the Toronto Real Estate Board. IDX information is provided exclusively for personal, non-commercial use, and may not be used for any purpose other than to identify prospective properties consumers may be interested in purchasing. Information is deemed reliable but not guaranteed. Copyright 2026, Toronto Real Estate Board
Last checked 2026-07-25 07:26 PM UTC