

438 Lexington Road, Waterloo, ON, N2K 2K3
438 Lexington RoadWaterloo, ON N2K 2K3
Mortgage Calculator
Monthly Payment (Est.)
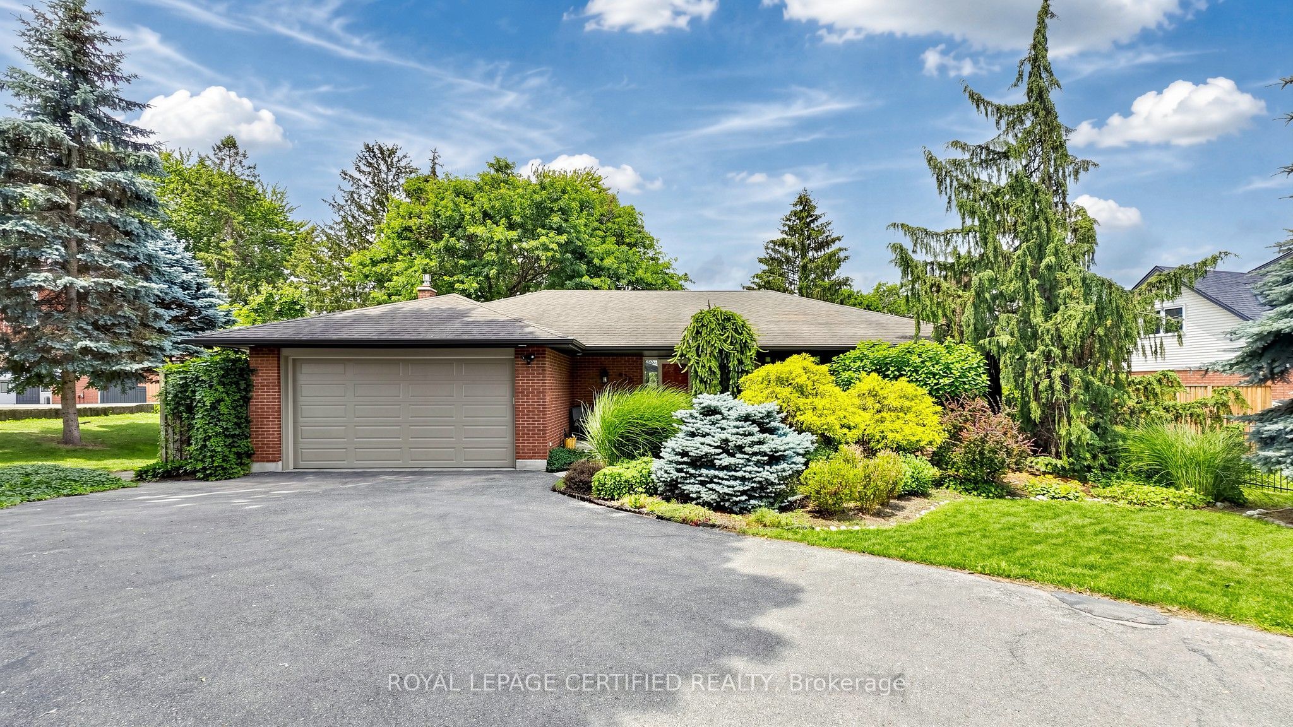
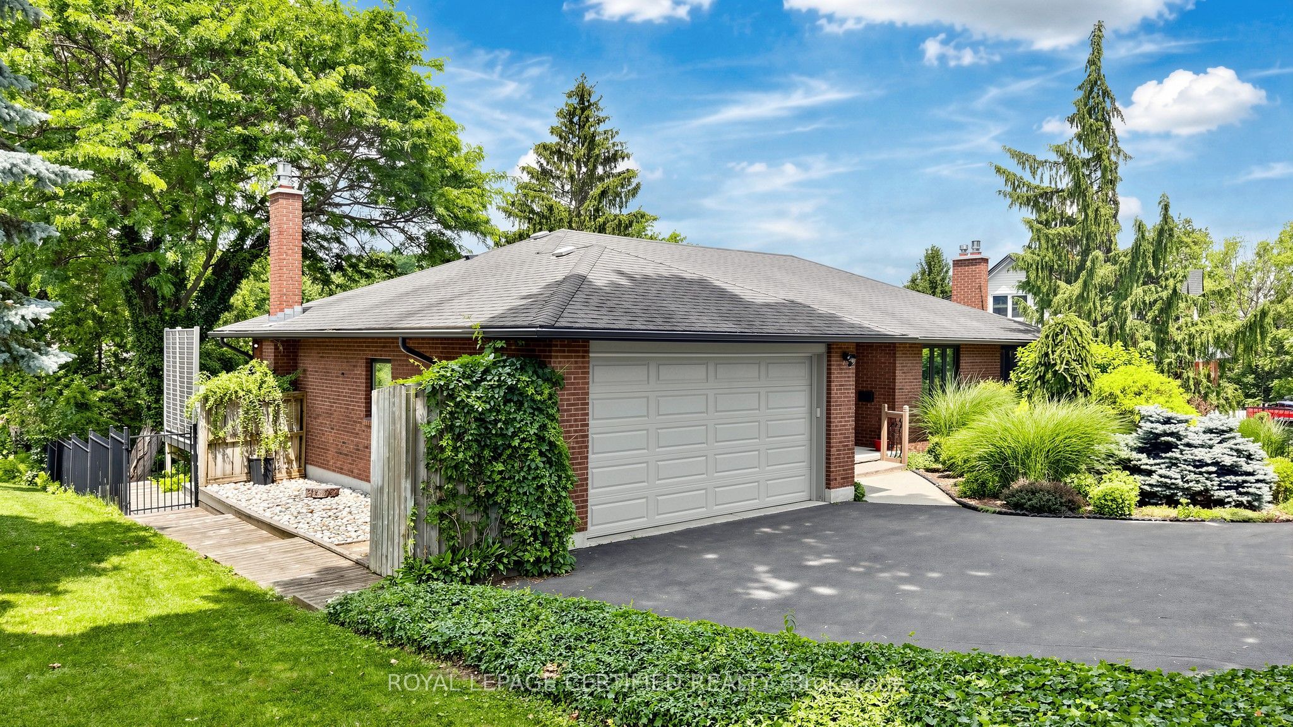
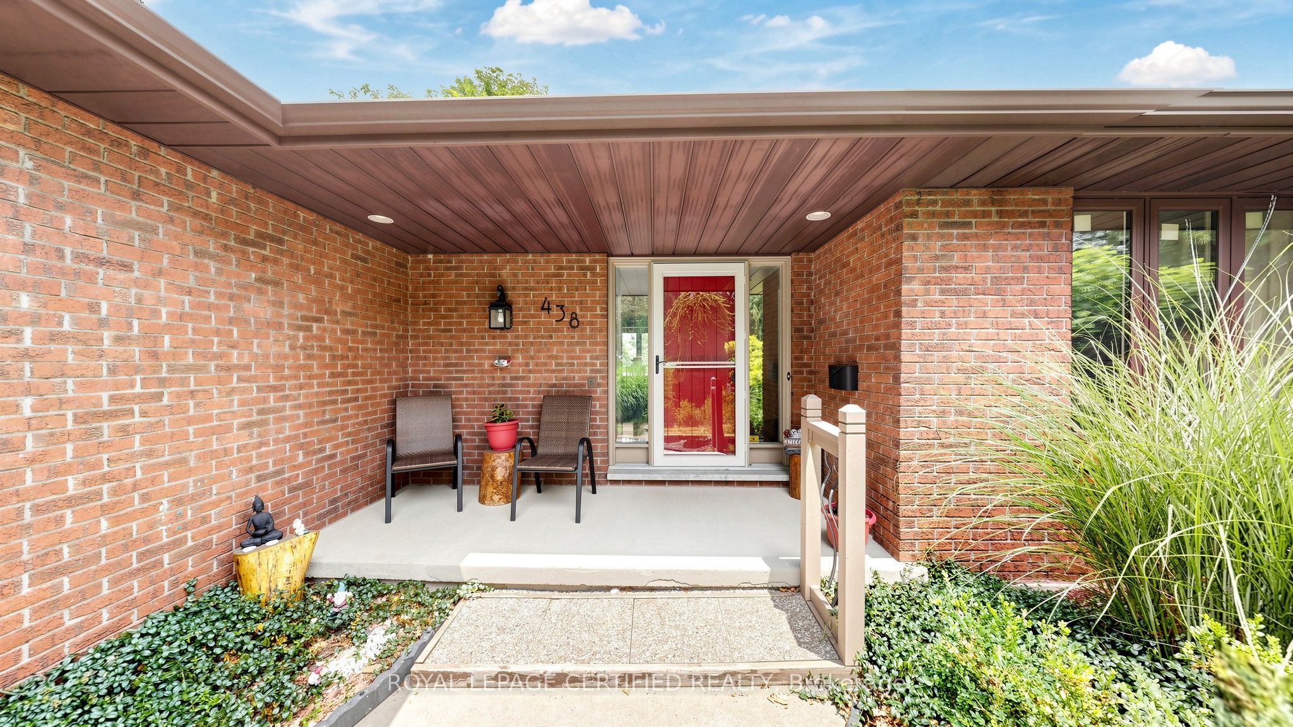
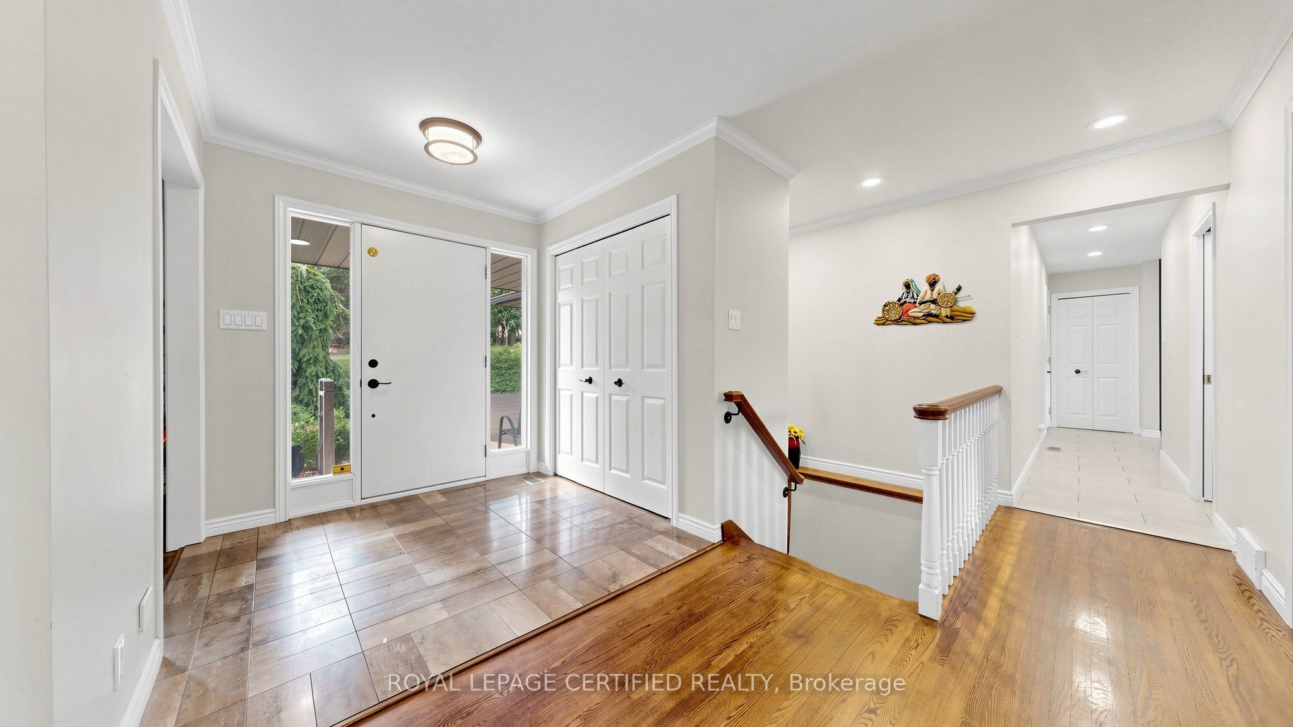
$4,562**ABSOLUTELY GORGEOUS** 4 Bedroom (2+2) Detached RENOVATED Home With WALK-OUT Finished BASEMENT. Approx 3008 SQFT (Including Basement). Carpet FREE Throughout. SUN-Filled Natural Light PRACTICAL Floor Plan. DOUBLE Car Garage With Total 8-10 CAR Parking. Excellent OPPORTUNITY for All Kinds of Buyers. INVITING Spacious Front PORCH Entrance That Leads to LARGE FOYER With DOUBLE Closet & 2Pc POWDER Room. Main Floor W/HARDWOOD FLOORS. Spacious LIVING Room Features GAS Fireplace, POT LIGHTS & 2 LARGE Windows OVERLOOKING Front Yard. Separate DINING Room OVERLOOKING Lush Green Backyard. Well-Appointed UPGRADED KITCHEN Equipped w/STAINLESS STEEL Appliances, GRANITE Counters & Ample CABINETRY. Separate BREAKFAST Area Provides Comfortable Space for FAMILY Gatherings With WALKOUT To Backyard Deck. Main Floor ACCESS To GARAGE & Closet. Spacious PRIMARY Bedroom With BAY WINDOW, 3Pc ENSUITE & WALK-IN Closet. Generous Size 2nd Bedroom With LARGE Window. WALK-OUT Fully Finished BASEMENT. Huge FAMILY Room With GAS Fireplace, Pot Lights & WALK-OUT to Backyard. SPACIOUS Bedrooms 3 & 4 With CLOSET & Large WINDOWS. Family Size Secondary KITCHEN in Basement With QUARTZ Countertop & S/S APPLIANCES. Endless Possibilities for Rental INCOME, In-LAW Suite Or Setup As Home THEATRE With BUILT-IN Speakers & BAR, RECREATIONAL/Games/Play Room, Home OFFICE & Personal GYM. PROFESSIONALLY Landscaped BACKYARD OASIS Awaits, Providing a PRIVATE Retreat For Outdoor RELAXATION, Bbq & ENJOYMENT For The Whole FAMILY! Thoughtfully UPGRADED Home With Over $100K in Updates over the years: Triple-Pane Windows (23), Bathrooms (24), Water Softener (22), Basement Kitchen (20), Furnace & AC (19), Roof (17), Driveway (15) and More. Located In One Of The MOST SOUGHT-After NEIGHBOURHOODS, Minutes to UNIVERSITY of Waterloo, LAURIER, Top Schools, Conestoga MALL, RIM Park, TRAILS, Transit, Grand River & HIGHWAYS Access & More. Act NOW!!!!! Won't LAST!!!
| yesterday | Listing updated with changes from the MLS® | |
| yesterday | Listing first seen on site |

Listing information is provided by Participants of the Toronto Real Estate Board. IDX information is provided exclusively for personal, non-commercial use, and may not be used for any purpose other than to identify prospective properties consumers may be interested in purchasing. Information is deemed reliable but not guaranteed. Copyright 2026, Toronto Real Estate Board
Last checked 2026-07-15 02:14 AM UTC