36 Anchor Road, Thorold, ON, L0S 1A0

Save
Ask
Tour
Hide
Share
$850,000
9 Days On Site

36 Anchor Road
Thorold, ON L0S 1A0

For Sale|Single Family Residence|Active
4
Beds
3
Total Baths
2000-2500
SqFt

/SqFt
County:
Niagara
Call Now: (226) 907 4448
Is this the listing for you? We can help make it yours.
(226) 907 4448
36 Anchor Road36 Anchor Road36 Anchor Road36 Anchor Road
Save
Ask
Tour
Hide
Share

Mortgage Calculator

Monthly Payment (Est.)

$3,878
Calculator powered by Showcase IDX, a Constellation1 Company. Copyright ©2026 Information is deemed reliable but not guaranteed.

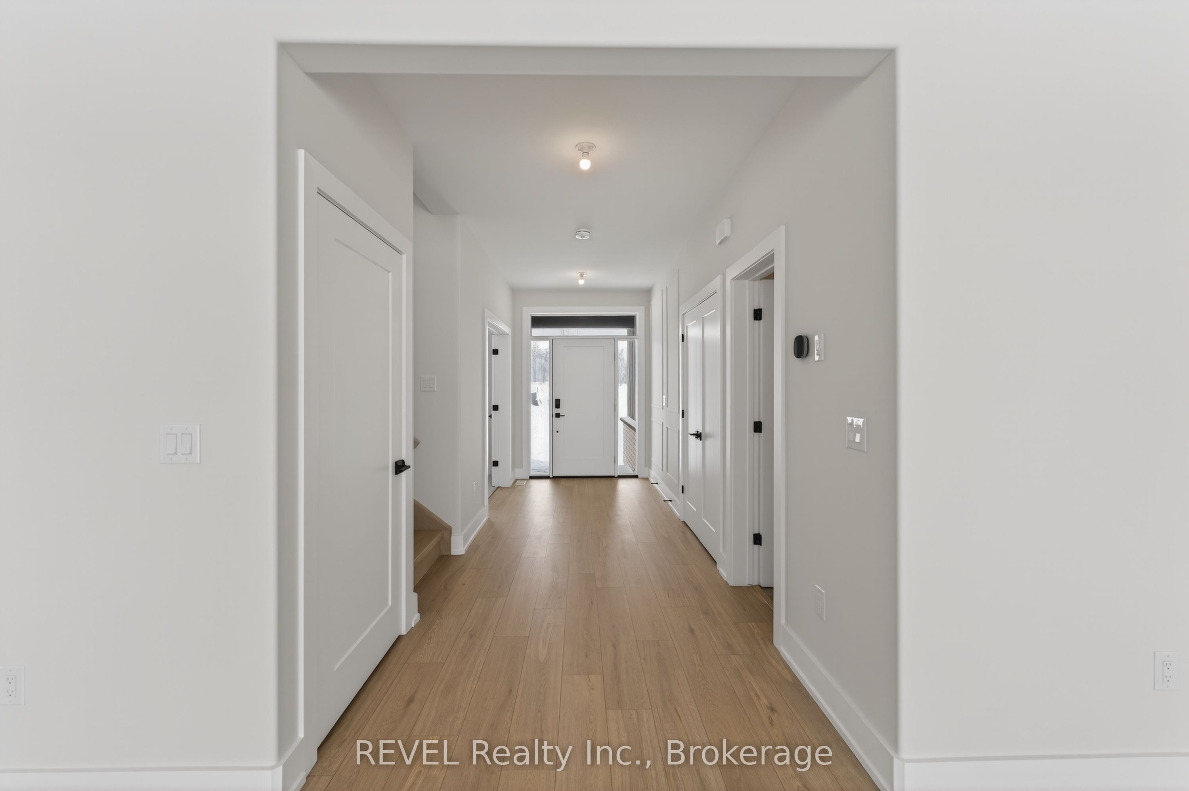
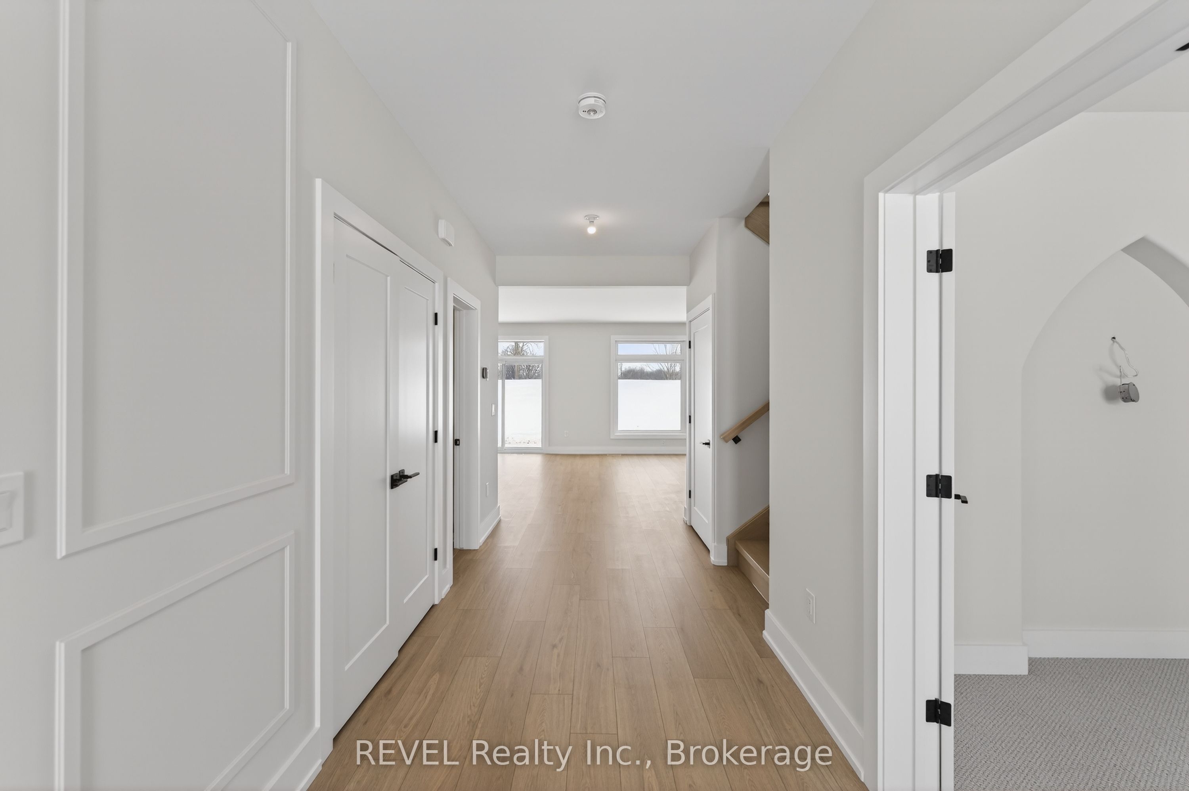
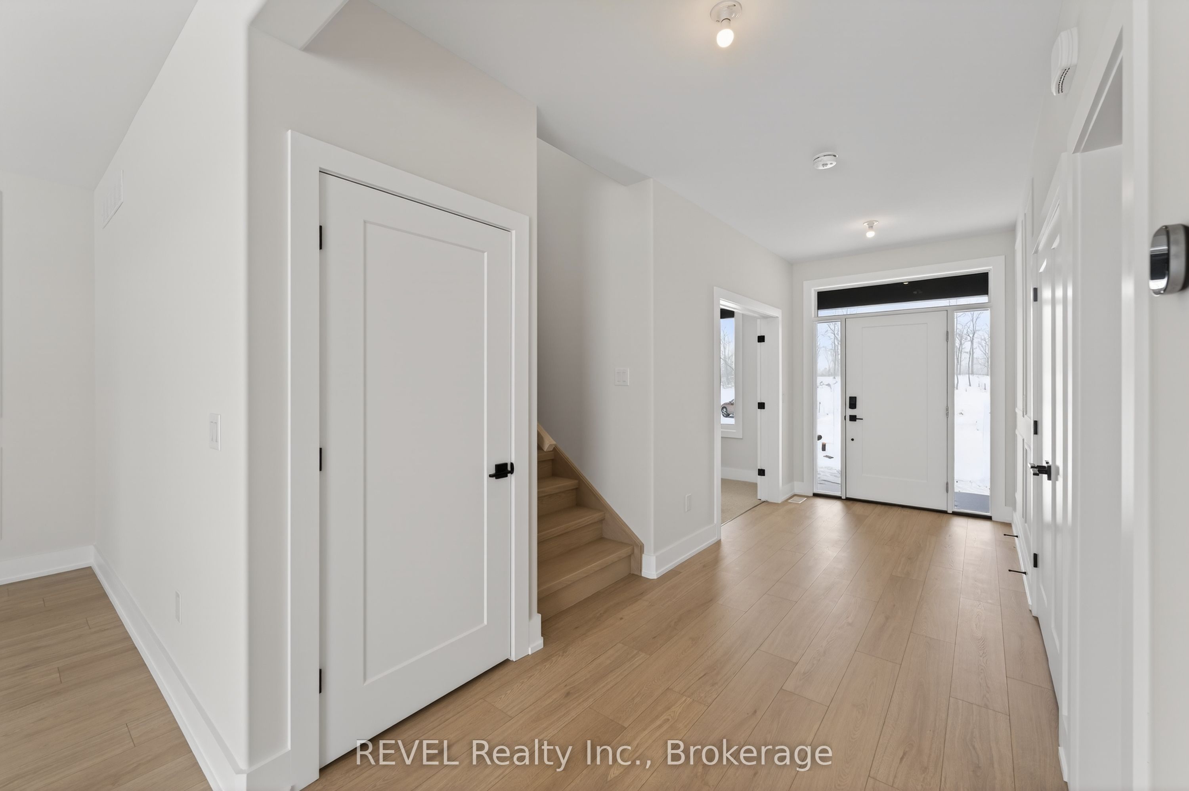
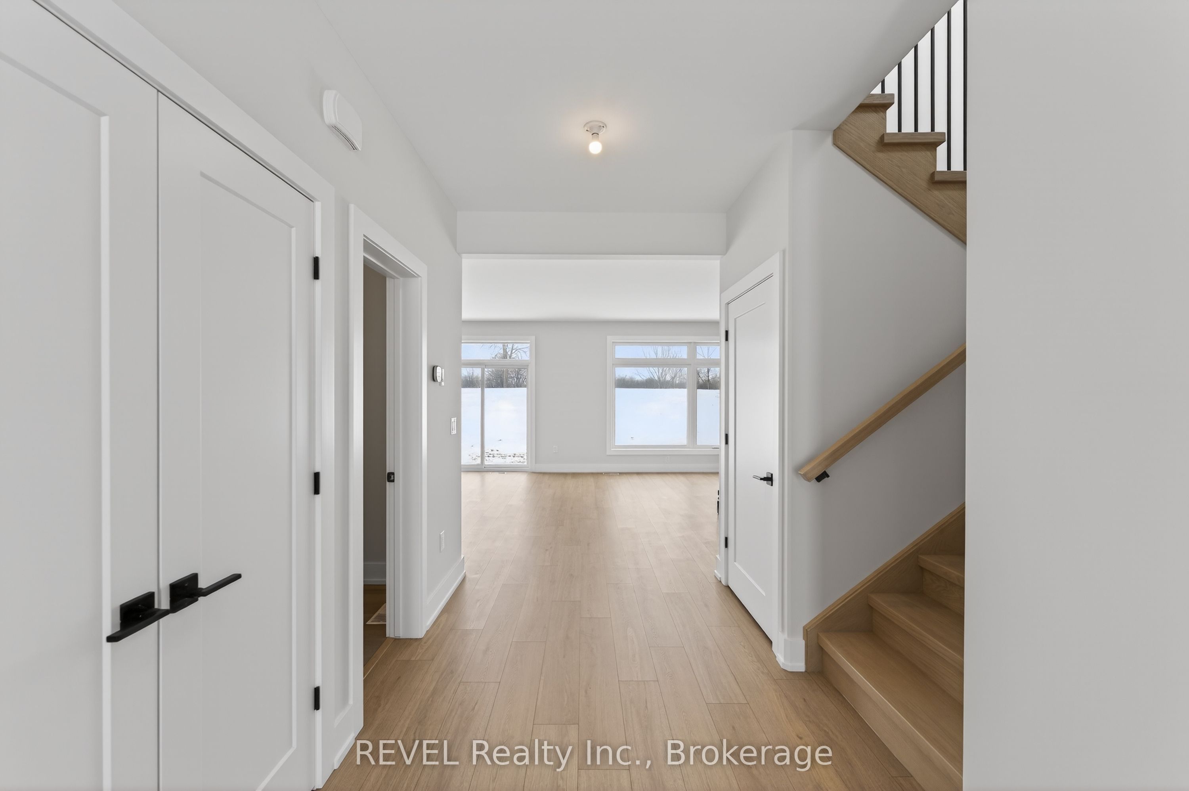
*TO BE BUILT* *Pictures are representative of what can be built at this price.* Welcome to Allanburg Estates. A private community situated in the heart of Niagara where your custom home building dreams come to life. Designed and constructed by fine home builder Eric Wiens Construction Ltd. you are guaranteed a top quality product that will last generations. With almost 50 years of home building experience this third generation home building group has constructed thousands of homes in the Niagara Region. Now building in Phase 1 of our Master Planned community you have the opportunity to build to your specific needs and wants right from the drafting phase. If you are looking for a "spec" home we can also support you with our "white glove sales concierge" to help you put your finishing touches on a current plan. Whatever you are considering building for your next home we can help make it simple and easy. With some of the largest lots in all of Niagara you can be assured to have the ability to build the detached home you need, with lots of space for you to complete the outside entertainment oasis of your dreams. Want to add a pool? You will have the space to do so. Want an outdoor barbecue/entertainment pavilion? Not only do you have the space but we also have the planning and execution expertise to ensure the home you're dreaming of is realized!

Save
Ask
Tour
Hide
Share
Listing Snapshot
Price 
$850,000
Days On Site 
9 Days
Bedrooms 
4
Inside Area (SqFt) 
2000-2500 sqft
Total Baths 
3
Full Baths 
N/A
Partial Baths 
N/A
Lot Size 
49.33x207.77 Acres
Year Built 
N/A
MLS® Number 
X13560070
Status 
Active
Property Tax 
N/A
Maintenance Fees 
N/A
Sq Ft Source 
N/A
Friends & Family
Recent Activity
3 days agoListing updated with changes from the MLS®
a week agoListing first seen on site
General Features
Attached Garage 
Yes
Cross Street 
HWY 20/CENTRE ST.
Direction Faces 
East
Garage 
Yes
Parking 
Attached
Parking Spaces 
6
Property Sub Type 
Single Family Residence
Style 
Bungalow
Interior Features
Appliances 
Instant Hot Water
Basement 
Sump PumpFullUnfinished
Cooling 
Central Air
Fireplace 
Yes
Heating 
Natural GasForced Air
Bathroom 
Dimensions - 2.0 x 2.0Level - Second
Bedroom 2 
Dimensions - 3.6 x 3.66Level - Second
Bedroom 3 
Dimensions - 3.35 x 3.66Level - Second
Bedroom 4 
Dimensions - 3.069 x 3.08Level - Main
Dining Room 
Dimensions - 3.048 x 4.572Level - Main
Family Room 
Dimensions - 4.42 x 4.572Level - Main
Foyer 
Dimensions - 3.0 x 2.0Level - Main
Kitchen 
Dimensions - 4.18 x 4.572Level - Main
Loft 
Dimensions - 2.87 x 2.53Level - Second
Master Bedroom 
Dimensions - 4.33 x 4.63Level - SecondFeatures - Walk-In Closet(s)
Mud Room 
Dimensions - 1.5 x 2.5Level - Main
Study 
Dimensions - 2.77 x 3.08Level - Main
Save
Ask
Tour
Hide
Share
Exterior Features
Construction Details 
Metal SidingBrick
Lot Features 
Irregular LotGreenbelt
Pool Features 
Other
Roof 
Asphalt
Listing courtesy of REVEL Realty Inc., Brokerage

Listing information is provided by Participants of the Toronto Real Estate Board. IDX information is provided exclusively for personal, non-commercial use, and may not be used for any purpose other than to identify prospective properties consumers may be interested in purchasing. Information is deemed reliable but not guaranteed. Copyright 2026, Toronto Real Estate Board
Last checked 2026-07-23 09:02 PM UTC

Neighborhood & Commute
Source: Walkscore
Save
Ask
Tour
Hide
Share