6089 First Line, Erin, ON, L0N 1N0

Save
Ask
Tour
Hide
Share
$4,799,000
23 Days On Site

6089 First Line
Erin, ON L0N 1N0

For Sale|Single Family Residence|Active
7
Beds
6
Total Baths
5,000
SqFt

/SqFt
County:
Wellington
Call Now: (226) 907 4448
Is this the listing for you? We can help make it yours.
(226) 907 4448
6089 First Line6089 First Line6089 First Line6089 First Line
Save
Ask
Tour
Hide
Share

Mortgage Calculator

Monthly Payment (Est.)

$21,895
Calculator powered by Showcase IDX, a Constellation1 Company. Copyright ©2026 Information is deemed reliable but not guaranteed.

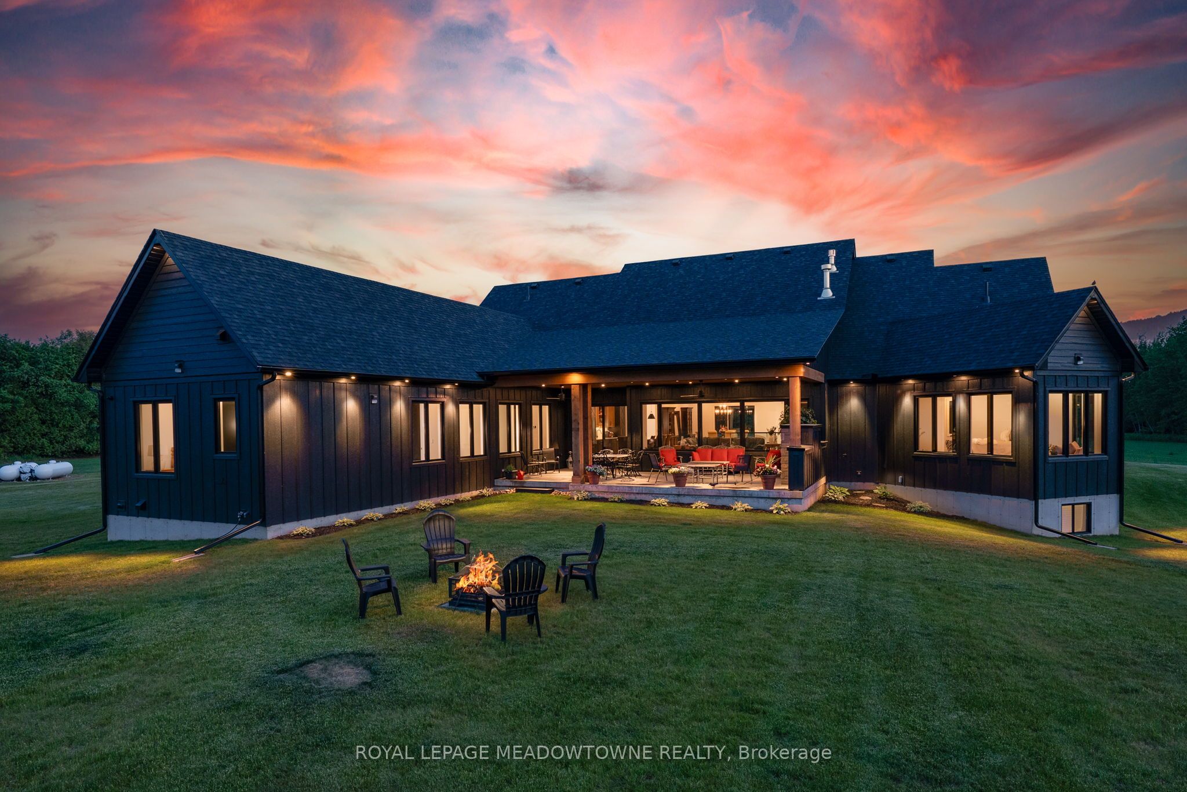
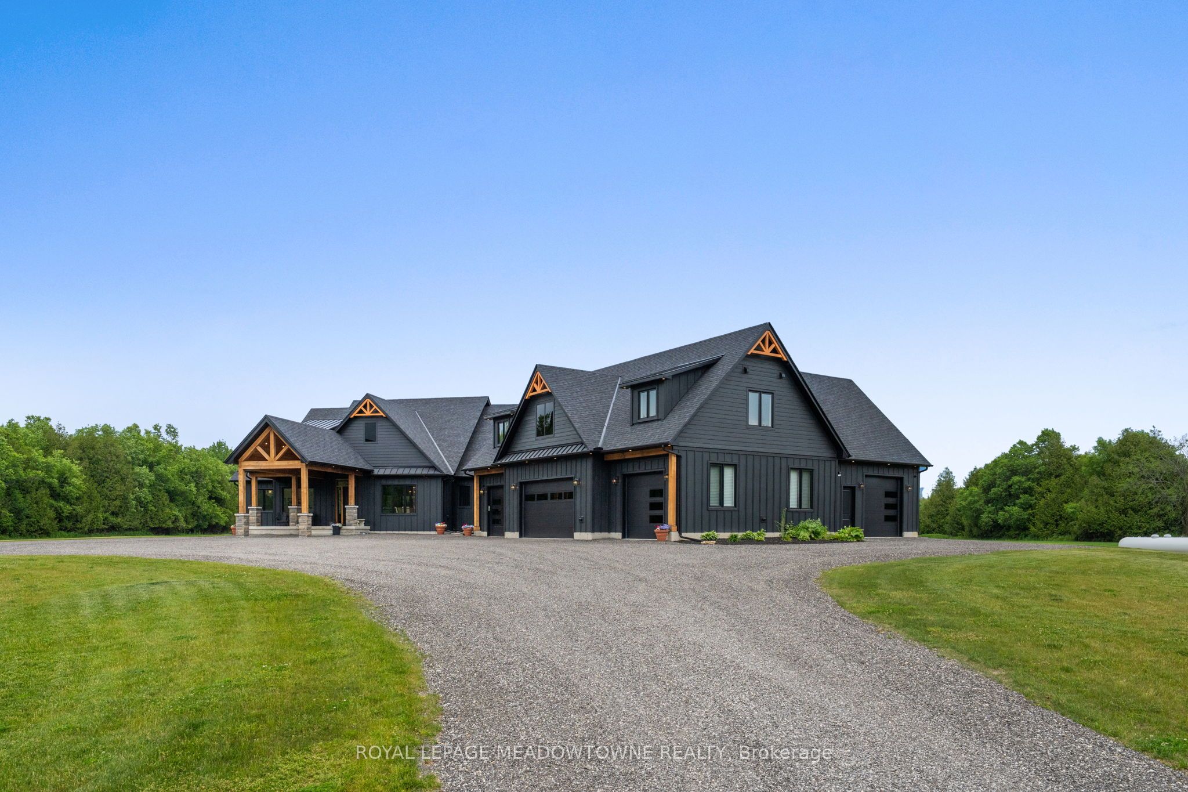
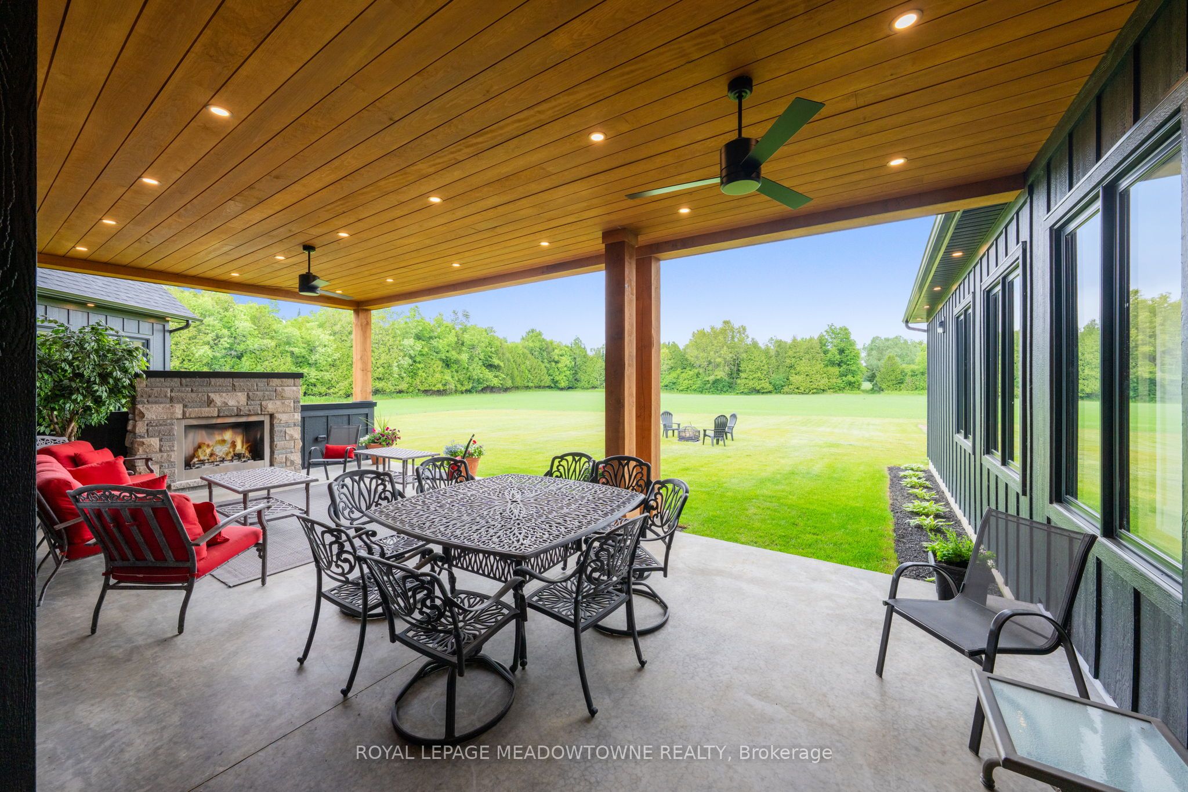
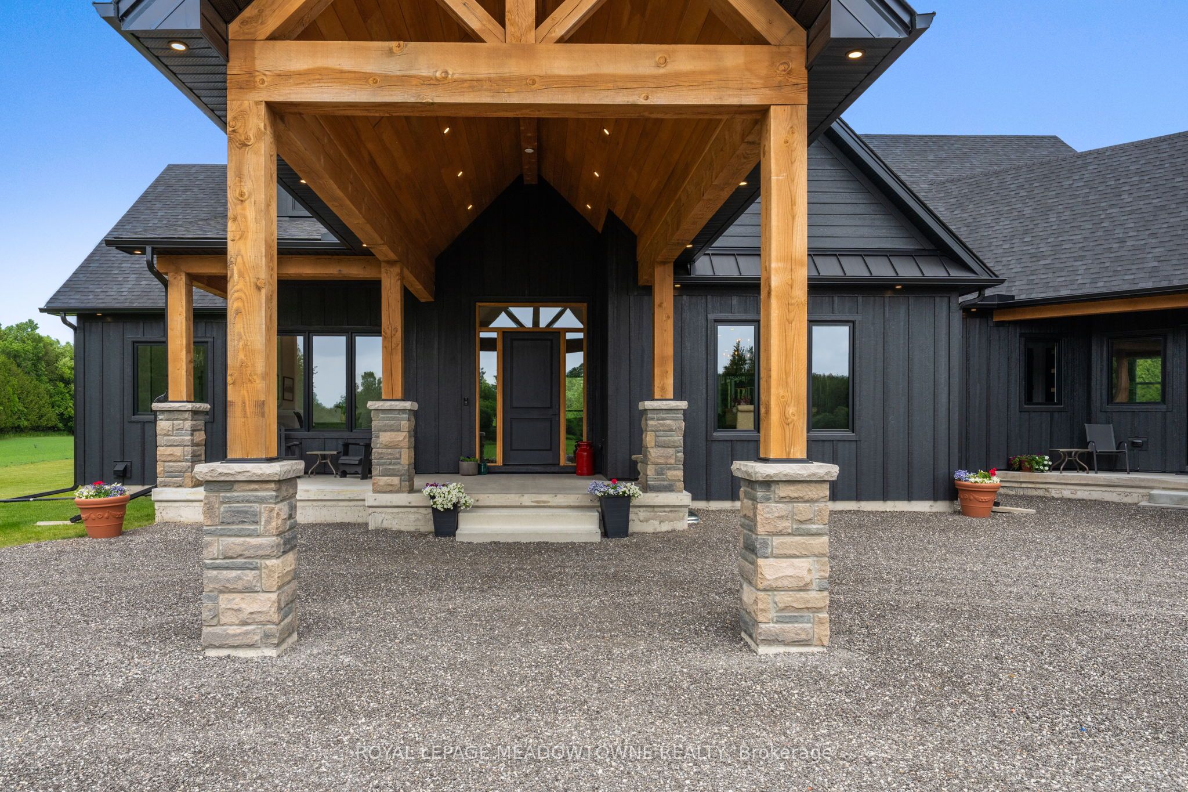
Welcome to this extraordinary custom-built country home offering over 9,000 sq.ft. of luxurious living space, perfectly positioned on 41 private acres of picturesque farmland and woods - just one hour north of downtown Oakville. A long private driveway leads to a stunning residence where craftsmanship meets comfort. Step into the dramatic great room with soaring ceilings, white oak flooring, a grand fireplace, and open-concept dining and entertaining spaces. Glass doors open to a covered outdoor living area with a second fireplace, ideal for year-round enjoyment. The gourmet kitchen is a chef's dream, featuring top-tier appliances, an expansive walk-in pantry, and elegant finishes. The primary suite is a private retreat with two walk-in closets, uninterrupted country views, and a spa-like ensuite. Three additional main-floor bedrooms each feature their own luxury ensuite bathrooms. The massive finished lower level offers incredible flexibility for extended family living or entertaining. A separate self-contained 1-bedroom apartment with separate entrance.2,500 sq.ft. heated and insulated garage/workshop is a dream for hobbyists, car enthusiasts, or entrepreneurs - with space for multiple vehicles or equipment.

Save
Ask
Tour
Hide
Share
Listing Snapshot
Price 
$4,799,000
Days On Site 
23 Days
Bedrooms 
7
Inside Area (SqFt) 
5,000 sqft
Total Baths 
6
Full Baths 
N/A
Partial Baths 
N/A
Lot Size 
810.46x2172.8 Acres
Year Built 
N/A
MLS® Number 
X13562150
Status 
Active
Property Tax 
$10,800
Maintenance Fees 
N/A
Sq Ft Source 
N/A
Friends & Family
Recent Activity
2 weeks agoListing updated with changes from the MLS®
3 weeks agoListing first seen on site
General Features
Cross Street 
First Line North of Sdrd 27
Direction Faces 
East
Garage 
Yes
Parking 
Garage Door Opener
Parking Spaces 
26
Property Sub Type 
Single Family Residence
Sewer 
Septic Tank
Style 
Bungalow
Water Source 
WellPrivate
Interior Features
Appliances 
Water Heater
Basement 
Partially Finished
Cooling 
Central Air
Fireplace 
Yes
Heating 
PropaneForced Air
Interior 
Central VacuumIn-Law Floorplan
Bedroom 
Dimensions - 5.68 x 6.68Features - Walk-In Closet(s)
Bedroom 2 
Dimensions - 5.43 x 4.38Level - Main
Bedroom 3 
Dimensions - 4.24 x 4.06Level - Main
Bedroom 4 
Dimensions - 4.24 x 4.07Level - Main
Bedroom 5 
Dimensions - 0.0 x 0.0Level - Lower
Family Room 
Dimensions - 0.0 x 0.0Level - Lower
Great Room 
Dimensions - 11.65 x 15.3Level - MainFeatures - Cathedral Ceiling(s)
Kitchen 
Dimensions - 5.02 x 3.6Level - MainFeatures - Pantry, Built-in Features
Laundry 
Dimensions - 7.44 x 4.37Level - Main
Master Bedroom 
Dimensions - 4.93 x 8.84Level - MainFeatures - Walk-In Closet(s)
Office 
Dimensions - 3.68 x 3.06Level - Main
Other 
Dimensions - 4.64 x 4.22Level - Lower
Recreation 
Dimensions - 6.43 x 12.3Level - Lower
Save
Ask
Tour
Hide
Share
Exterior Features
Construction Details 
Other
Pool Features 
None
Roof 
Asphalt
Listing courtesy of ROYAL LEPAGE MEADOWTOWNE REALTY

Listing information is provided by Participants of the Toronto Real Estate Board. IDX information is provided exclusively for personal, non-commercial use, and may not be used for any purpose other than to identify prospective properties consumers may be interested in purchasing. Information is deemed reliable but not guaranteed. Copyright 2026, Toronto Real Estate Board
Last checked 2026-08-07 03:48 AM UTC

Neighborhood & Commute
Source: Walkscore
Save
Ask
Tour
Hide
Share