

53 Bunting Road 15, St. Catharines, ON, L2P 3Y6
53 Bunting Road 15St. Catharines, ON L2P 3Y6
Mortgage Calculator
Monthly Payment (Est.)
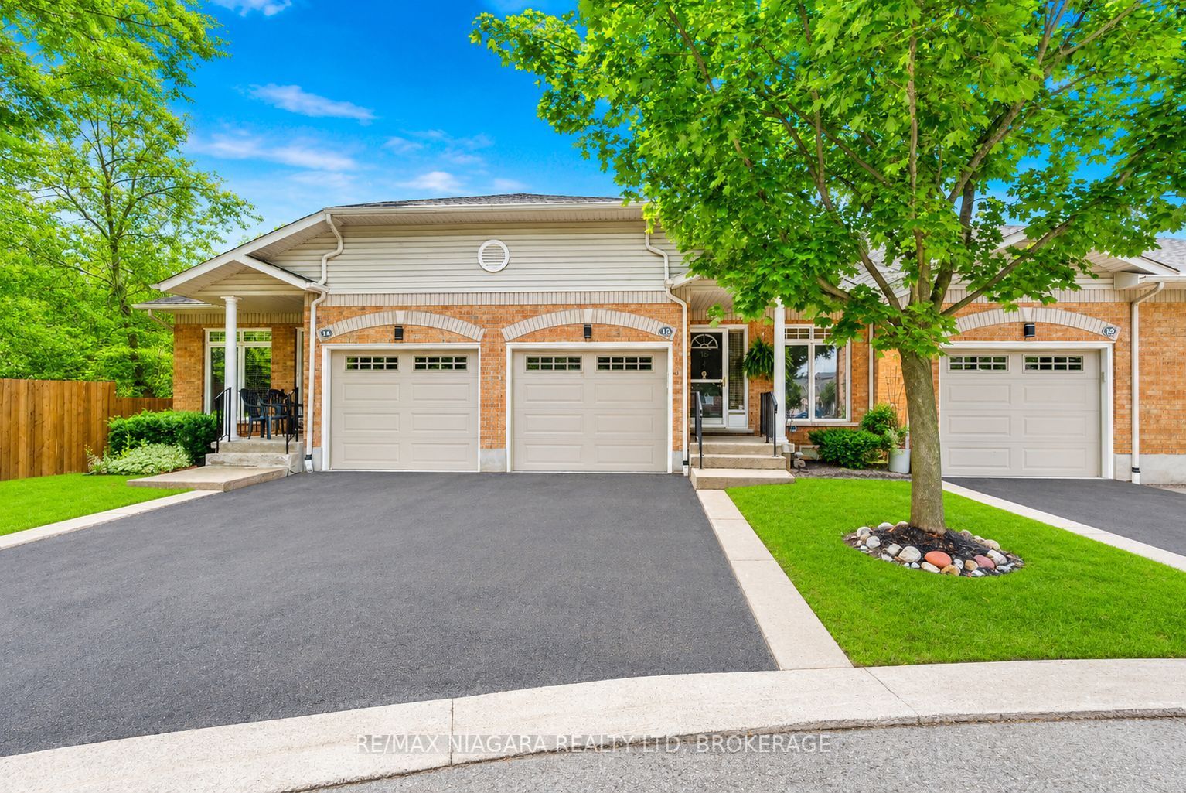
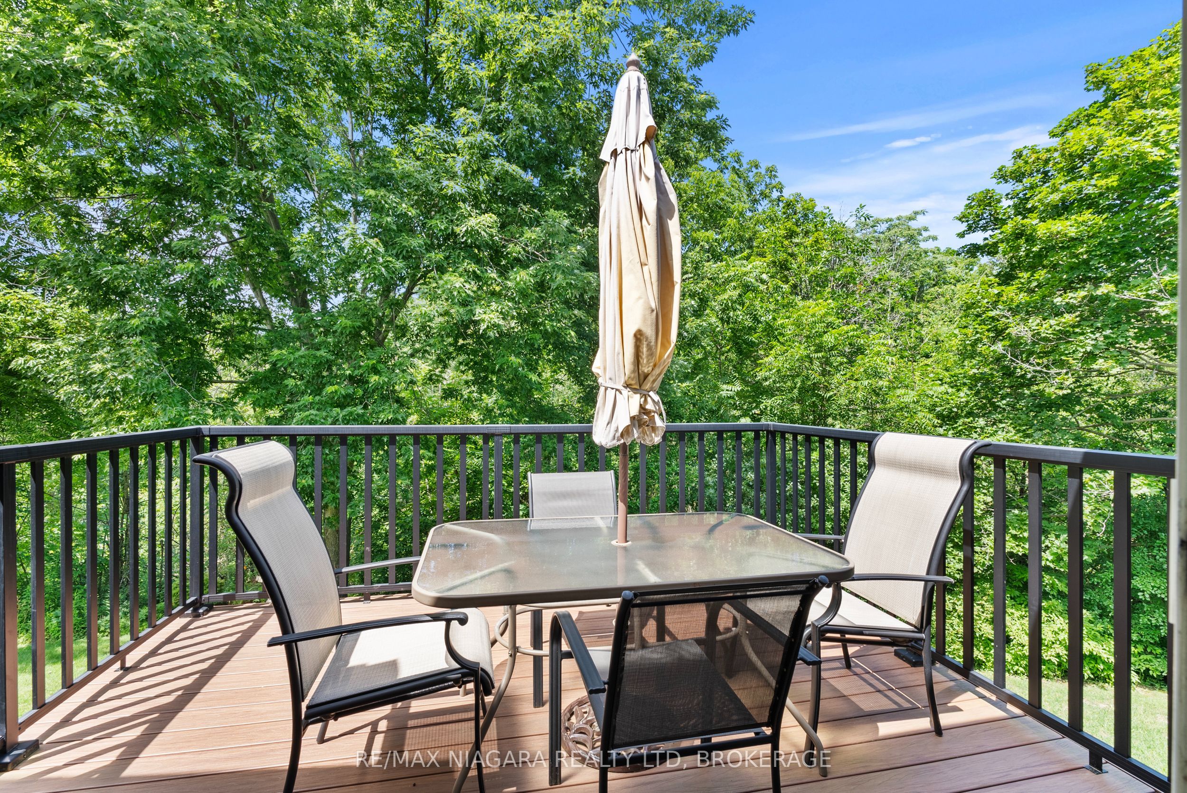
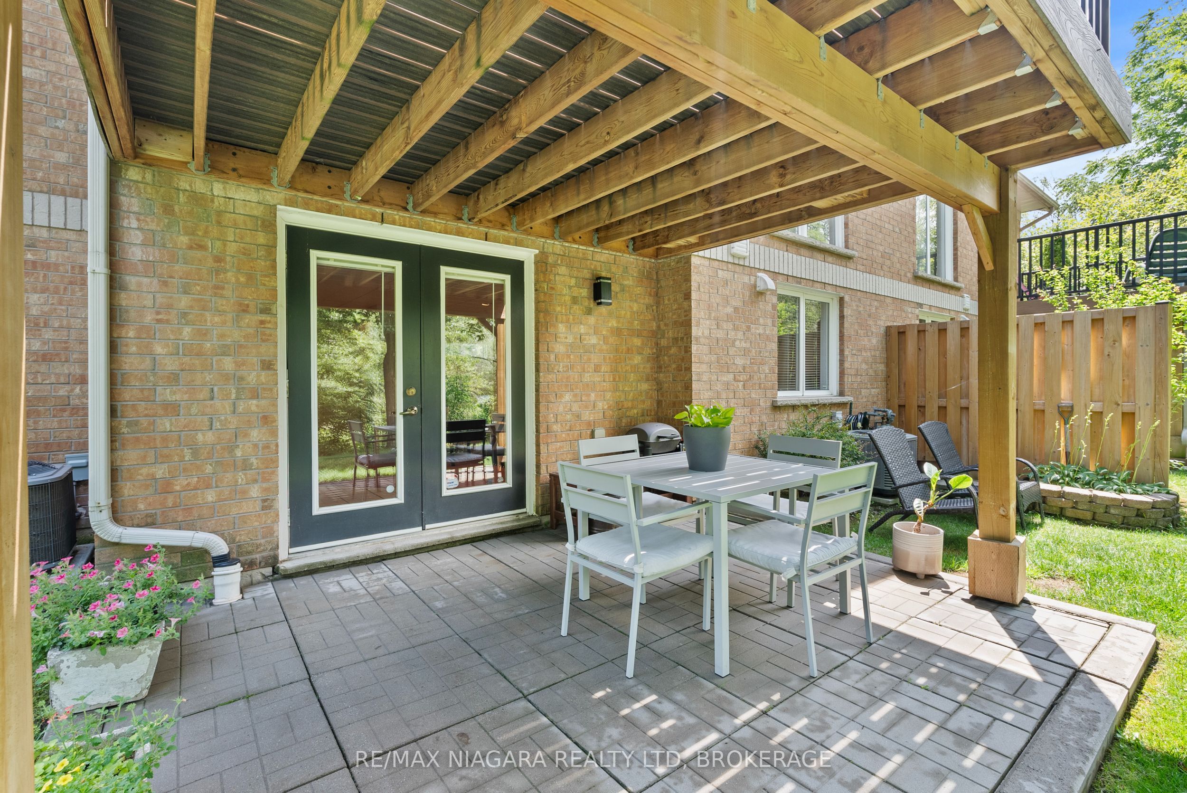
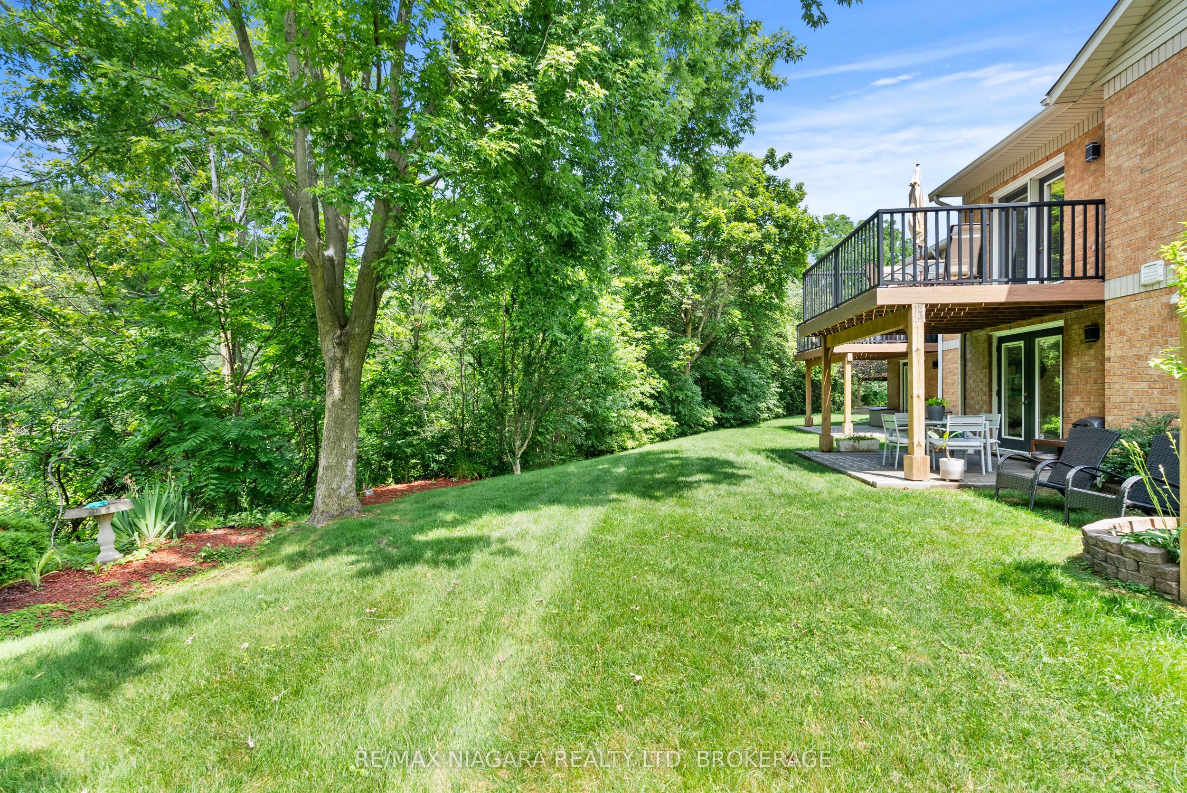
$2,258Welcome to effortless bungalow living in one of the area's most peaceful and sought-after enclaves. Perfectly positioned backing onto a picturesque ravine, this beautifully maintained 2+1 bedroom, 2 full bathroom bungalow condo offers the ideal blend of privacy, comfort, and low-maintenance living for those looking to enjoy retirement without compromise.The bright, open-concept main floor is designed for easy everyday living, while the attached garage provides the convenience you've been looking for. Downstairs, the fully finished walkout lower level is flooded with natural light and feels nothing like a traditional basement. It offers an expansive recreation area, an additional bedroom, and plenty of flexible space-making it the perfect retreat for visiting family and friends or an ideal hobby or entertainment area.Step outside to enjoy the peaceful ravine backdrop, where you can relax with your morning coffee or unwind at the end of the day surrounded by nature. Tucked away in a quiet, friendly community, yet just minutes from shopping, restaurants, healthcare, and everyday amenities, this home truly offers the best of both worlds.If you've been searching for the perfect place to simplify your life without sacrificing space, comfort, or beauty, this is the one you've been waiting for.
| a week ago | Listing updated with changes from the MLS® | |
| 2 weeks ago | Listing first seen on site |

Listing information is provided by Participants of the Toronto Real Estate Board. IDX information is provided exclusively for personal, non-commercial use, and may not be used for any purpose other than to identify prospective properties consumers may be interested in purchasing. Information is deemed reliable but not guaranteed. Copyright 2026, Toronto Real Estate Board
Last checked 2026-07-25 07:26 PM UTC