

100 Thorold Road E, Welland, ON, L3C 7A6
100 Thorold Road EWelland, ON L3C 7A6
Mortgage Calculator
Monthly Payment (Est.)
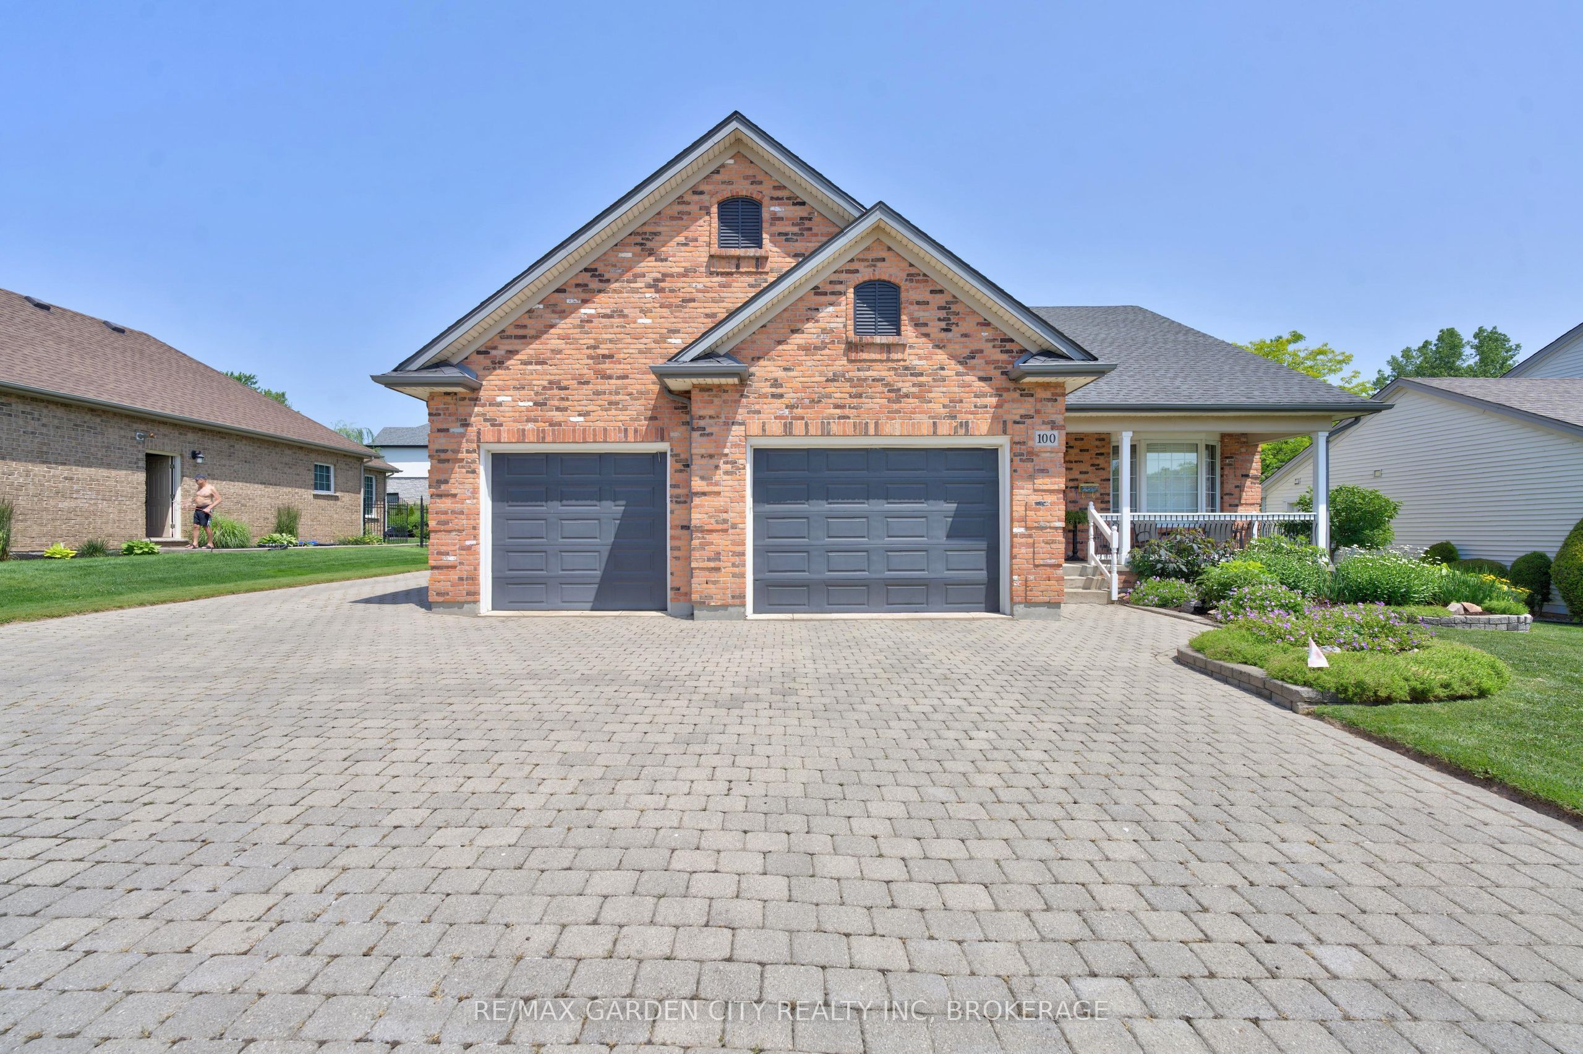
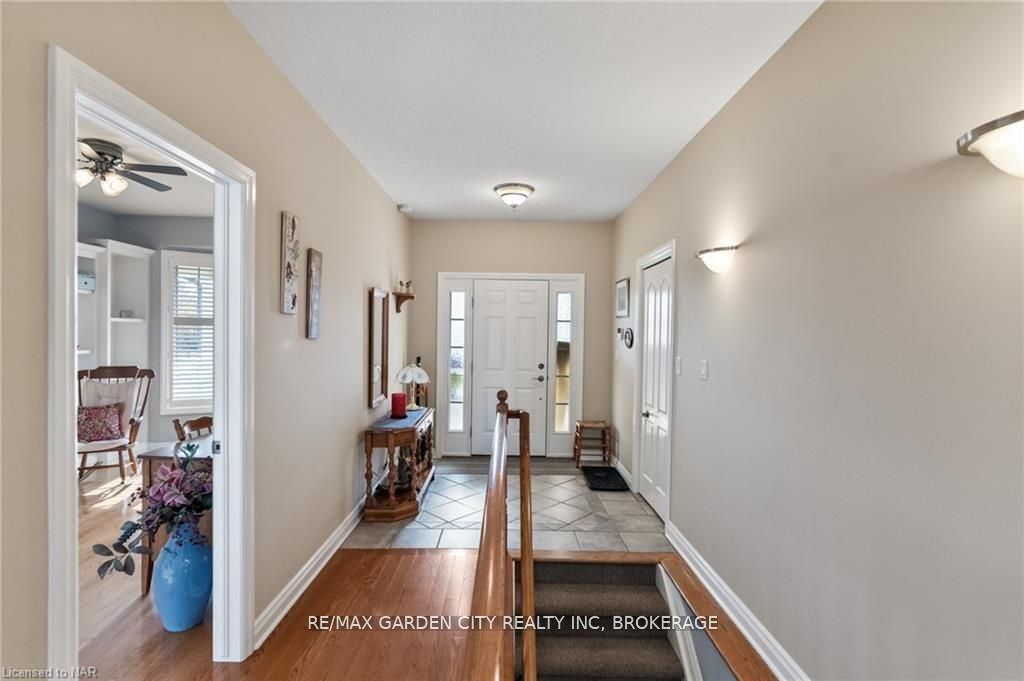
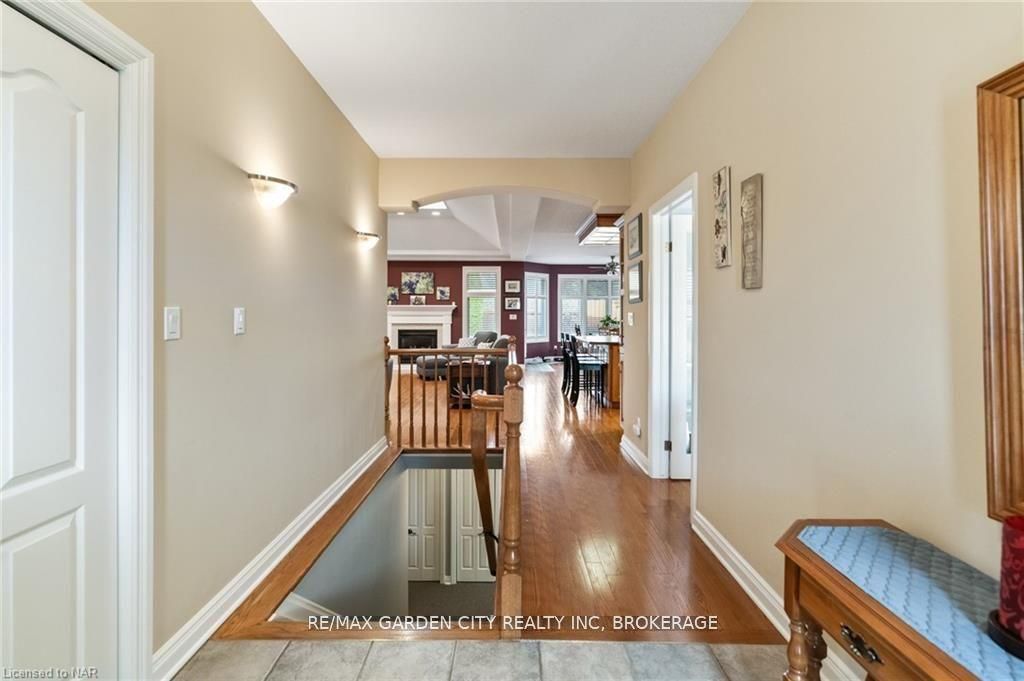
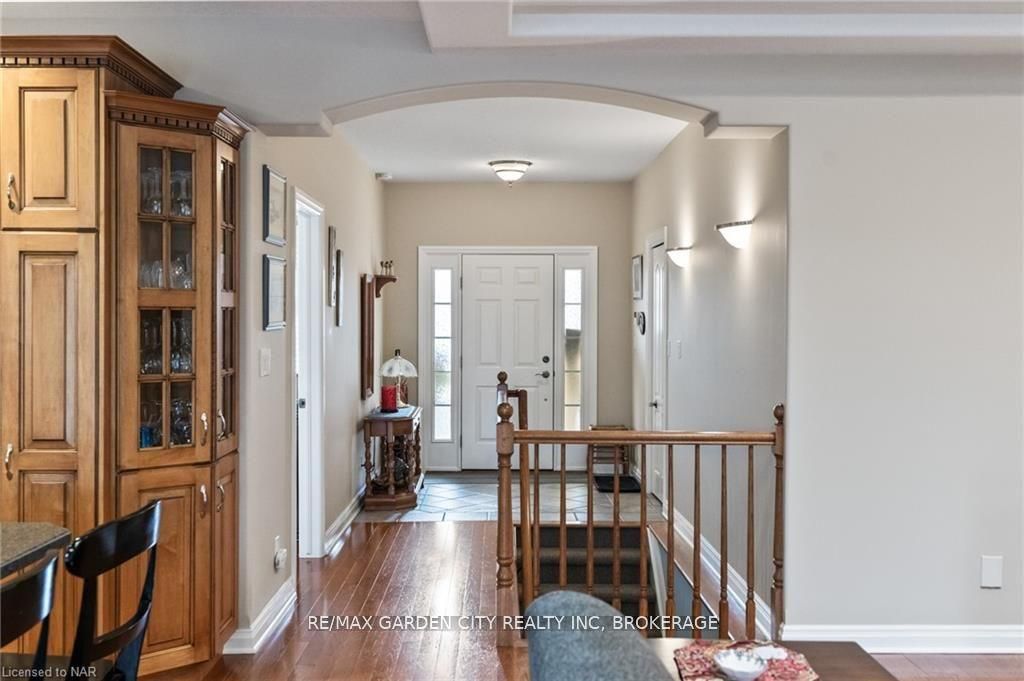
$4,471Welcome to a home that makes everyday living feel easy. This beautifully maintained bungalow is ideally located on a quiet street, just minutes from the water, scenic walking trails, elementary and secondary schools, and everyday amenities, as well as easy access to the 406 for anyone commuting. Offering a thoughtful layout and genuine pride of ownership, it is an excellent opportunity for first-time buyers, downsizers, or anyone looking for comfortable main-floor living. The bright, open-concept living and dining areas flow naturally into the spacious kitchen, creating an inviting setting for both relaxed evenings and entertaining. California shutters throughout the main floor, hardwood flooring, abundant natural light and a heated flooring system add comfort and character throughout the home. Convenient main-floor laundry further enhances the ease of one-level living. The primary bedroom features a vaulted ceiling and an impressive arched window, while the second main-floor bedroom provides flexibility for family or guests or a home office. You will also . Downstairs, the finished basement expands the living space with a generous recreation room, wet bar, an additional bedroom and a three-piece bathroom-perfect for overnight visitors, older children or extended family. Outside, the peaceful backyard offers a private setting for summer entertaining, quiet mornings and poolside relaxation. The welcoming front porch is equally suited to winding down at the end of the day and enjoying the calm surroundings. An oversized heated garage and extra-wide driveway provide plenty of room for multiple vehicles, recreational equipment and all the toys. Move-in ready and meticulously cared for, this is a home where you can settle in and immediately begin enjoying the lifestyle. Welland continues to grow with new residential developments and expanding amenities, this is an ideal time to secure a home in an established neighbourhood.
| 3 days ago | Listing updated with changes from the MLS® | |
| a week ago | Listing first seen on site |

Listing information is provided by Participants of the Toronto Real Estate Board. IDX information is provided exclusively for personal, non-commercial use, and may not be used for any purpose other than to identify prospective properties consumers may be interested in purchasing. Information is deemed reliable but not guaranteed. Copyright 2026, Toronto Real Estate Board
Last checked 2026-07-24 03:03 AM UTC