

673 Lahey Road, Centre Hastings, ON, K0K 2K0
673 Lahey RoadCentre Hastings, ON K0K 2K0
Mortgage Calculator
Monthly Payment (Est.)
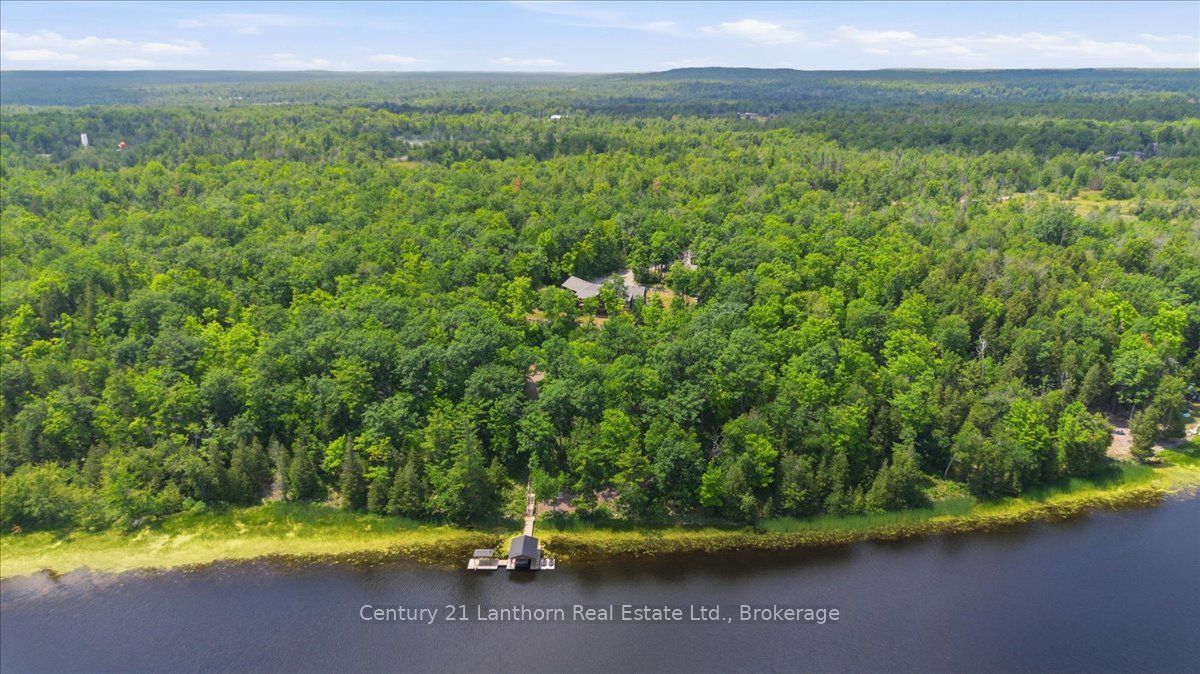
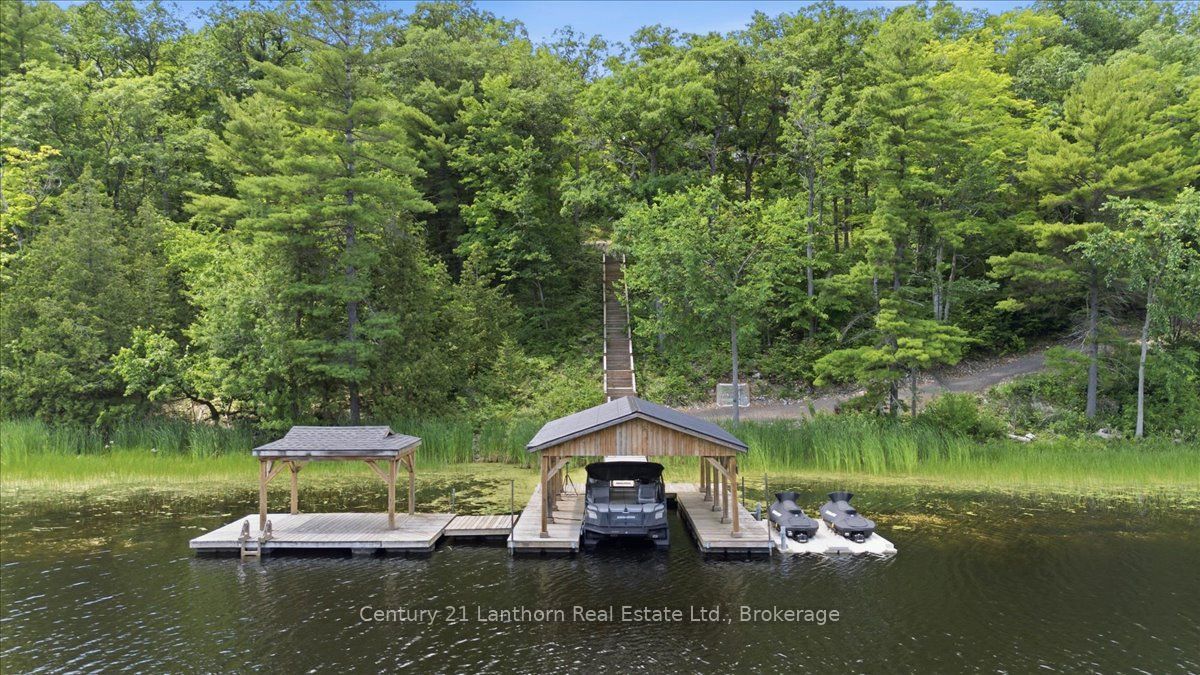
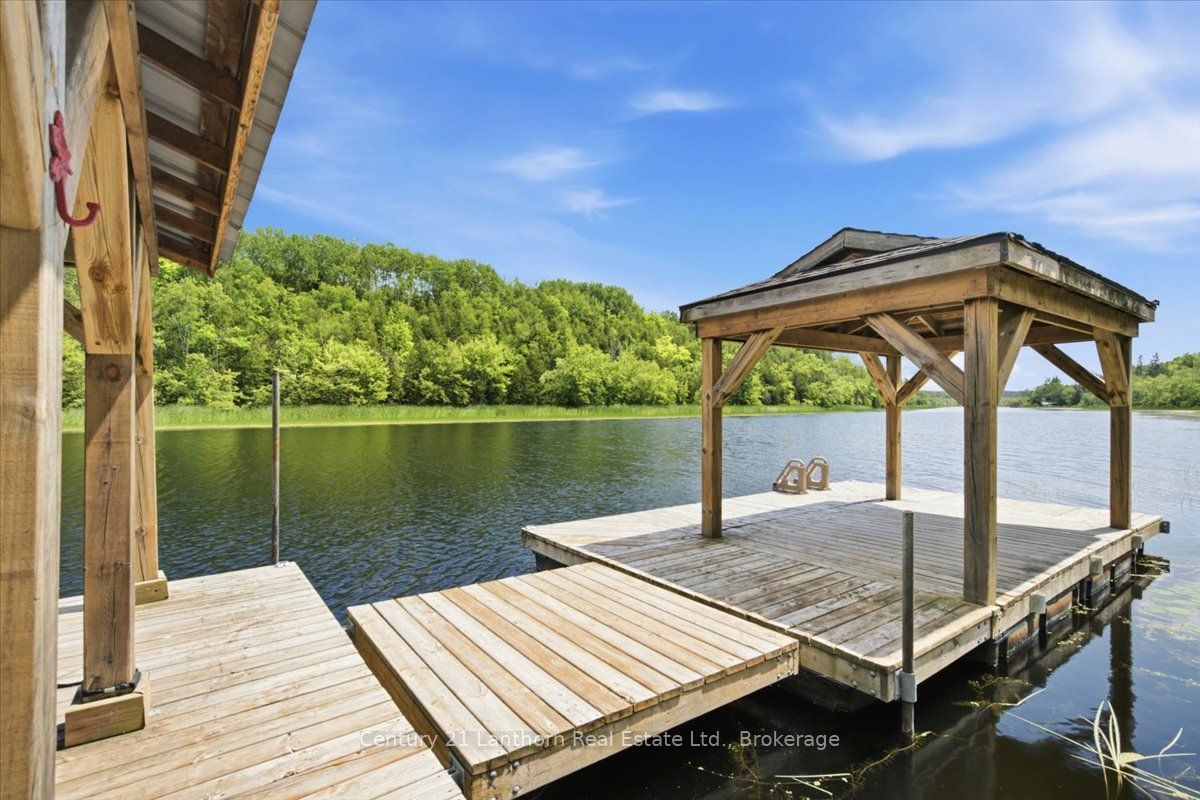
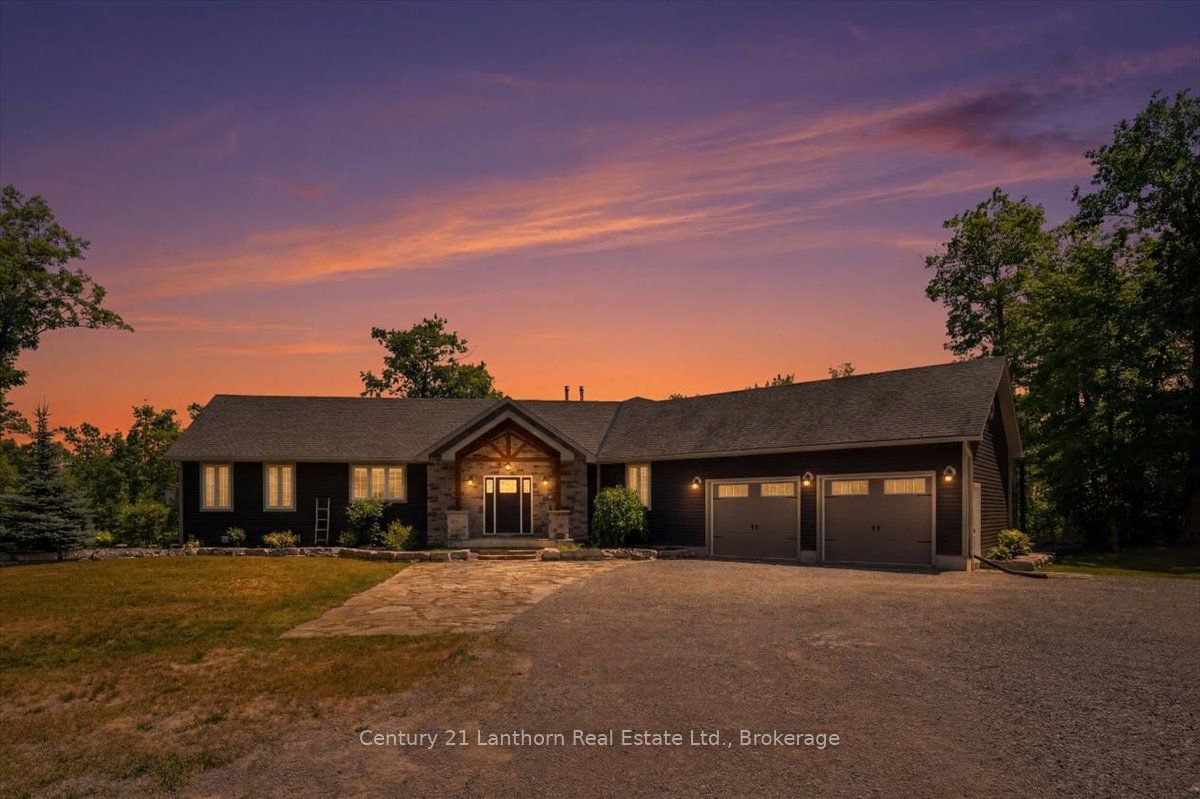
$6,383Escape the hustle and bustle of city life and discover this tun key private retreat on 25 scenic acres along the Moira River. 922 ft of waterfront and a short boat ride to Moira Lake, this exceptional property offers the perfect blend of tranquility and recreation. Follow the steps down to the expansive docking system, with a covered gazebo, ideal for relaxing, swimming, or launching your next boating adventure. Prefer to stay on land? Take the trail to the waterfront or gather around the cleared fire pit at the water's edge for unforgettable evenings. At the heart of the property is a stunning 10-yr old bungalow offering over 3,000 sq. ft. of beautifully finished living space. The impressive great room features soaring cathedral ceilings with whitewashed pine tongue-and-groove finishes, exposed beam accents, a custom stone fireplace and mantel, rich hardwood floors, and an open-concept kitchen, living, and dining area that walks out to a full-length covered deck overlooking the natural surroundings. The main floor includes three spacious bedrooms, including a luxurious primary suite with a custom shower and W/I closet. A convenient mudroom/laundry room leads in from your attached double garage. The fully finished lower level is designed for entertaining, featuring a stunning custom bar, a spacious recreation room, an additional guest bedroom, and full bathroom plus access to a lower deck. Additional highlights include a Generac backup power system for year-round peace of mind and an impressive 1,320 sq. ft. detached garage, providing ample space for vehicles, recreational equipment, and storage. 5 minutes into Madoc for all amenities, or 30 minutes to Belleville and 401 corridor. Great fishing on the river or lake, or jump on the Heritage Trail for an ATV ride. A rare opportunity to own an extraordinary waterfront estate where privacy, luxury, and outdoor adventure come together. Quick closing ok and all appliances and furniture are included!
| 5 days ago | Listing updated with changes from the MLS® | |
| 5 days ago | Listing first seen on site |

Listing information is provided by Participants of the Toronto Real Estate Board. IDX information is provided exclusively for personal, non-commercial use, and may not be used for any purpose other than to identify prospective properties consumers may be interested in purchasing. Information is deemed reliable but not guaranteed. Copyright 2026, Toronto Real Estate Board
Last checked 2026-07-21 03:03 AM UTC