325 Densmore Road 404, Cobourg, ON, K9A 0E4

Save
Ask
Tour
Hide
Share
$499,900
2 Days On Site

325 Densmore Road 404
Cobourg, ON K9A 0E4

For Sale|Condominium|Active
2
Beds
1
Total Bath
1000-1199
SqFt

/SqFt
County:
Northumberland
Call Now: (226) 907 4448
Is this the listing for you? We can help make it yours.
(226) 907 4448
325 Densmore Road 404325 Densmore Road 404325 Densmore Road 404325 Densmore Road 404
Save
Ask
Tour
Hide
Share

Mortgage Calculator

Monthly Payment (Est.)

$2,281
Calculator powered by Showcase IDX, a Constellation1 Company. Copyright ©2026 Information is deemed reliable but not guaranteed.

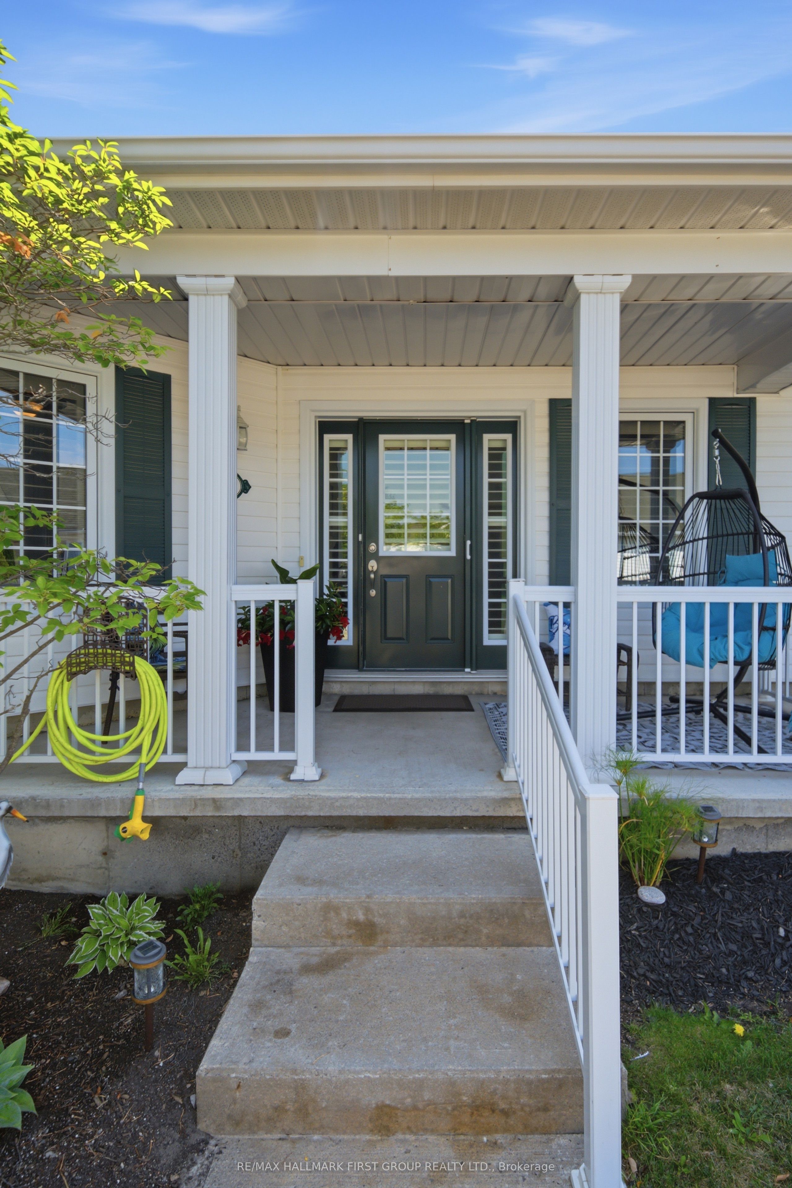
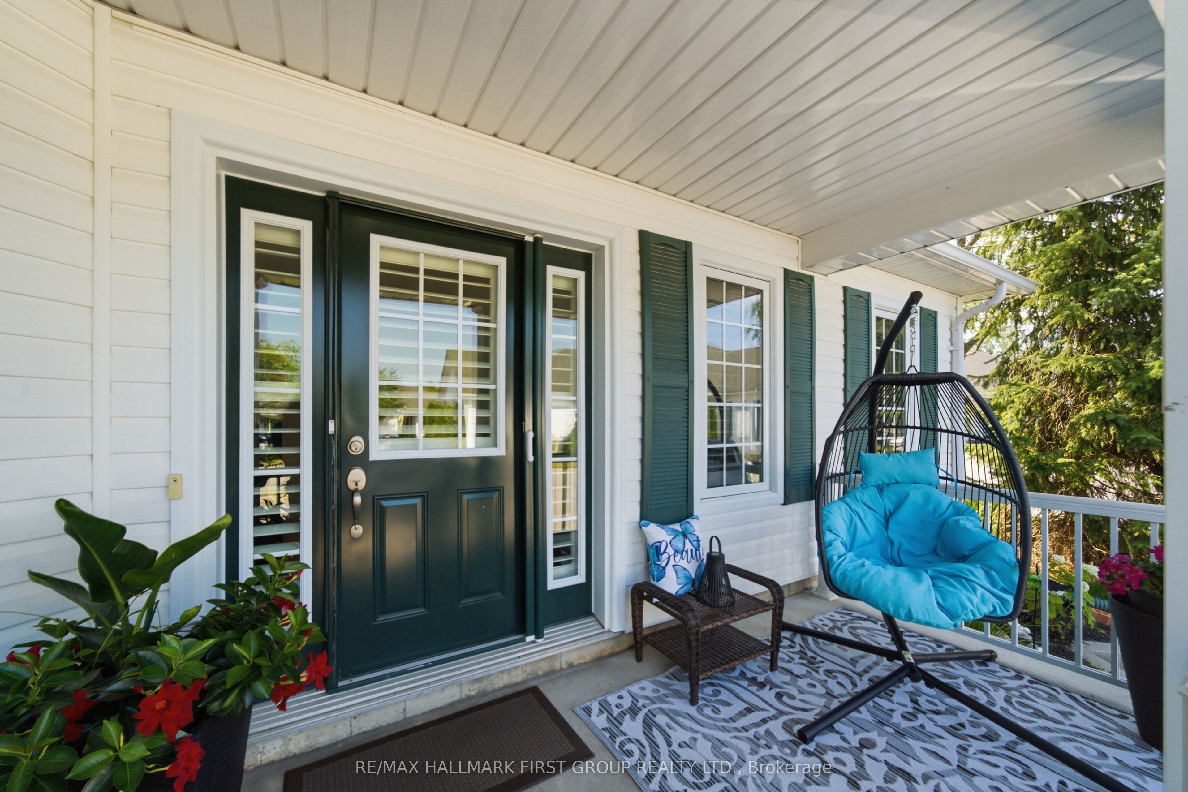
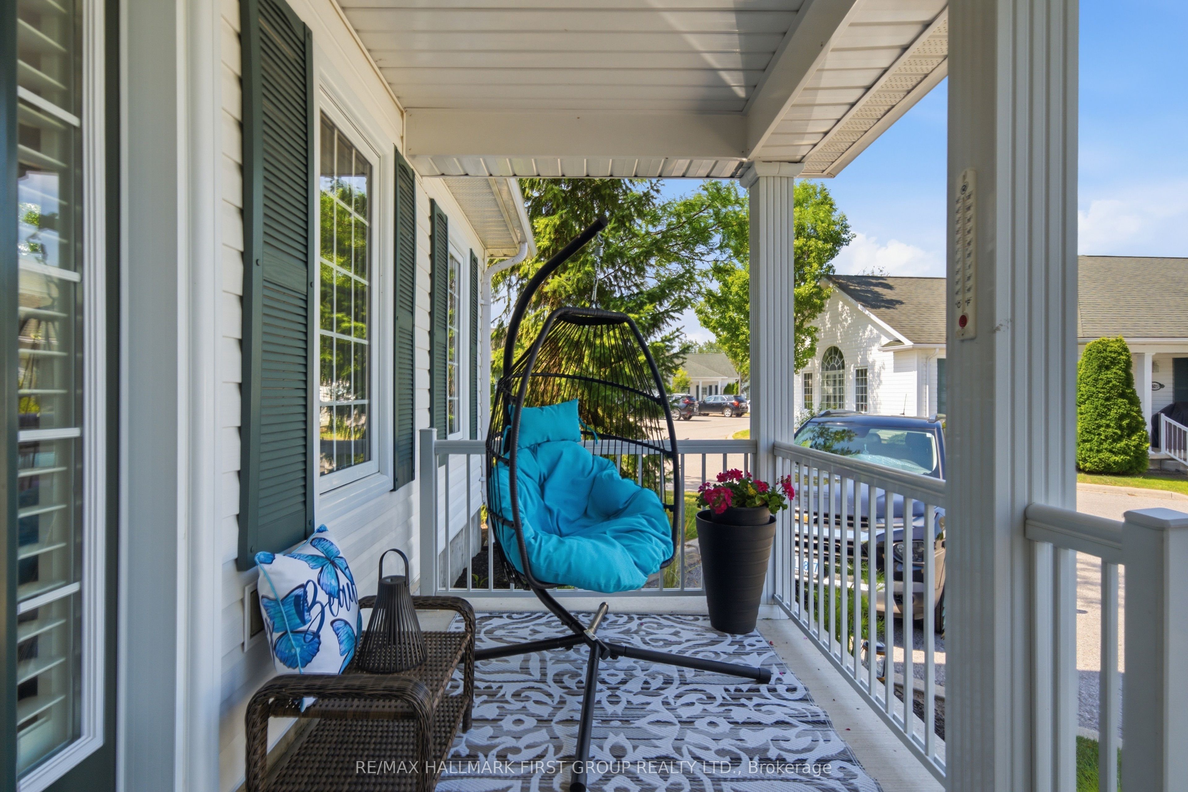
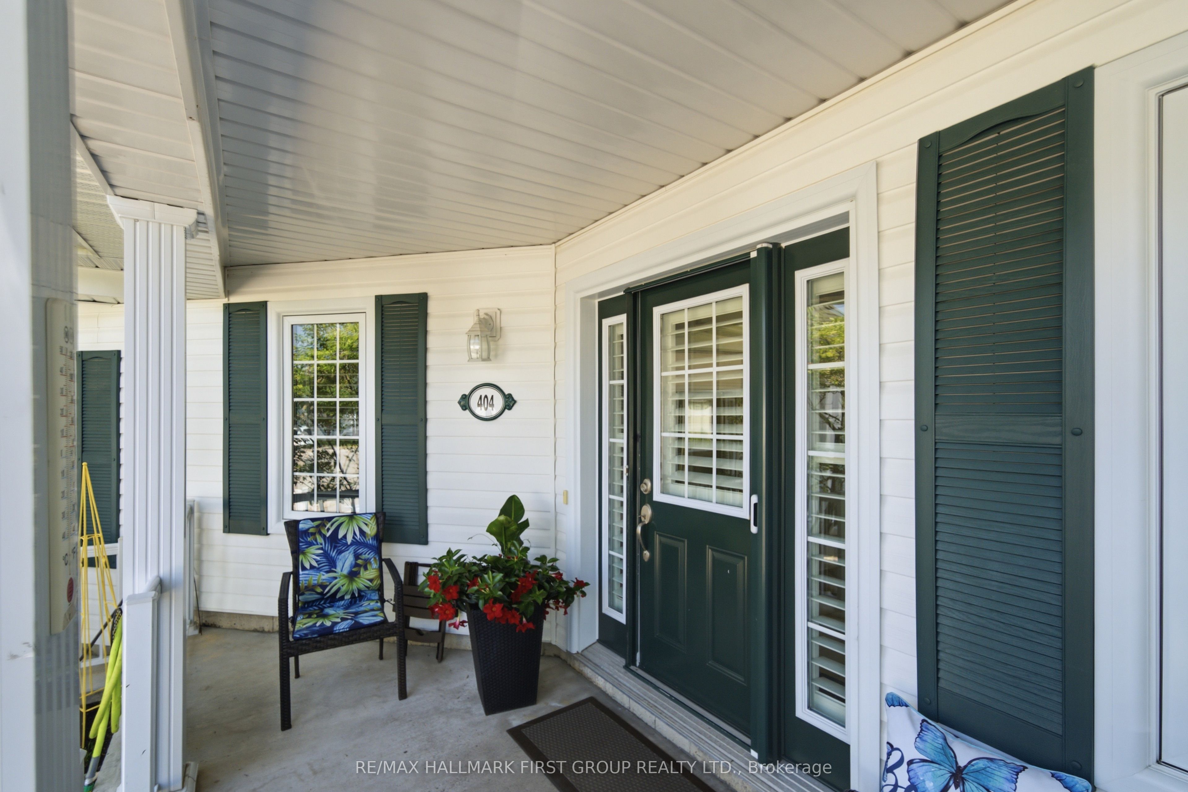
One level living in this well maintained 2-bedroom, 1-bathroom condominium. 1,000 square feet of comfortably designed living space with you in mind. Natural light from the generous front windows, the spacious living and dining areas provide for everyday living and entertaining. The bright, functional kitchen boasts plenty of gorgeous cabinetry, offering storage and workspace. Enjoy your mornings and relax in the evening on the private front porch with plenty of space for seating and enjoying the well maintained grounds. A practical and generous laundry and storage room for all the extras to be neatly packed away. Convenient exclusive parking is located steps from your door. Set back from the street for added privacy, this well-maintained condominium community is professionally landscaped, creating a park-like atmosphere. With low condo fees, a desirable location, and a move in ready interior, this property offers exceptional value.

Save
Ask
Tour
Hide
Share
Listing Snapshot
Price 
$499,900
Days On Site 
2 Days
Bedrooms 
2
Inside Area (SqFt) 
1000-1199 sqft
Total Baths 
1
Full Baths 
N/A
Partial Baths 
N/A
Lot Size 
N/A
Year Built 
N/A
MLS® Number 
X13568014
Status 
Active
Property Tax 
$3,815
Maintenance Fees 
$390.64
Sq Ft Source 
N/A
Friends & Family
Recent Activity
2 days agoListing updated with changes from the MLS®
2 days agoListing first seen on site
General Features
Cross Street 
Densmore Road and Parkview Hills Dr.
Direction Faces 
Northwest
Number Of Stories 
1
Parking Spaces 
1
Pets 
Yes
Property Sub Type 
Condominium
Style 
Bungalow
Interior Features
Basement 
None
Cooling 
Wall Unit(s)
Heating 
ElectricBaseboard
Interior 
Storage
Bathroom 
Dimensions - 2.7 x 1.54Level - Main
Bedroom 
Dimensions - 4.09 x 3.87Level - Main
Kitchen 
Dimensions - 4.82 x 3.54Level - Main
Living Room 
Dimensions - 6.15 x 4.58Level - Main
Office 
Dimensions - 3.46 x 4.33Level - Main
Save
Ask
Tour
Hide
Share
Exterior Features
Construction Details 
Vinyl Siding
Lot Features 
Level
Patio And Porch 
Porch
Roof 
Asphalt
Community Features
Maintenance Fee 
390.64
Listing courtesy of RE/MAX HALLMARK FIRST GROUP REALTY LTD.

Listing information is provided by Participants of the Toronto Real Estate Board. IDX information is provided exclusively for personal, non-commercial use, and may not be used for any purpose other than to identify prospective properties consumers may be interested in purchasing. Information is deemed reliable but not guaranteed. Copyright 2026, Toronto Real Estate Board
Last checked 2026-07-17 07:19 PM UTC

Neighborhood & Commute
Source: Walkscore
Save
Ask
Tour
Hide
Share