

46A Pelham Road, St. Catharines, ON, L2S 1R4
46A Pelham RoadSt. Catharines, ON L2S 1R4
Mortgage Calculator
Monthly Payment (Est.)
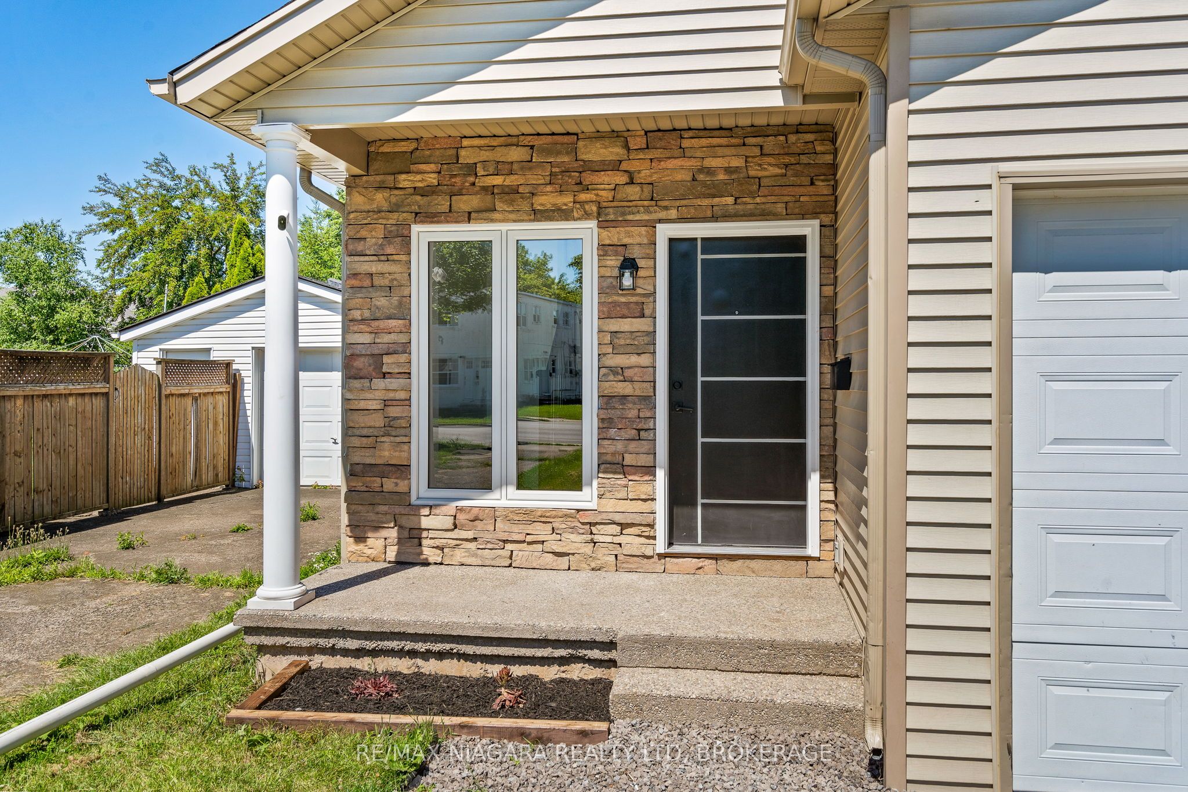
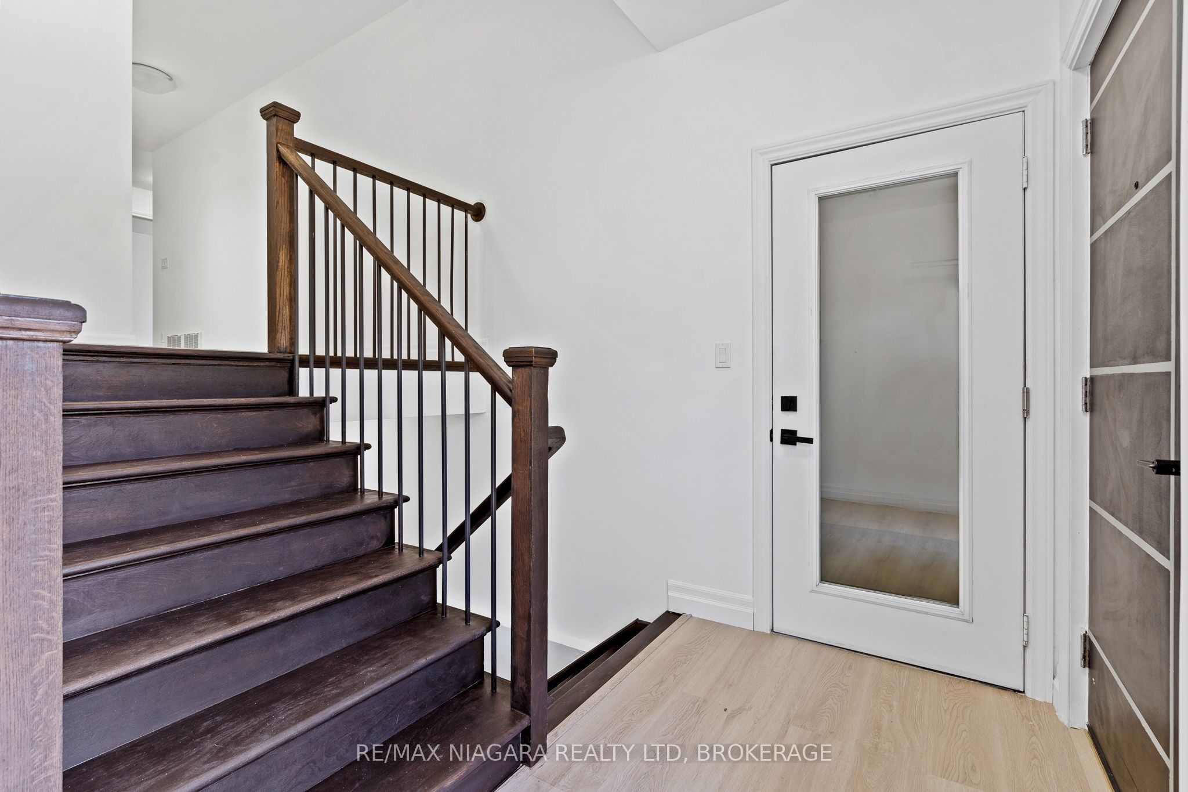
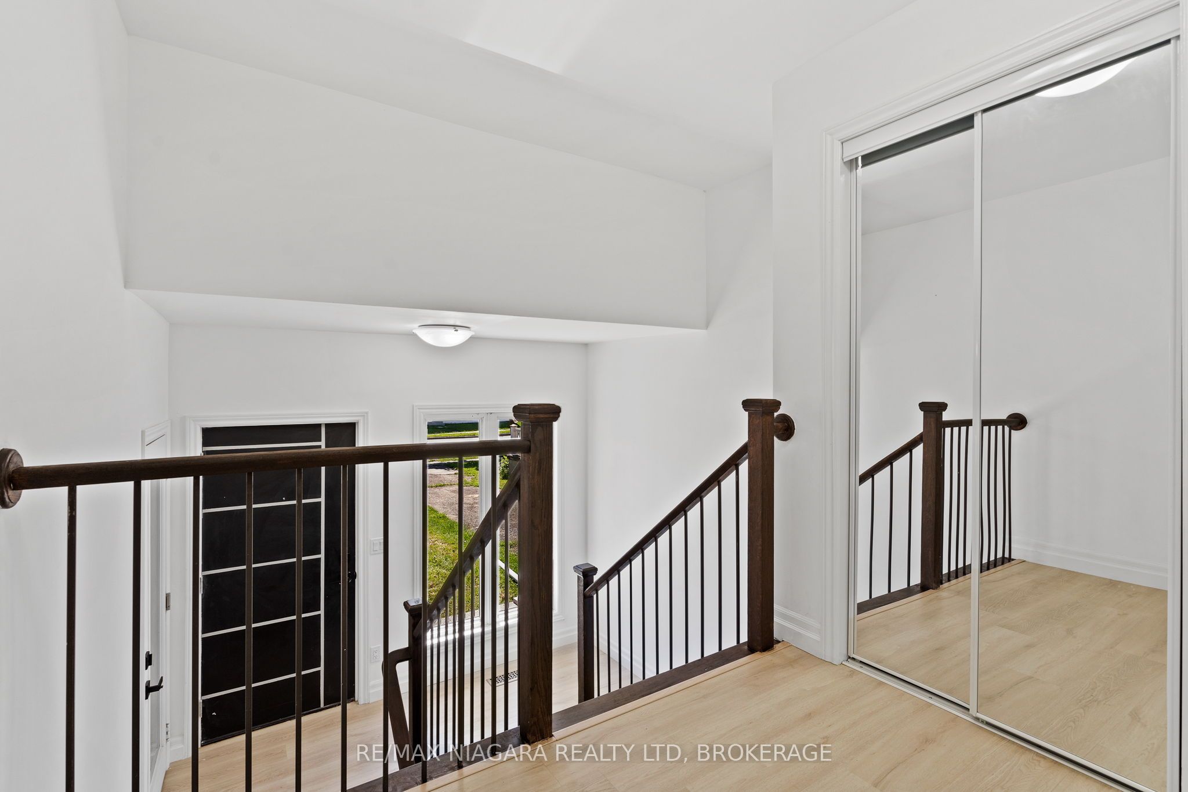
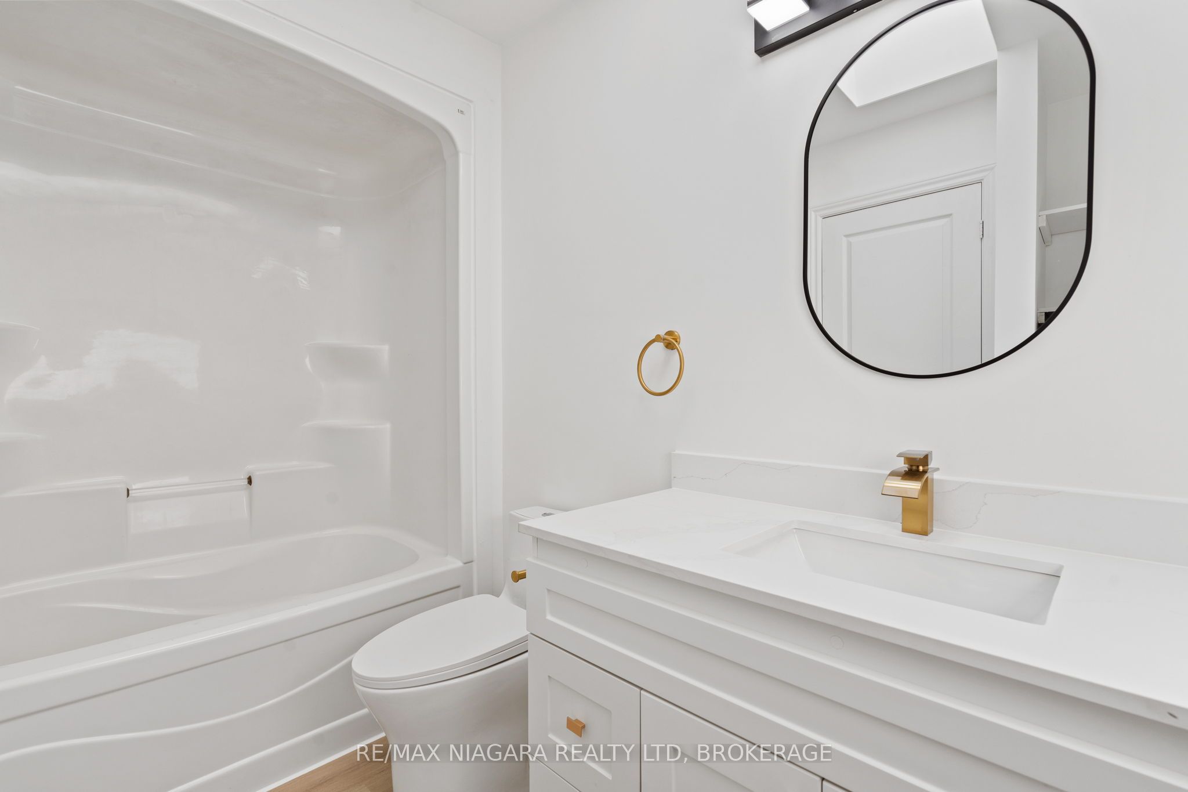
$2,322Built in 2009, Welcome to this beautifully renovated home offering modern updates, functional space, and flexible living options. This home has been thoughtfully updated to reflect a more modern aesthetic and contemporary lifestyle, blending newer design trends with everyday comfort. Recent renovations include a brand-new kitchen with contemporary finishes, refreshed bathrooms, and new flooring throughout, creating a clean, cohesive, and move-in ready feel. The layout is designed with versatility in mind, featuring two spacious bedrooms on the upper level and two additional bedrooms on the lower level, offering ideal separation for families, guests, or work-from-home needs. The lower level also includes a generous recreation room with a door, providing the option to convert it into a fifth bedroom if desired. Outside, enjoy a fully fenced backyard-perfect for children, pets, or entertaining in a private outdoor setting. A single attached garage adds convenience and additional storage space. Combining modern updates, a functional layout, and the benefits of a 2009 build, this home delivers a great balance of style, comfort, and practicality. Move-in ready and adaptable to a variety of lifestyles, this is a property you won't want to miss.
| a week ago | Listing updated with changes from the MLS® | |
| a week ago | Listing first seen on site |

Listing information is provided by Participants of the Toronto Real Estate Board. IDX information is provided exclusively for personal, non-commercial use, and may not be used for any purpose other than to identify prospective properties consumers may be interested in purchasing. Information is deemed reliable but not guaranteed. Copyright 2026, Toronto Real Estate Board
Last checked 2026-07-25 07:26 PM UTC