

47 Mountain Street, Grimsby, ON, L3M 3K2
47 Mountain StreetGrimsby, ON L3M 3K2
Mortgage Calculator
Monthly Payment (Est.)
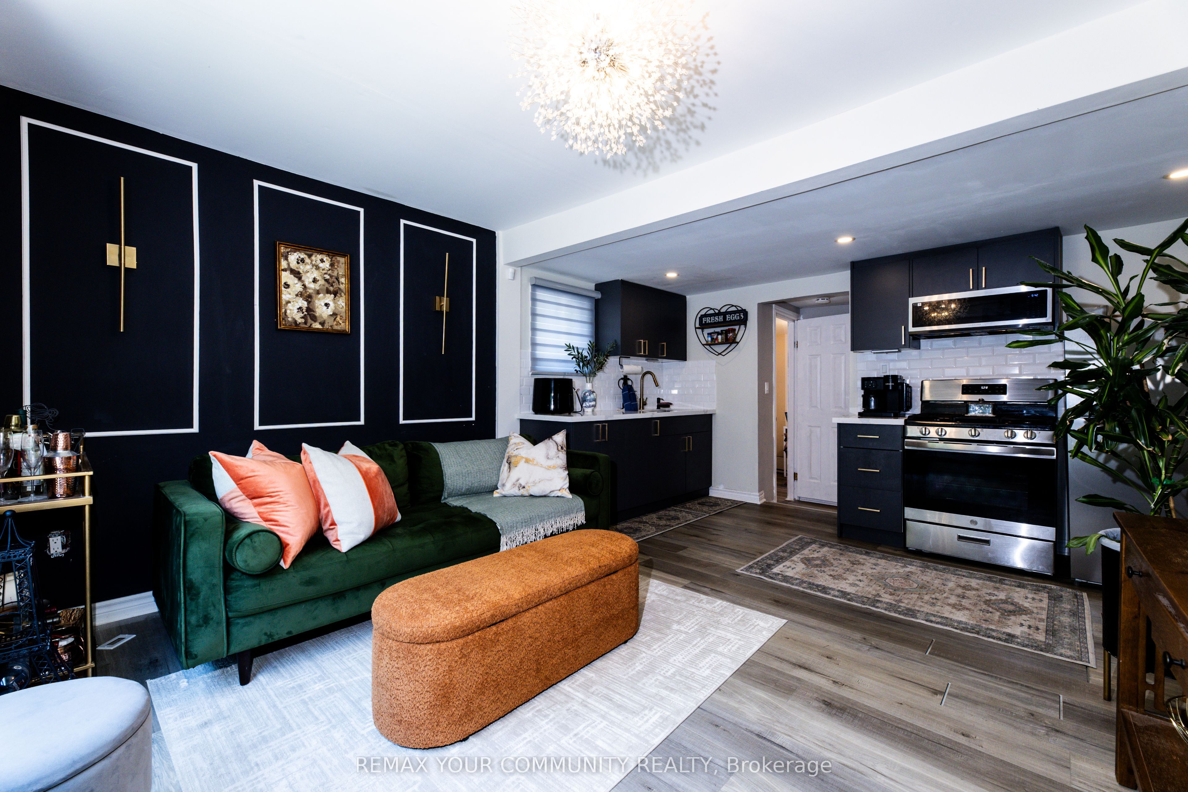
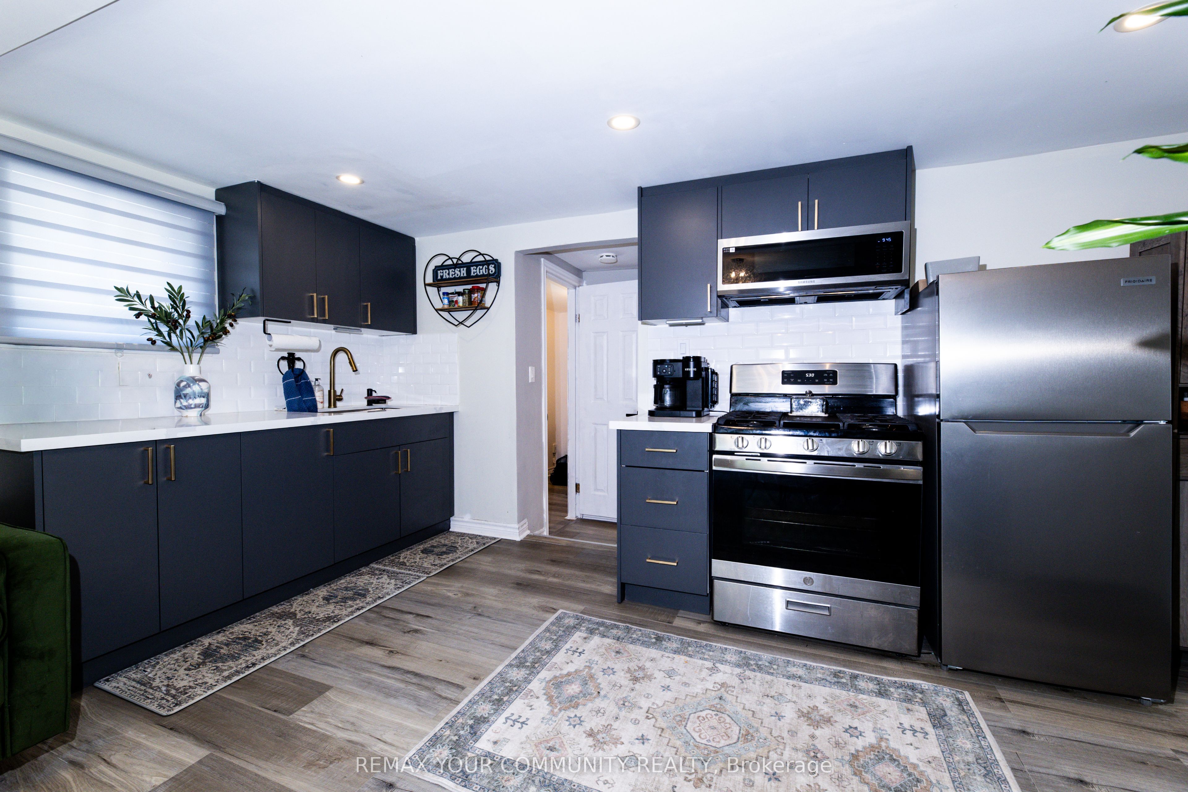
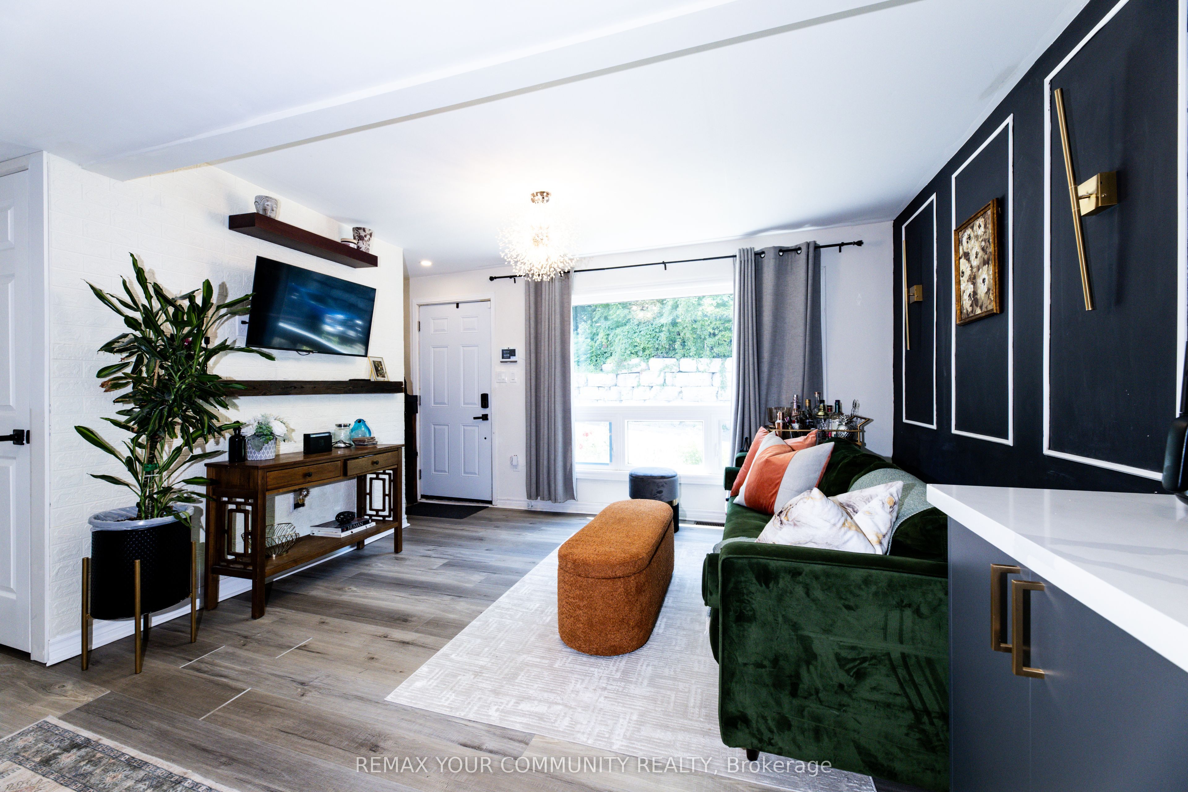
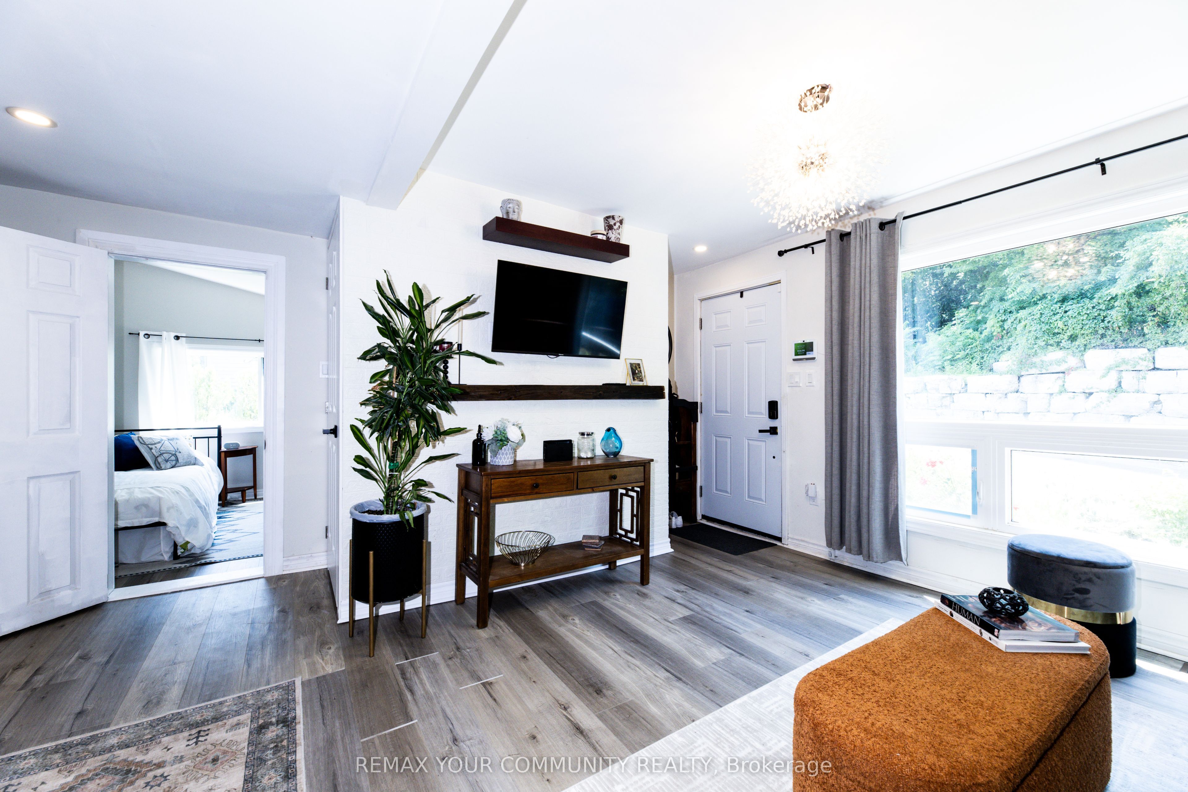
$2,277Completely renovated and move in ready, this bungalow has been renewed from top to bottom with over $130,000 in recent upgrades. The list includes a new roof, new windows, new siding and insulation, new appliances, and new flooring throughout. Every major system has been addressed, so buyers can move in and enjoy the home immediately, with none of the guesswork that usually comes with an older property. The main level offers a bright, modern kitchen, a comfortable living space, two bedrooms, and a fully updated four piece bathroom. The finished lower level includes a separate walk out entrance, a second kitchen, a large recreation room, and a den, giving real flexibility for extended family, a home office, or additional living space. Location is a major highlight here. This home sits within walking distance of downtown Grimsby, where boutique shops, cafes, the library, and schools are just steps away. Grimsby is also on the verge of major transit growth. A new Grimsby GO Station is under construction on the Lakeshore West line and is expected to open in summer 2027, giving residents a direct, convenient commute toward Hamilton and Toronto. Surrounded by Niagara wine country, minutes from the lake, and backed by a major transit upgrade on the way, this is a home in a neighbourhood with real momentum behind it.
| a week ago | Listing updated with changes from the MLS® | |
| a week ago | Listing first seen on site |

Listing information is provided by Participants of the Toronto Real Estate Board. IDX information is provided exclusively for personal, non-commercial use, and may not be used for any purpose other than to identify prospective properties consumers may be interested in purchasing. Information is deemed reliable but not guaranteed. Copyright 2026, Toronto Real Estate Board
Last checked 2026-07-24 12:01 AM UTC