

388 Ashwood Avenue, Fort Erie, ON, L0S 1B0
388 Ashwood AvenueFort Erie, ON L0S 1B0
Mortgage Calculator
Monthly Payment (Est.)
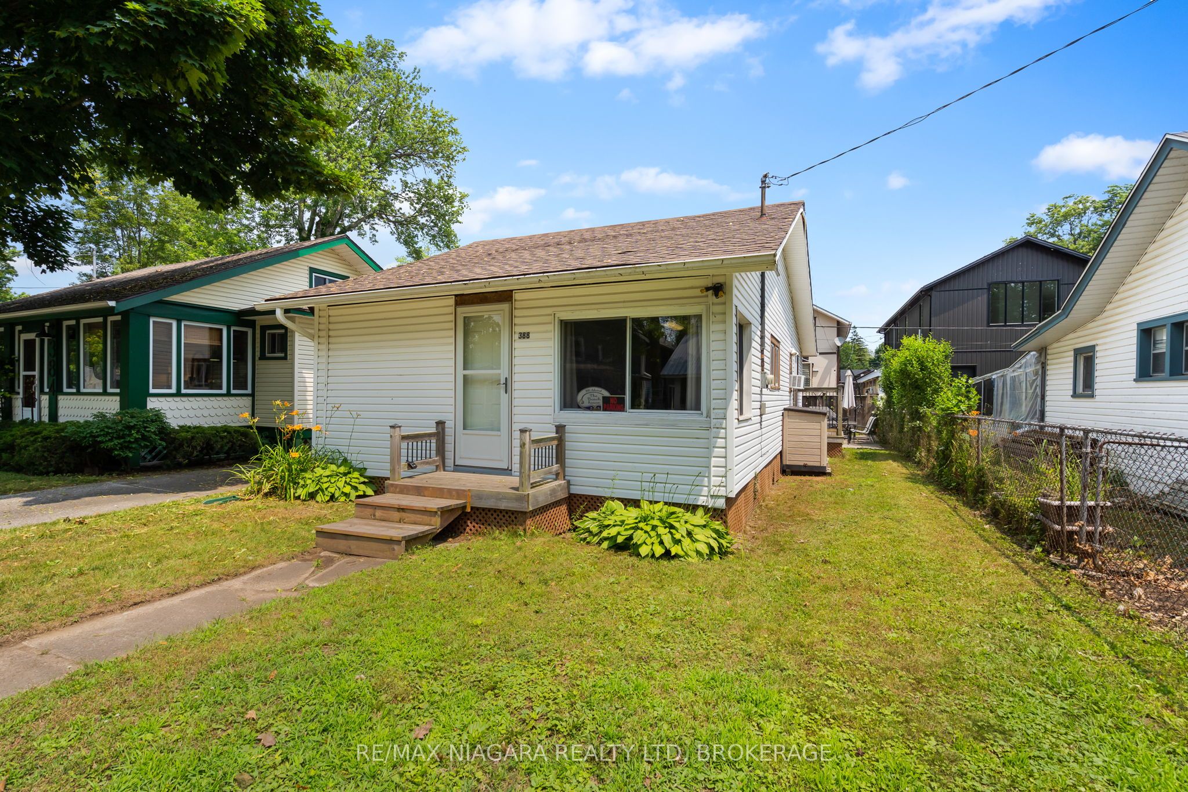
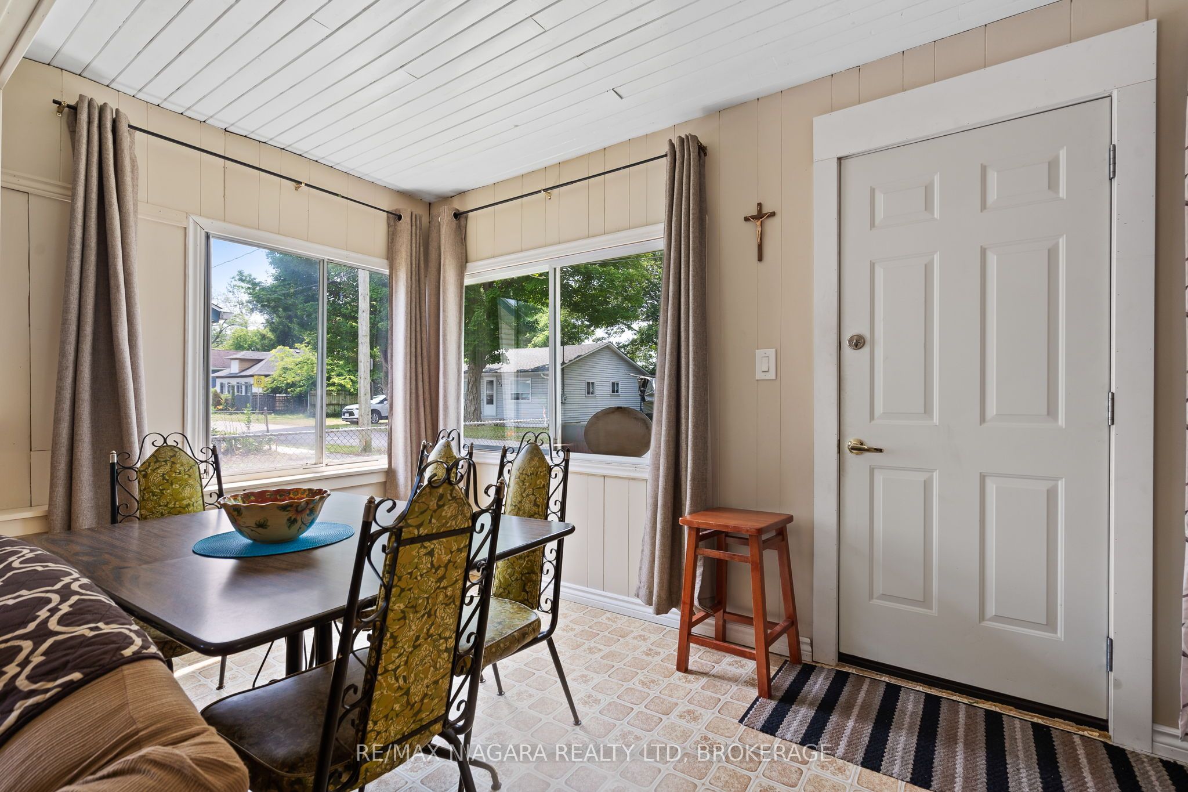
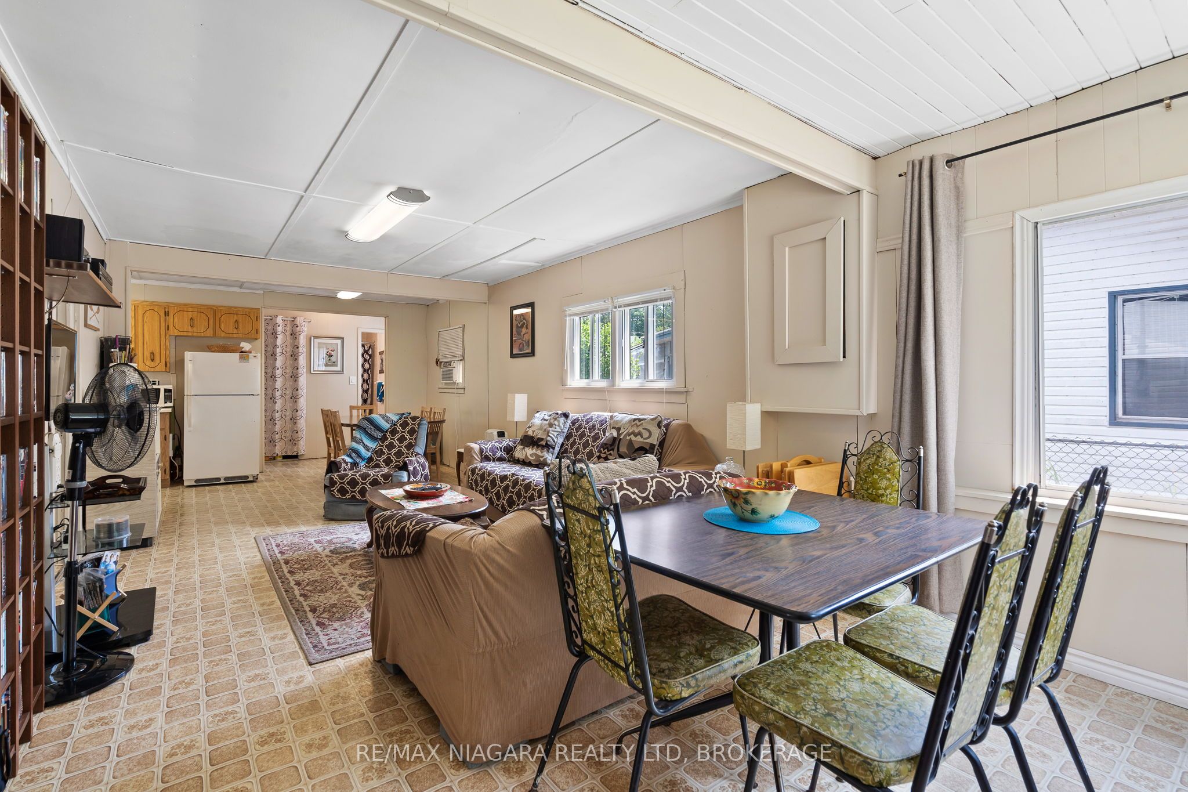
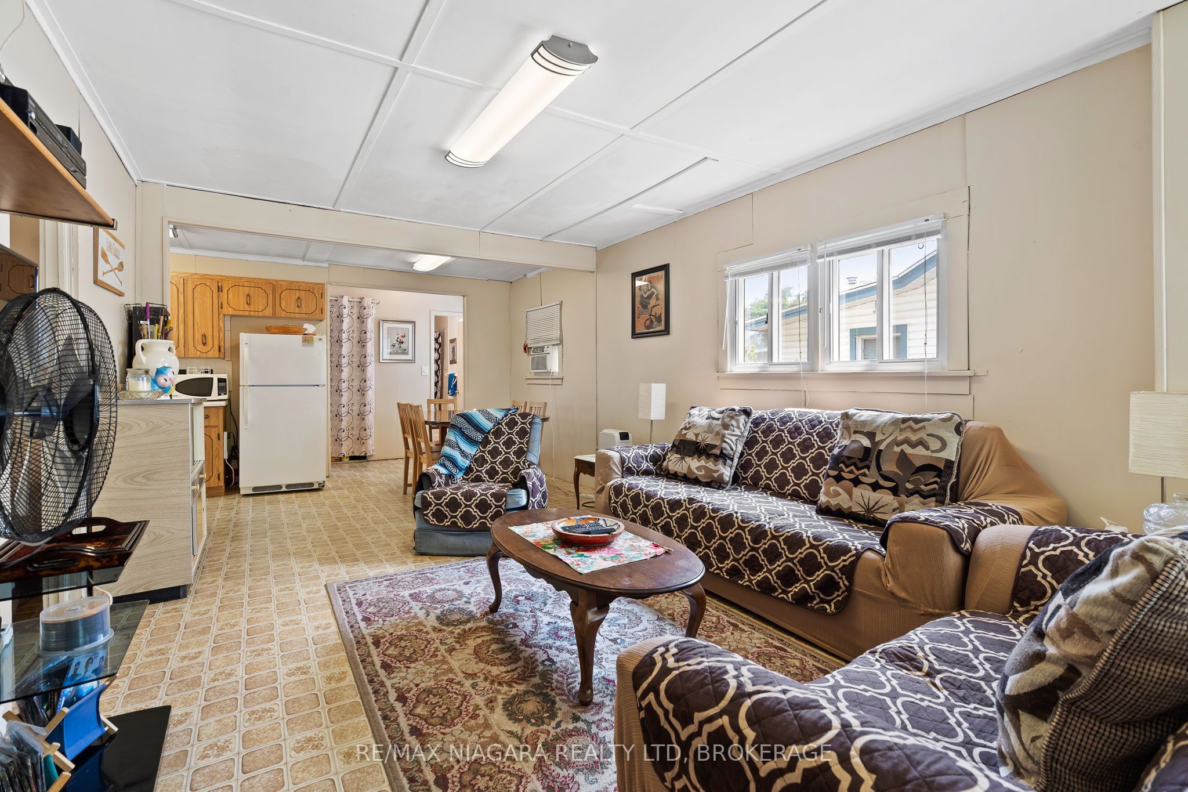
$1,368Welcome to this super cute and bright 3-bedroom bungalow, perfectly located in the heart of desirable Crystal Beach! This cozy retreat offers a spacious open-concept layout combining the kitchen, dining, and living areas ideal for entertaining or relaxed beachside living. Step outside into your private backyard oasis, complete with a cozy fire pit and a convenient storage shed. Whether you're roasting marshmallows under the stars or storing your beach gear, this yard has you covered. Just a short stroll to the lake, beaches, shops, and restaurants, this property offers the perfect balance of charm, comfort, and location. Ideal as a year-round home, weekend escape, or rental opportunity. Don't miss your chance to own a piece of Crystal Beach living!
| 3 days ago | Listing updated with changes from the MLS® | |
| a week ago | Listing first seen on site |

Listing information is provided by Participants of the Toronto Real Estate Board. IDX information is provided exclusively for personal, non-commercial use, and may not be used for any purpose other than to identify prospective properties consumers may be interested in purchasing. Information is deemed reliable but not guaranteed. Copyright 2026, Toronto Real Estate Board
Last checked 2026-07-23 10:57 PM UTC