

225 Broken Oak Crescent, Kitchener, ON, N2N 1N8
Save
Ask
Tour
Hide
$699,999
7 Days On Site
225 Broken Oak CrescentKitchener, ON N2N 1N8
For Sale|Duplex|Active
6
Beds
3
Total Baths
700-1100
SqFt
—
/SqFt
County:
Waterloo
Call Now: (226) 907 4448
Is this the listing for you? We can help make it yours.
(226) 907 4448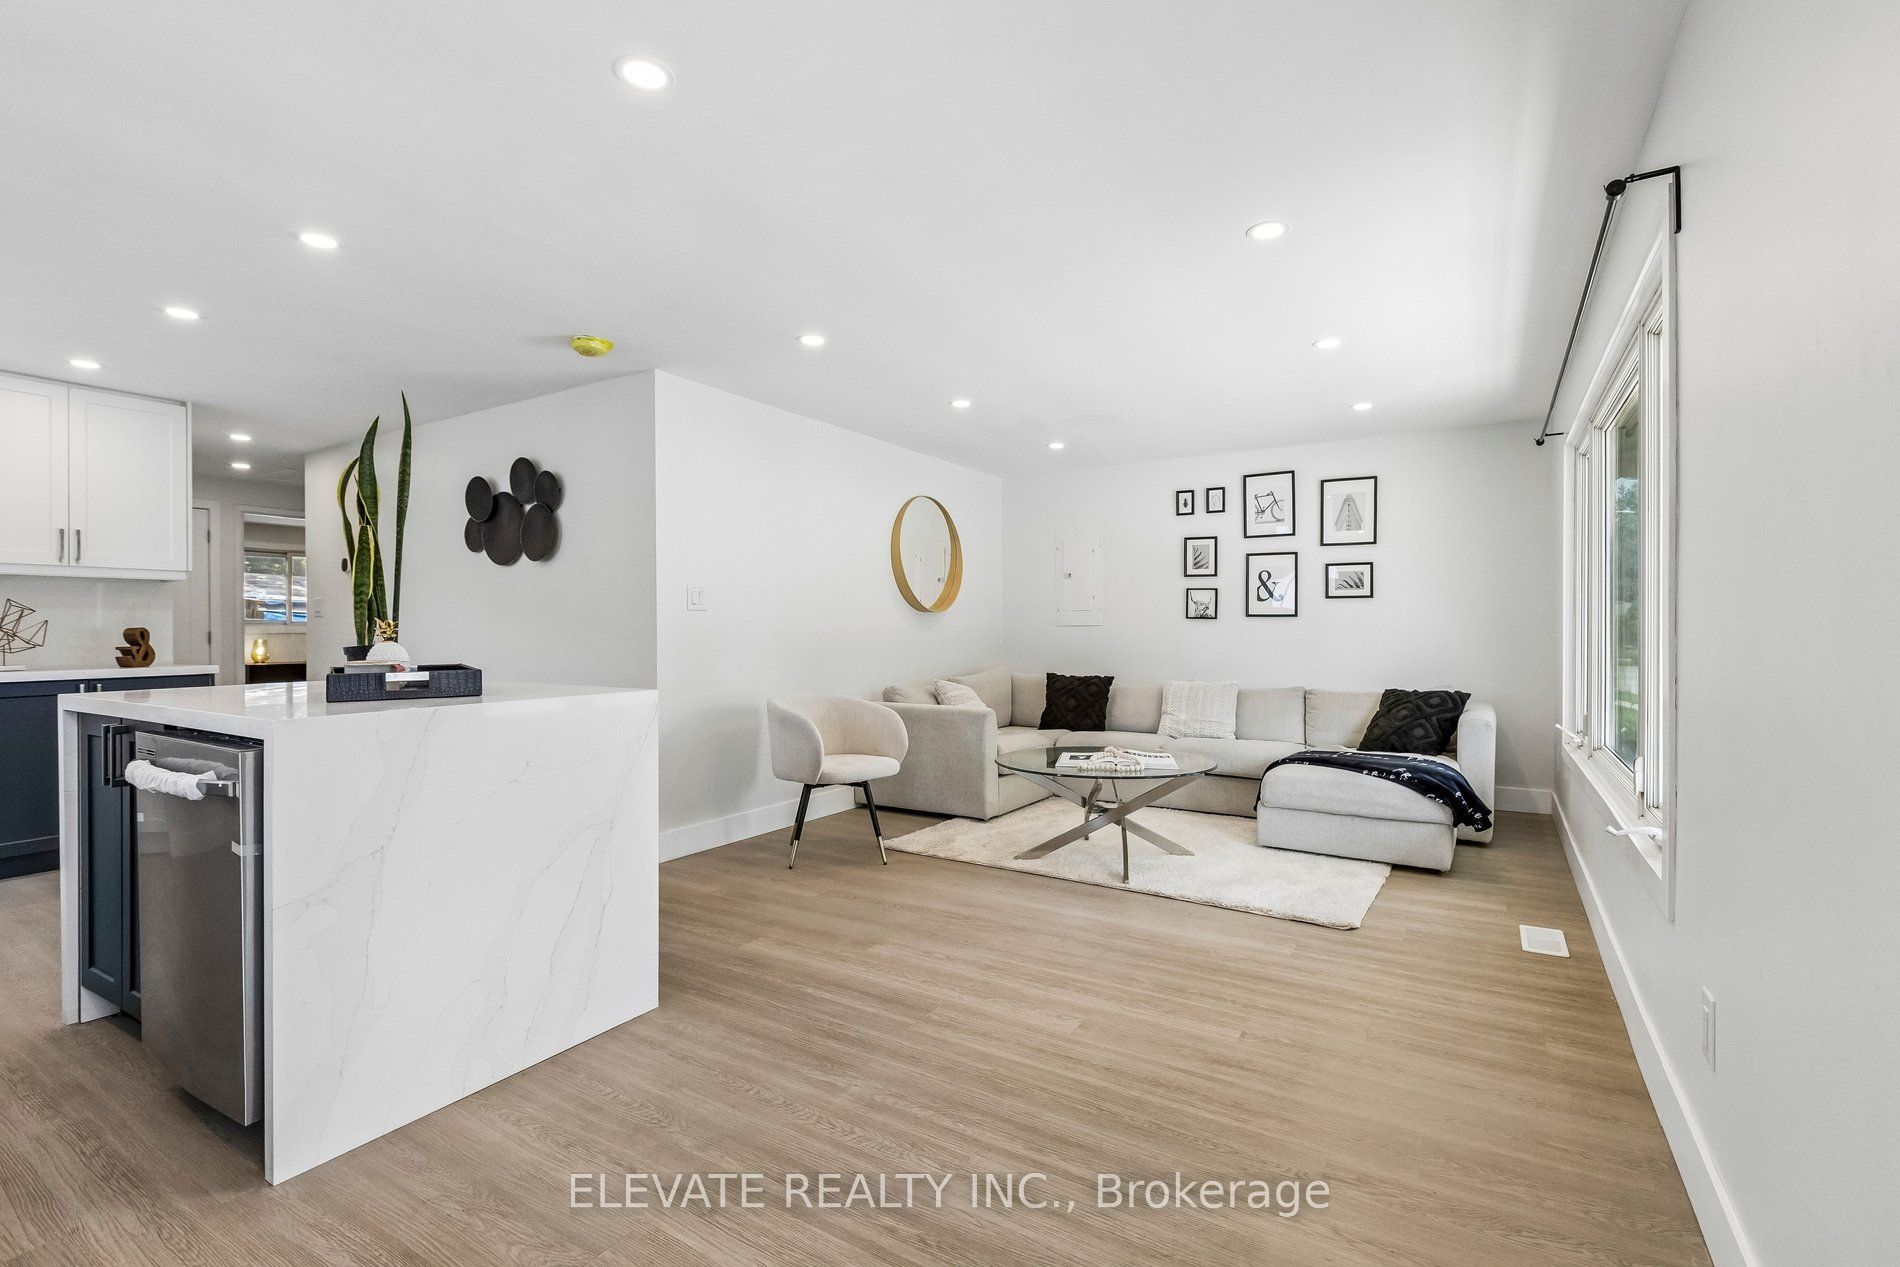
Save
Ask
Tour
Hide
Mortgage Calculator
Monthly Payment (Est.)
$3,194Calculator powered by Showcase IDX, a Constellation1 Company. Copyright ©2026 Information is deemed reliable but not guaranteed.
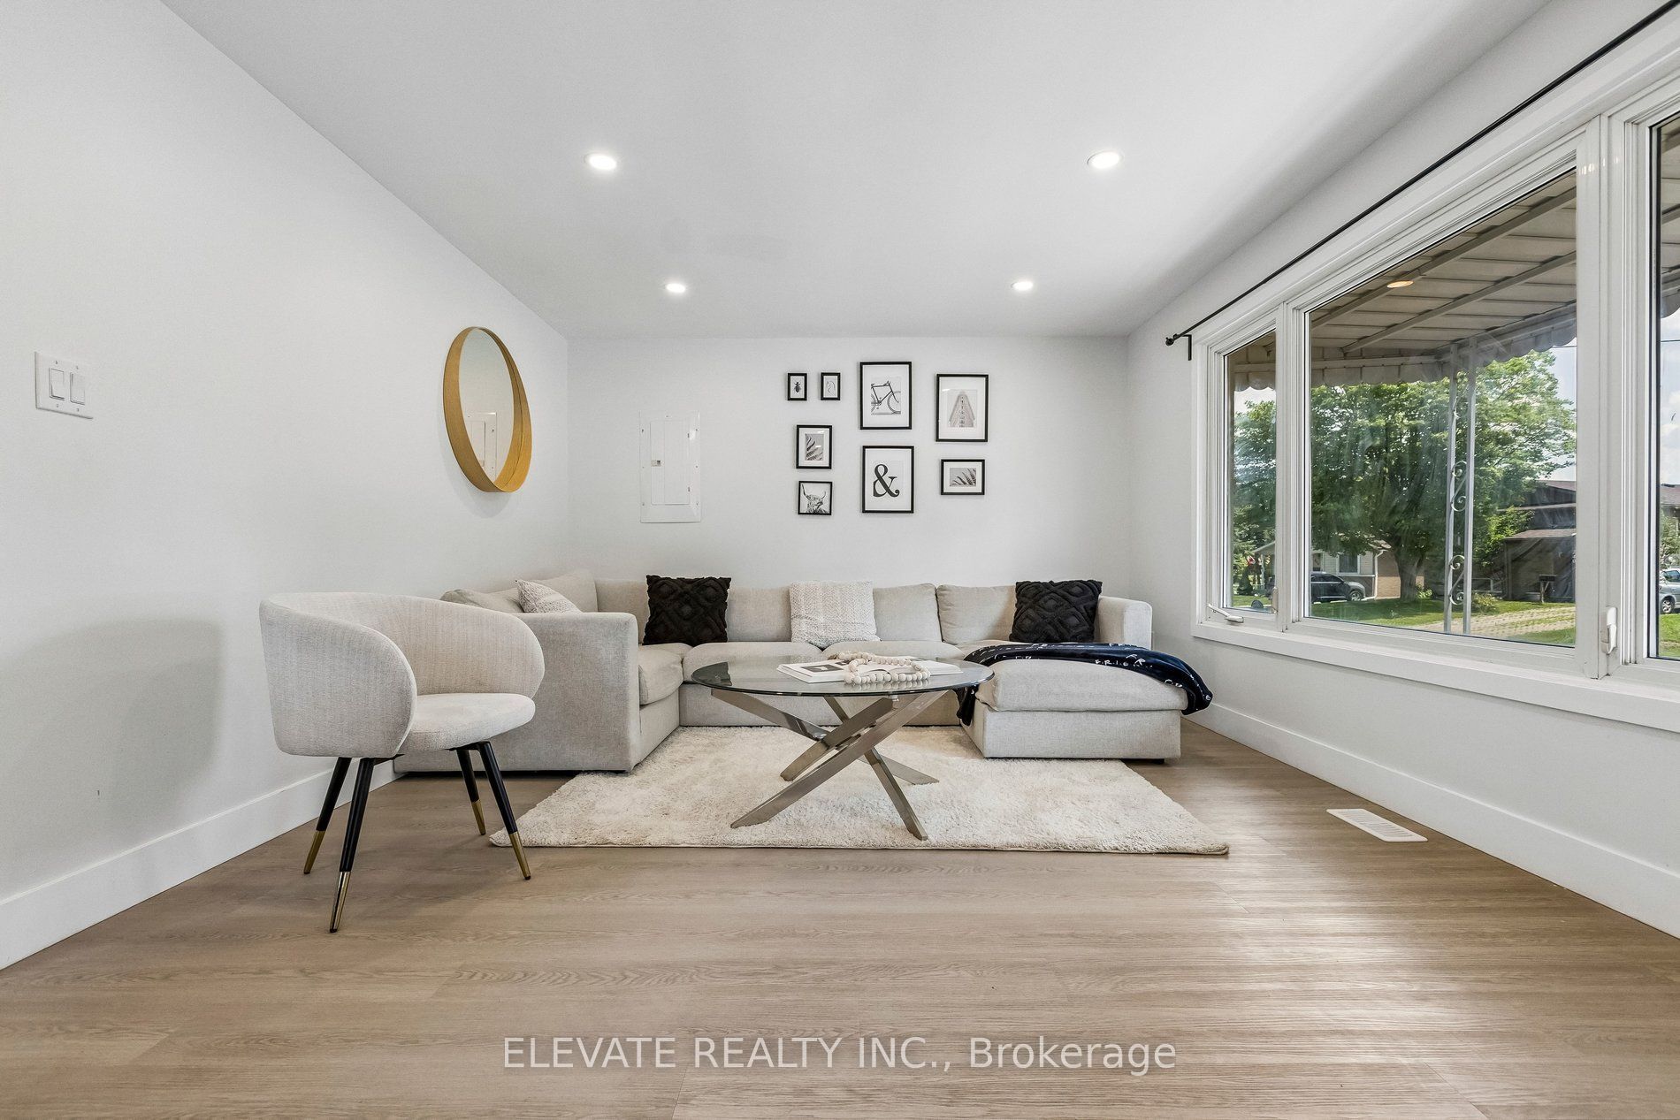
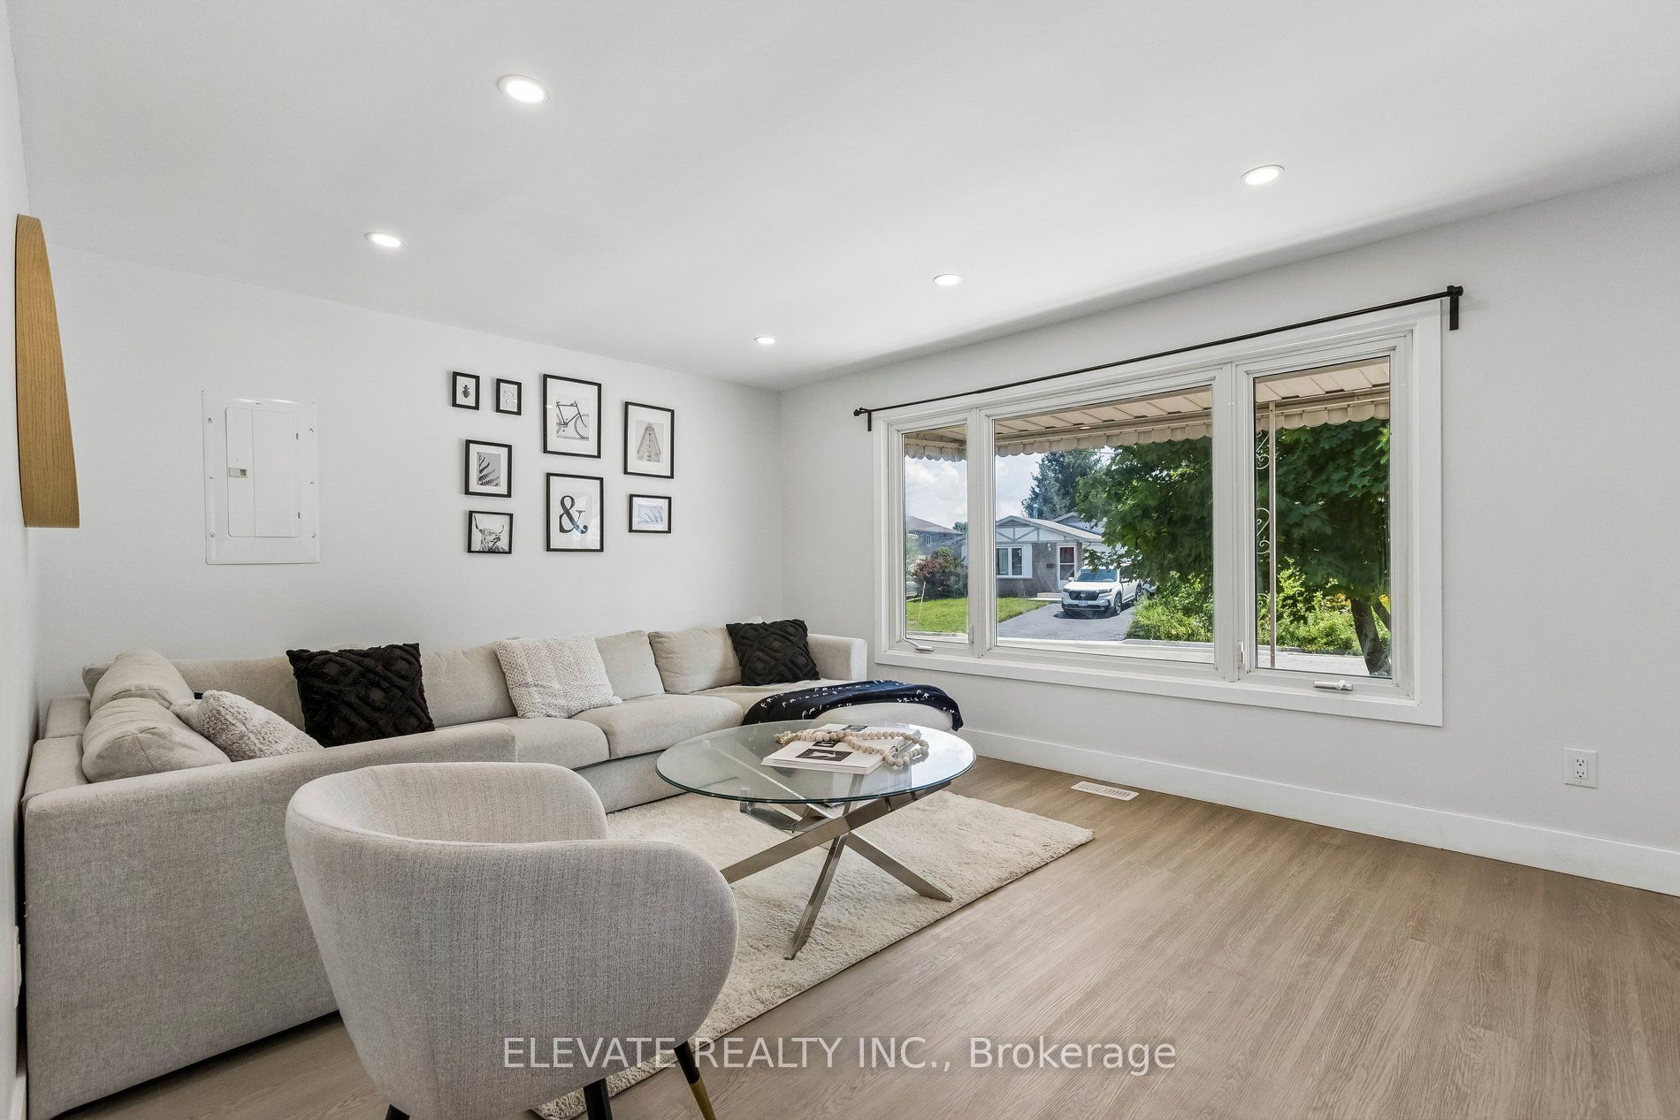
Beautifully renovated legal duplex offering an exceptional opportunity for investors and homeowners alike. This turnkey property has been thoughtfully updated throughout with modern finishes and quality upgrades, creating a stylish and functional living space. Recent mechanical improvements include a new high-efficiency Carrier furnace, central air conditioning, and tankless hot water system, all installed in 2025 and fully owned. Situated on a desirable lot with ample parking, this property offers excellent flexibility for those looking to generate rental income, offset mortgage costs, or add a strong investment to their portfolio. A rare opportunity to own a fully updated duplex in a sought-after Kitchener location.
Save
Ask
Tour
Hide
Listing Snapshot
Price
$699,999
Days On Site
7 Days
Bedrooms
6
Inside Area (SqFt)
700-1100 sqft
Total Baths
3
Full Baths
N/A
Partial Baths
N/A
Lot Size
47.19x111.48 Acres
Year Built
N/A
MLS® Number
X13570706
Status
Active
Property Tax
$3,663
Maintenance Fees
N/A
Sq Ft Source
N/A
Friends & Family
Recent Activity
| 5 days ago | Listing updated with changes from the MLS® | |
| a week ago | Listing first seen on site |
General Features
Cross Street
Westheights and Highland
Direction Faces
North
Parking Spaces
3
Property Sub Type
Duplex
Style
Bungalow
Interior Features
Appliances
Water Heater
Basement
FinishedFullApartment
Cooling
Central Air
Heating
Natural GasForced Air
Interior
In-Law Floorplan
Save
Ask
Tour
Hide
Exterior Features
Construction Details
Aluminum Siding
Other Structures
Shed(s)
Pool Features
None
Roof
Asphalt
Listing courtesy of ELEVATE REALTY INC.

Listing information is provided by Participants of the Toronto Real Estate Board. IDX information is provided exclusively for personal, non-commercial use, and may not be used for any purpose other than to identify prospective properties consumers may be interested in purchasing. Information is deemed reliable but not guaranteed. Copyright 2026, Toronto Real Estate Board
Last checked 2026-07-23 09:57 PM UTC
Listing information is provided by Participants of the Toronto Real Estate Board. IDX information is provided exclusively for personal, non-commercial use, and may not be used for any purpose other than to identify prospective properties consumers may be interested in purchasing. Information is deemed reliable but not guaranteed. Copyright 2026, Toronto Real Estate Board
Last checked 2026-07-23 09:57 PM UTC
Neighborhood & Commute
Source: Walkscore
Save
Ask
Tour
Hide