

151 Wellington Street, Welland, ON, L3B 1B4
151 Wellington StreetWelland, ON L3B 1B4
Mortgage Calculator
Monthly Payment (Est.)
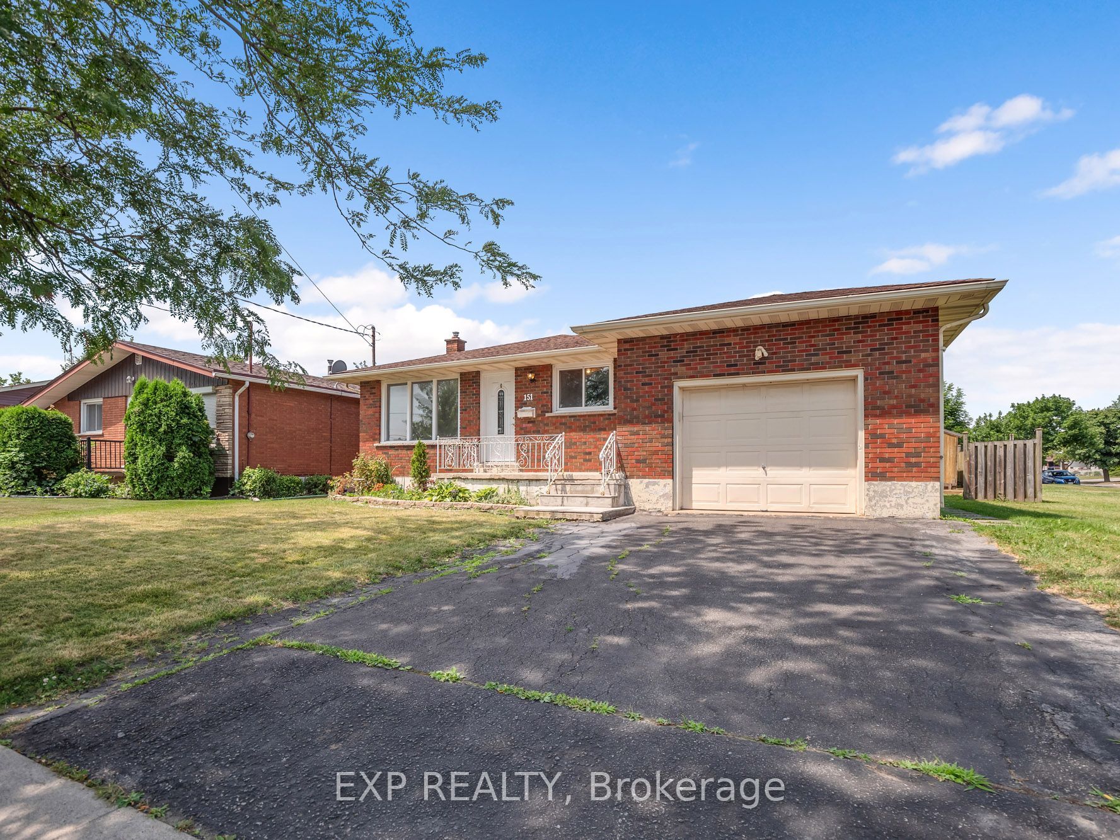
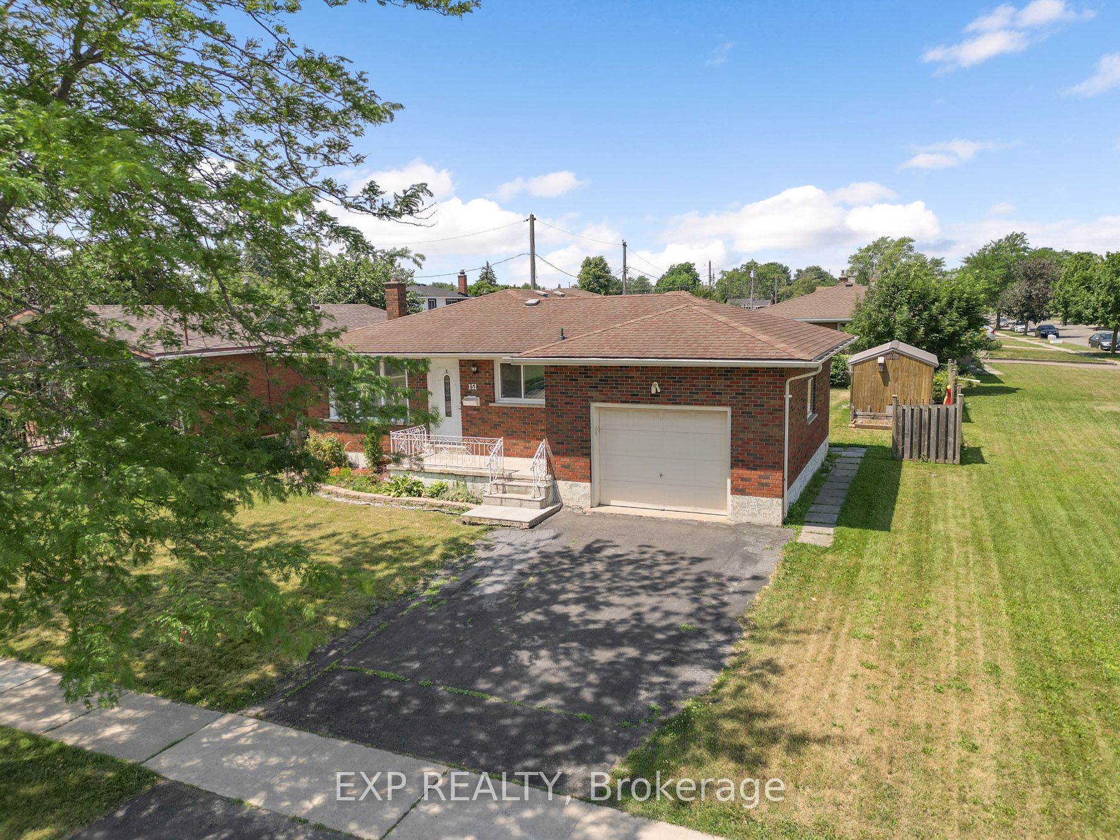
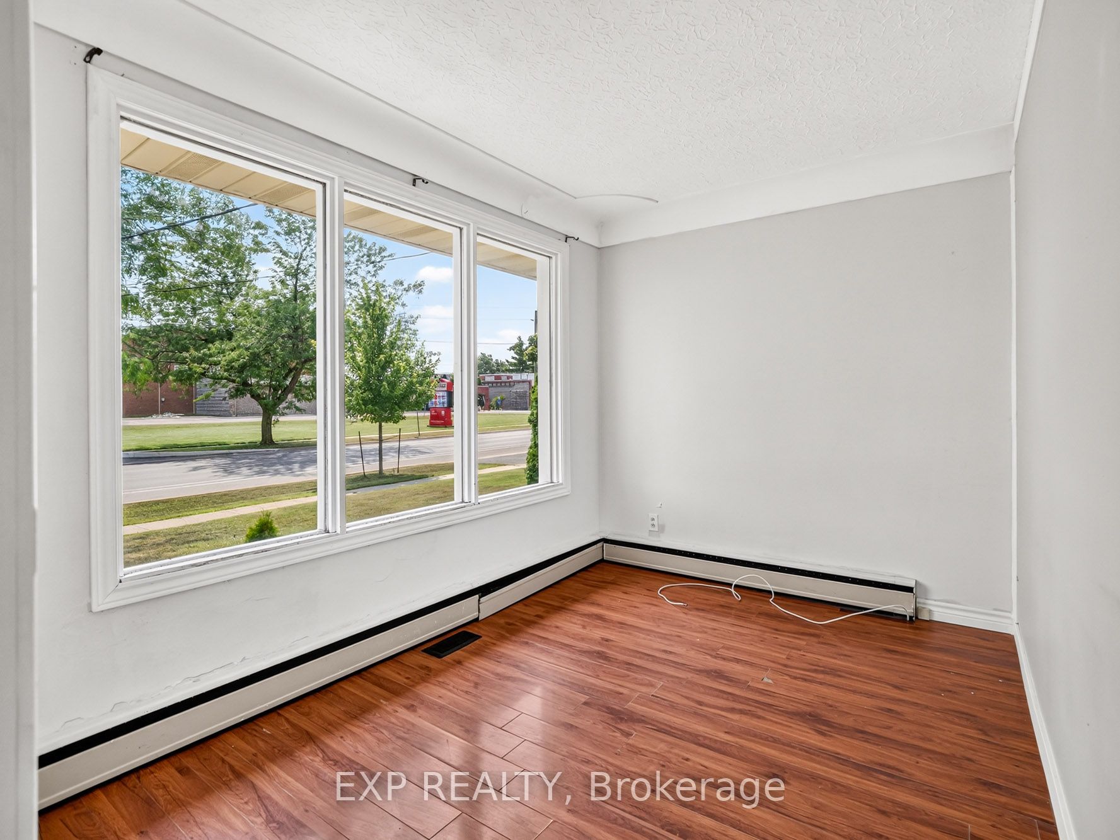
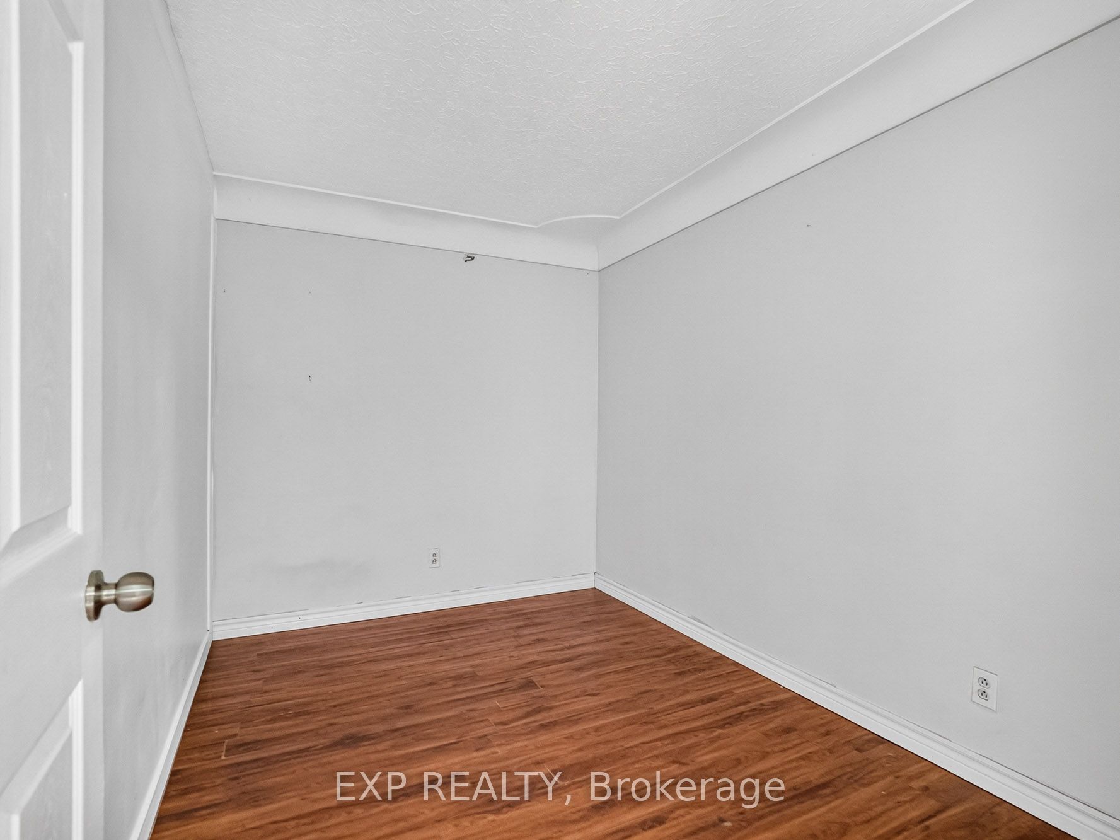
$2,053Opportunity awaits with this solid brick bungalow situated on a welcoming corner lot in a convenient Welland location. Offering 2+2 bedrooms, 2 bathrooms, an attached garage, double driveway, and a separate basement entrance, this home presents excellent potential for investors, renovators, or buyers looking to build equity. The main floor features a bright living room with large windows, a versatile den that's ideal for a home office or additional sitting area, a spacious kitchen with ample cabinetry and counter space, and generously sized bedrooms with plenty of closet space. The finished basement offers additional living space, a second bathroom, laundry area, and an existing kitchen area, providing in law potential. Outside, enjoy a covered front porch, a powered storage shed that's perfect for a workshop or extra storage, and a private yard. Conveniently located close to schools, parks, public transit, shopping, highway access, and other everyday amenities.
| a week ago | Listing updated with changes from the MLS® | |
| a week ago | Listing first seen on site |

Listing information is provided by Participants of the Toronto Real Estate Board. IDX information is provided exclusively for personal, non-commercial use, and may not be used for any purpose other than to identify prospective properties consumers may be interested in purchasing. Information is deemed reliable but not guaranteed. Copyright 2026, Toronto Real Estate Board
Last checked 2026-07-25 04:42 AM UTC