1408 Fifth Street, St. Catharines, ON, L2R 6P9

Save
Ask
Tour
Hide
Share
$749,800
8 Days On Site

1408 Fifth Street
St. Catharines, ON L2R 6P9

For Sale|Single Family Residence|Active
3
Beds
1
Total Bath
1100-1500
SqFt

/SqFt
County:
Niagara
Call Now: (226) 907 4448
Is this the listing for you? We can help make it yours.
(226) 907 4448
1408 Fifth Street1408 Fifth Street1408 Fifth Street1408 Fifth Street
Save
Ask
Tour
Hide
Share

Mortgage Calculator

Monthly Payment (Est.)

$3,421
Calculator powered by Showcase IDX, a Constellation1 Company. Copyright ©2026 Information is deemed reliable but not guaranteed.

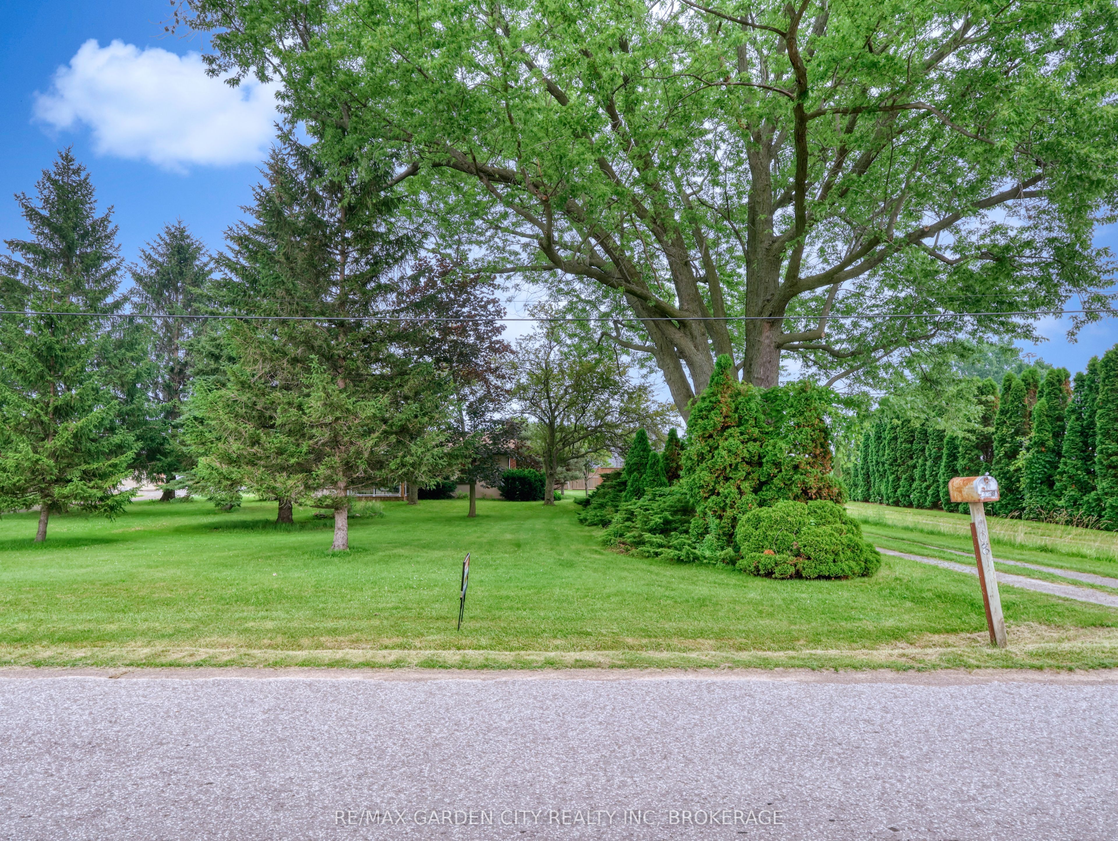
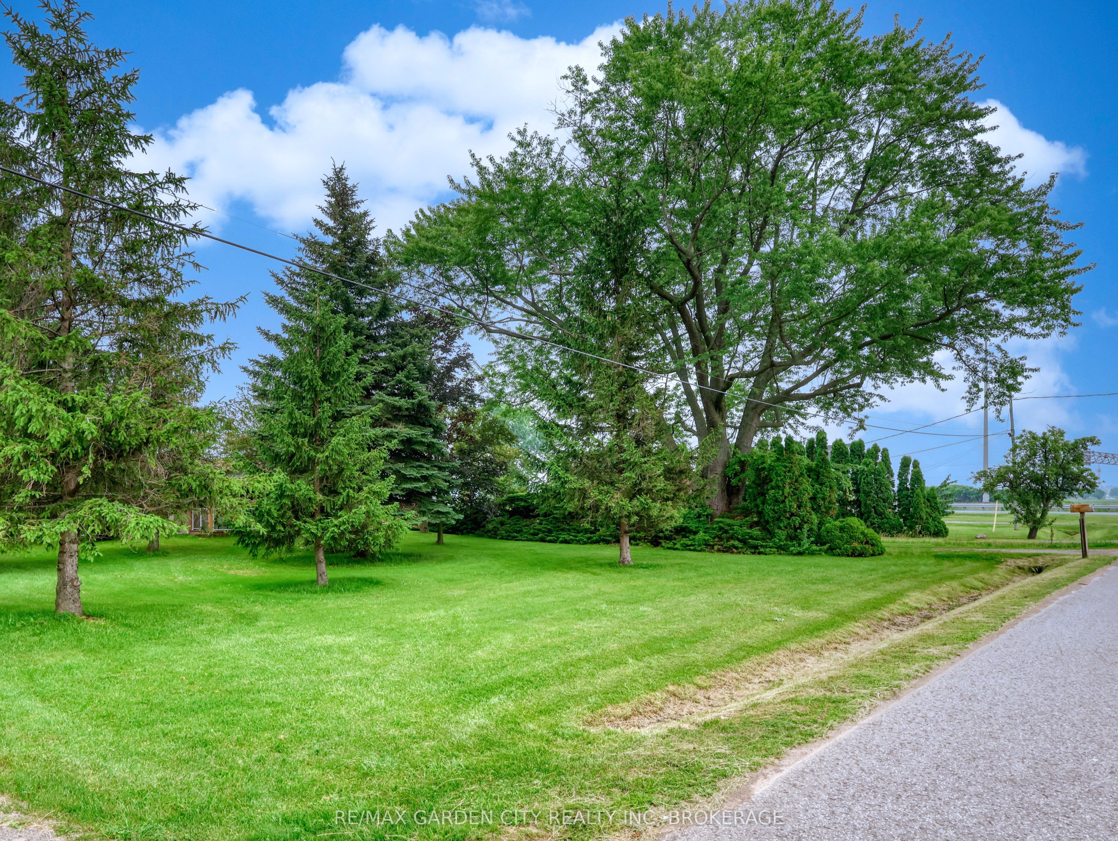
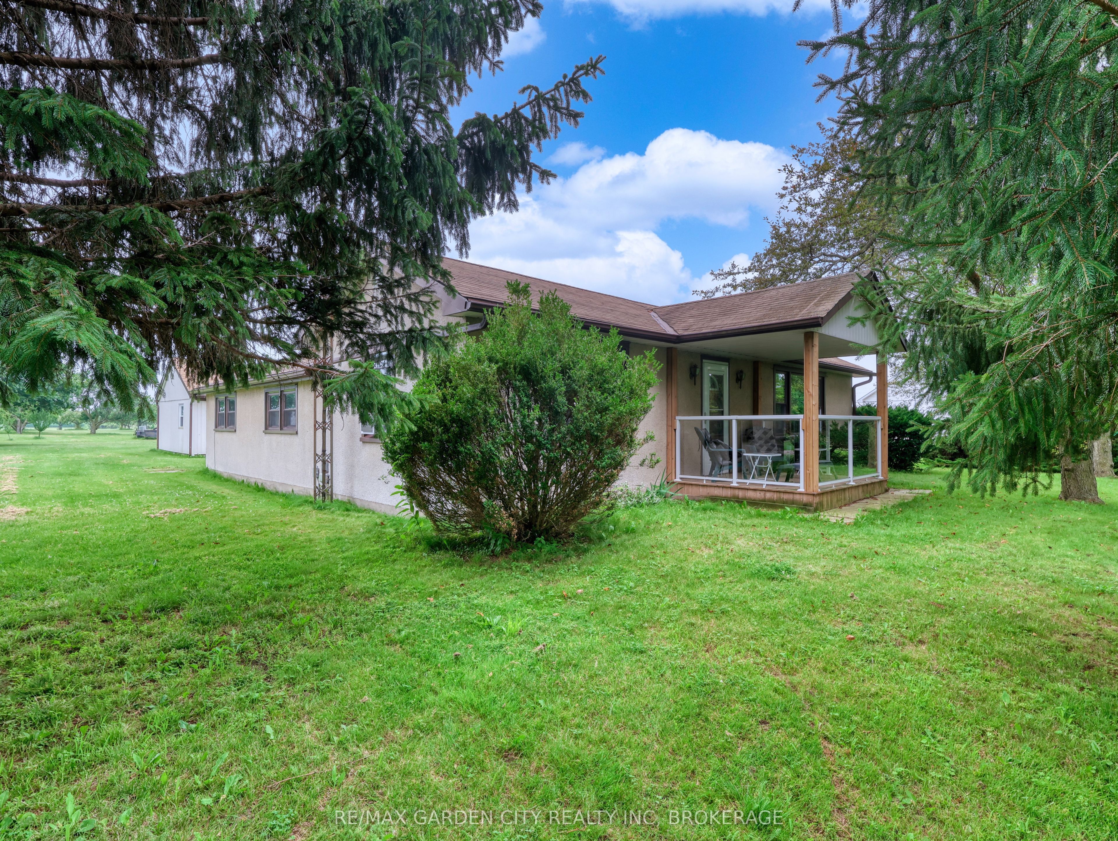
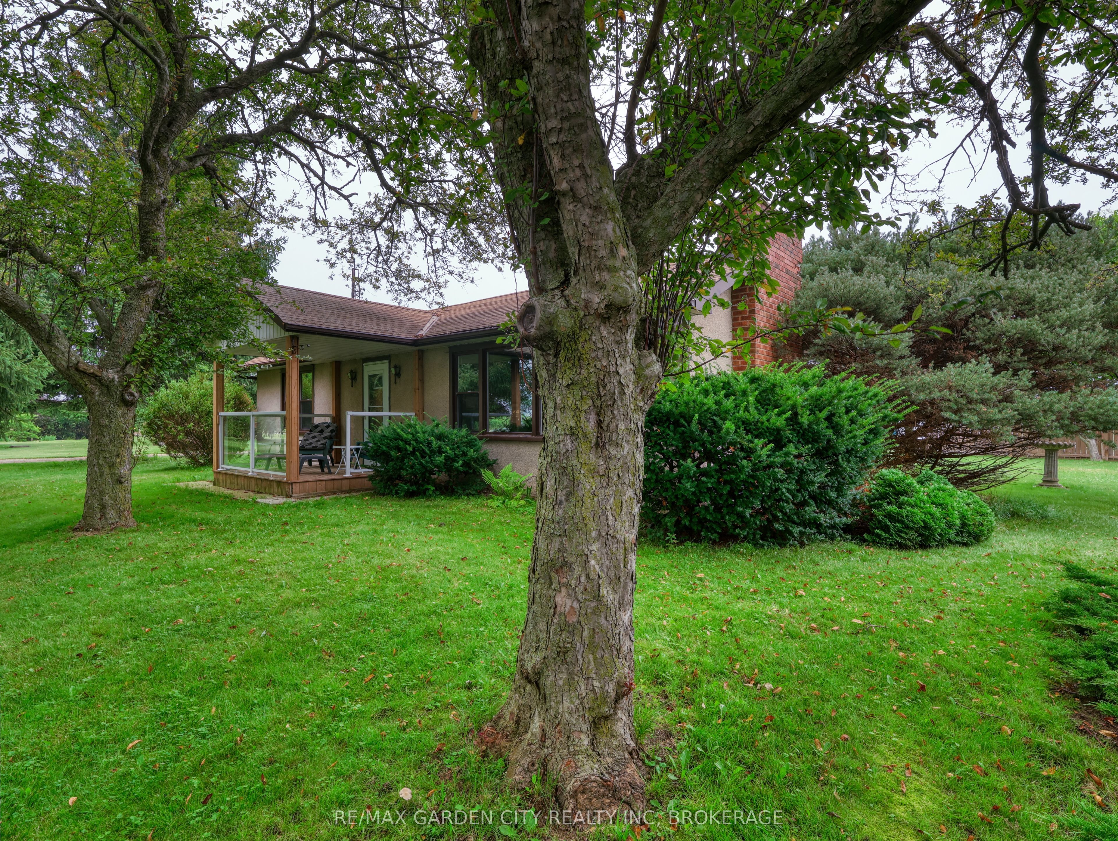
For the green thumb in you. 2+ acres of sandy loam just outside of Port Dalhousie. Easy HWY access and minutes to the beach, shopping, new hospital and all amenities. This country property has some mature apricot, sour cherry and apple trees, even concord grape vines. Top of the line soil for any variety of gardening. 2 Solid outbuildings - a 6-year-old 25' x 20' metal sided barn and roof with electric garage door, plus a 20' x 20' garage. Both have hydro and concrete floors. Great storage for all your toys. Private laneway and privacy fence lead to a modest 3-bedroom bungalow with mature trees and landscaping. Front covered porch to the foyer. An inviting living room with a large brick fireplace, hardwood floors, main floor laundry, 4-piece bath, kitchen and formal dining room. Cold pantry, storage. Natural gas furnace, CA, 100-amp breakers. Get back to the country yet so close to the city.

Save
Ask
Tour
Hide
Share
Listing Snapshot
Price 
$749,800
Days On Site 
8 Days
Bedrooms 
3
Inside Area (SqFt) 
1100-1500 sqft
Total Baths 
1
Full Baths 
N/A
Partial Baths 
N/A
Lot Size 
106.4x867.4 Acres
Year Built 
N/A
MLS® Number 
X13573596
Status 
Active
Property Tax 
$2,970.12
Maintenance Fees 
N/A
Sq Ft Source 
N/A
Friends & Family
Recent Activity
5 days agoListing updated with changes from the MLS®
a week agoListing first seen on site
General Features
Cross Street 
North Service Rd and Fifth St Louth
Direction Faces 
East
Foundation 
Slab
Garage 
Yes
Parking 
Detached
Parking Spaces 
14
Property Sub Type 
Single Family Residence
Sewer 
Septic Tank
Style 
Bungalow
Water Source 
PrivateWellCistern
Interior Features
Basement 
NoneCrawl Space
Cooling 
Central Air
Fireplace 
Yes
Fireplace Features 
Wood Burning
Heating 
Natural GasForced Air
Save
Ask
Tour
Hide
Share
Exterior Features
Construction Details 
Stucco
Lot Features 
On Golf CourseLevel
Other Structures 
StorageWorkshop
Patio And Porch 
DeckPorch
Pool Features 
None
Roof 
Asphalt
View 
GardenPanoramicTrees/WoodsSkylineVineyard
Waterview 
GardenPanoramicTrees/WoodsSkylineVineyard
Listing courtesy of RE/MAX GARDEN CITY REALTY INC, BROKERAGE

Listing information is provided by Participants of the Toronto Real Estate Board. IDX information is provided exclusively for personal, non-commercial use, and may not be used for any purpose other than to identify prospective properties consumers may be interested in purchasing. Information is deemed reliable but not guaranteed. Copyright 2026, Toronto Real Estate Board
Last checked 2026-07-25 07:21 PM UTC

Neighborhood & Commute
Source: Walkscore
Save
Ask
Tour
Hide
Share