20955 Brunon Avenue, Kawartha Lakes, ON, L0C 1G0

Save
Ask
Tour
Hide
Share
$1,090,000
3 Days On Site

20955 Brunon Avenue
Kawartha Lakes, ON L0C 1G0

For Sale|Single Family Residence|Active
2
Beds
2
Total Baths
1100-1500
SqFt

/SqFt
County:
Kawartha Lakes
Call Now: (226) 907 4448
Is this the listing for you? We can help make it yours.
(226) 907 4448
20955 Brunon Avenue20955 Brunon Avenue20955 Brunon Avenue20955 Brunon Avenue
Save
Ask
Tour
Hide
Share

Mortgage Calculator

Monthly Payment (Est.)

$4,973
Calculator powered by Showcase IDX, a Constellation1 Company. Copyright ©2026 Information is deemed reliable but not guaranteed.

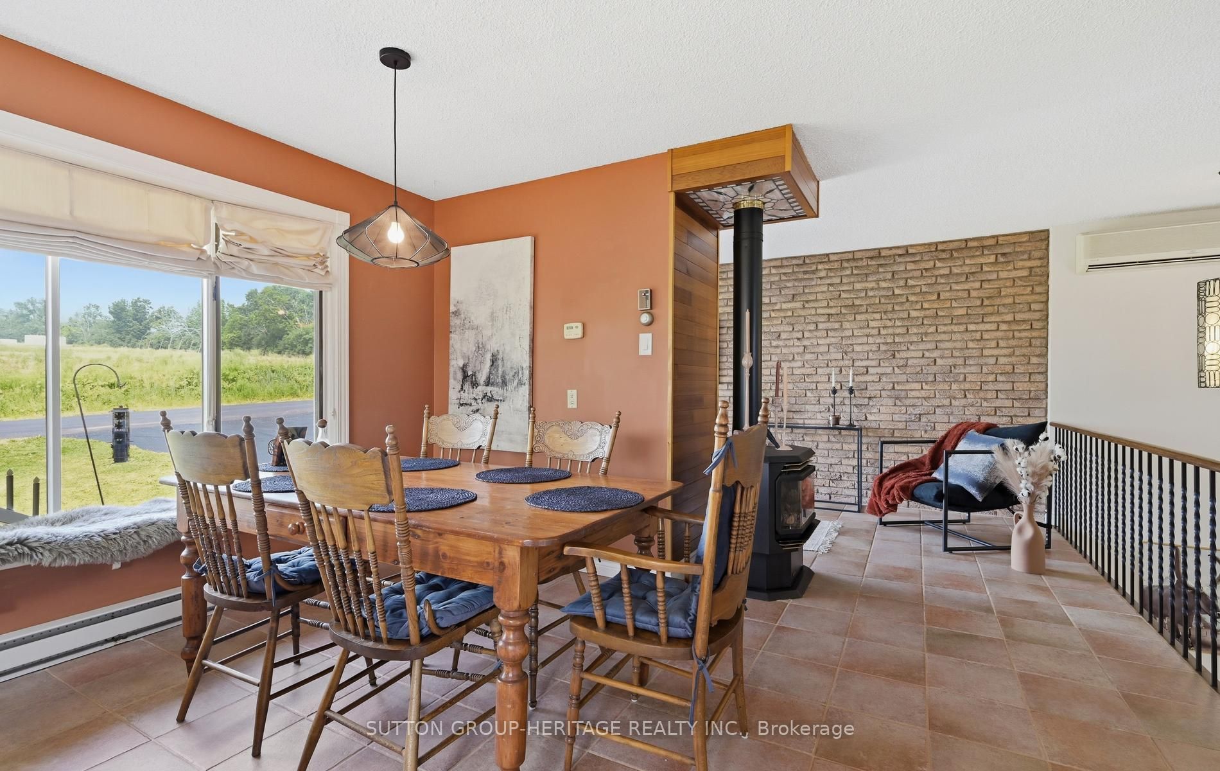
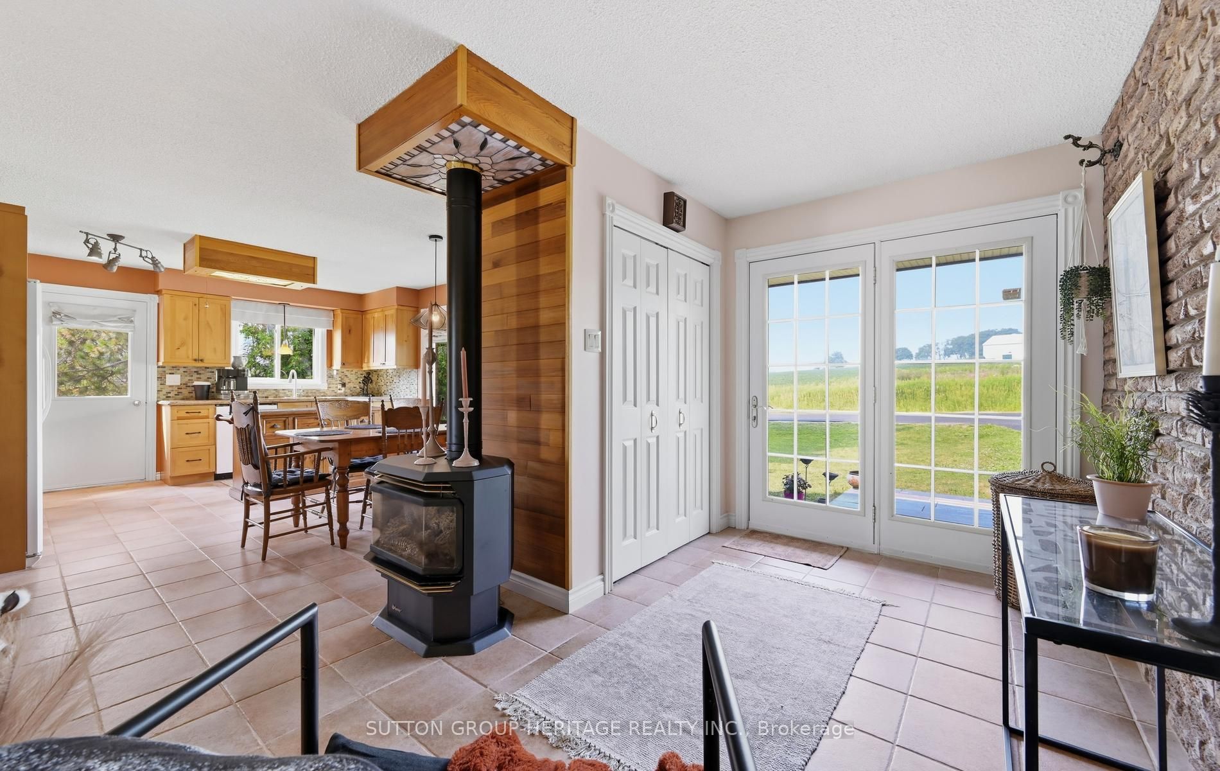
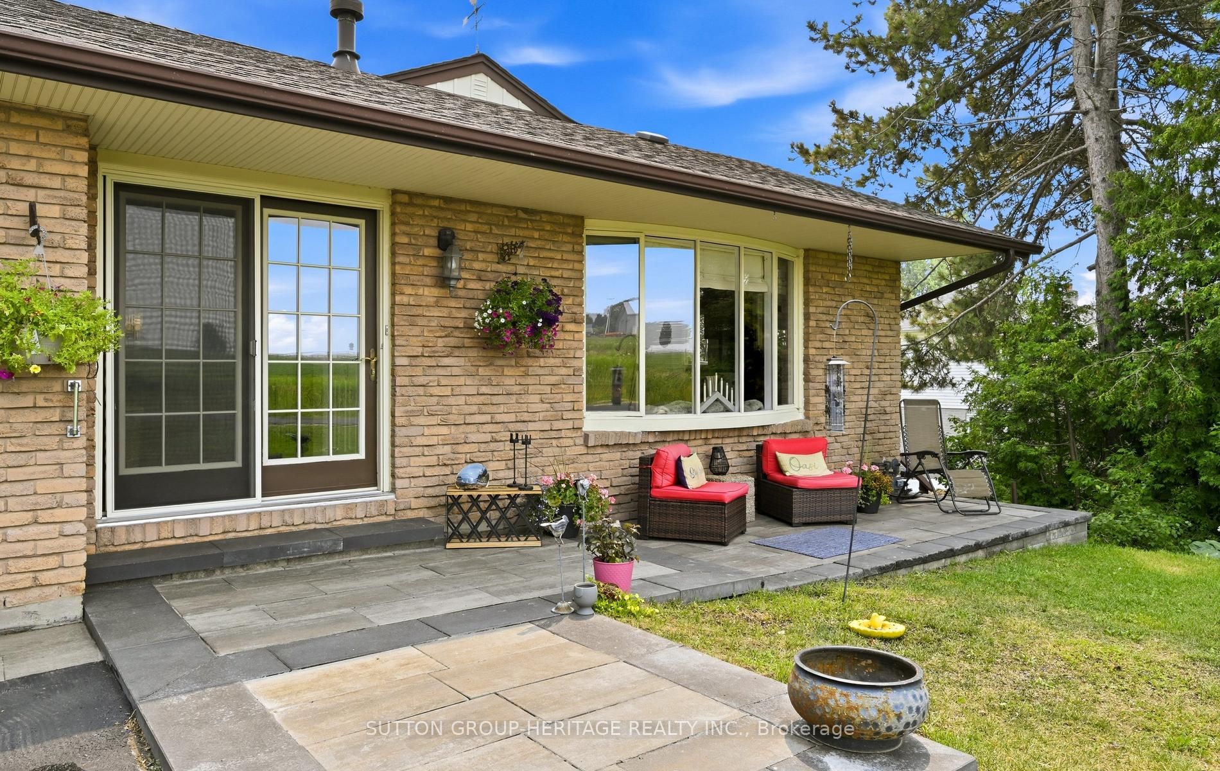
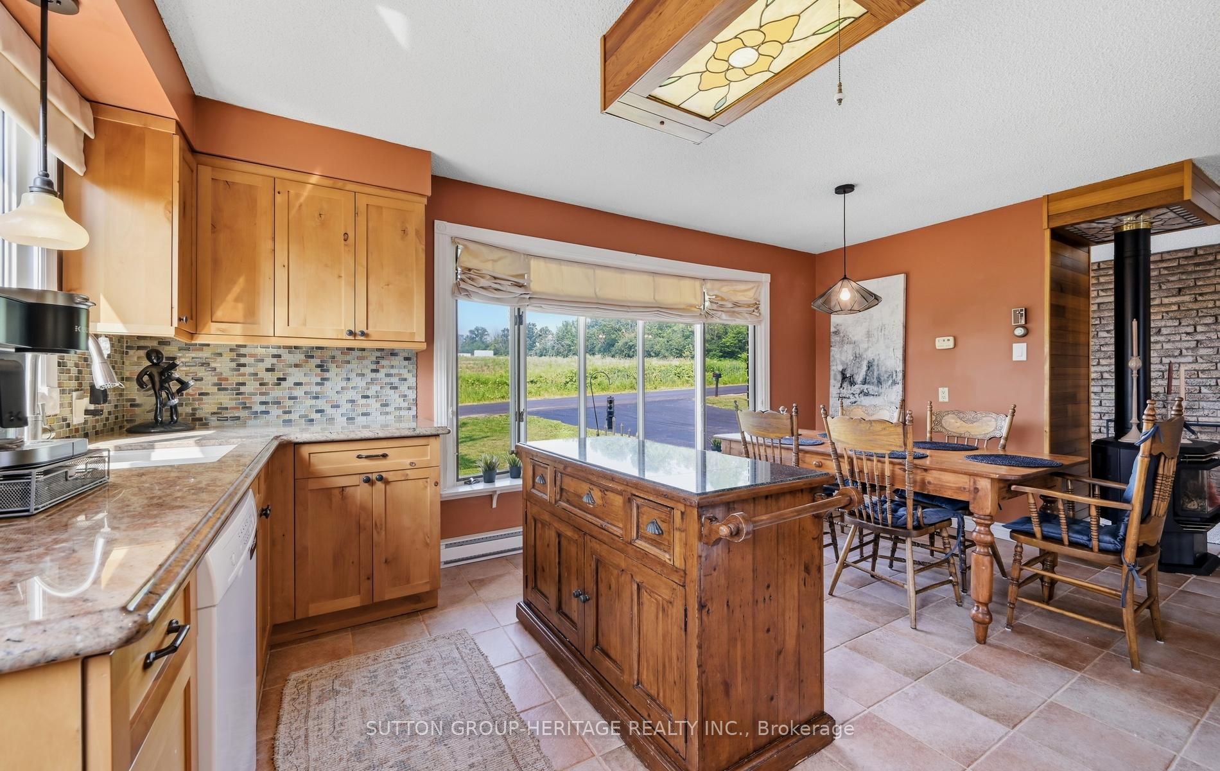
Enjoy waterfront living at its Best. 10 minutes to Port Perry. This lovely bungalow is nestled on a 80 x 317 foot lot with manicured shoreline, fire pit, gardens, stone patios and a private dock to sun or tie up your watercraft. Enjoy boating on the Trent Severn waterway, fishing and peaceful mornings watching the sunrise every day over the lake! The main floor features a spacious entry with a gas fireplace, an open concept Great room with vaulted ceiling, laminate floors, and walk out to lakeside upper deck with glass rails. Barbecue, entertain and more! The eat-in kitchen has easy care ceramic floors, and a walk out to a side deck. There are 2 bedrooms on this level, the primary bedroom has vaulted ceiling and a walk-in closet and there is a lovely 3 pc bath with glass shower and built-in storage cabinets. The finished walk-out basement would be perfect for an in-law suite. It features the family room with gas fireplace, built-in cabinets, and walk out to the lower stone patio, georgous 4 pc wet room with a stand alone tub and roof shower, den with access to the lower garage, laundry plus handy mud room with walk-out to the lakeside. The double paved drive plus the two car garage allows for plenty of parking and the lower garage is perfect for storing your lawn tractor and equipment,

Save
Ask
Tour
Hide
Share
Listing Snapshot
Price 
$1,090,000
Days On Site 
3 Days
Bedrooms 
2
Inside Area (SqFt) 
1100-1500 sqft
Total Baths 
2
Full Baths 
N/A
Partial Baths 
N/A
Lot Size 
80.0x318.0 Acres
Year Built 
N/A
MLS® Number 
X13575590
Status 
Active
Property Tax 
$4,997.46
Maintenance Fees 
N/A
Sq Ft Source 
N/A
Friends & Family
Recent Activity
4 days agoListing updated with changes from the MLS®
4 days agoListing first seen on site
General Features
Attached Garage 
Yes
Cross Street 
Simcoe St N and Puckrin Dr.
Direction Faces 
East
Disclosures 
Unknown
Foundation 
Block
Garage 
Yes
Parking 
Attached
Parking Spaces 
6
Property Sub Type 
Single Family Residence
Sewer 
Septic Tank
Style 
Bungalow
Interior Features
Basement 
Walk-Out Access
Cooling 
Wall Unit(s)
Fireplace 
Yes
Heating 
ElectricBaseboard
Bedroom 2 
Dimensions - 2.85 x 3.47Level - Main
Breakfast 
Dimensions - 2.06 x 5.45Level - Main
Den 
Dimensions - 3.86 x 3.79
Great Room 
Dimensions - 7.94 x 6.84
Kitchen 
Dimensions - 2.96 x 4.1Level - MainFeatures - Granite Counters
Living Room 
Dimensions - 3.87 x 5.04Level - MainFeatures - Vaulted Ceiling(s)
Master Bedroom 
Dimensions - 3.97 x 4.3Level - MainFeatures - Vaulted Ceiling(s), Walk-In Closet(s)
Mud Room 
Dimensions - 1.83 x 1.64Features - Built-in Features
Save
Ask
Tour
Hide
Share
Exterior Features
Construction Details 
Brick
Frontage 
Waterfront
Lot Features 
ClearedWaterfront
Other Structures 
Shed(s)
Patio And Porch 
DeckPatio
Pool Features 
None
Roof 
Shingle
View 
WaterLake
Waterfront 
Yes
Waterfront Features 
River Front
Waterview 
WaterLake
Listing courtesy of SUTTON GROUP-HERITAGE REALTY INC.

Listing information is provided by Participants of the Toronto Real Estate Board. IDX information is provided exclusively for personal, non-commercial use, and may not be used for any purpose other than to identify prospective properties consumers may be interested in purchasing. Information is deemed reliable but not guaranteed. Copyright 2026, Toronto Real Estate Board
Last checked 2026-07-21 03:03 AM UTC

Neighborhood & Commute
Source: Walkscore
Save
Ask
Tour
Hide
Share