

3033 Townline Road 202, Fort Erie, ON, L0S 1S1
3033 Townline Road 202Fort Erie, ON L0S 1S1
Mortgage Calculator
Monthly Payment (Est.)
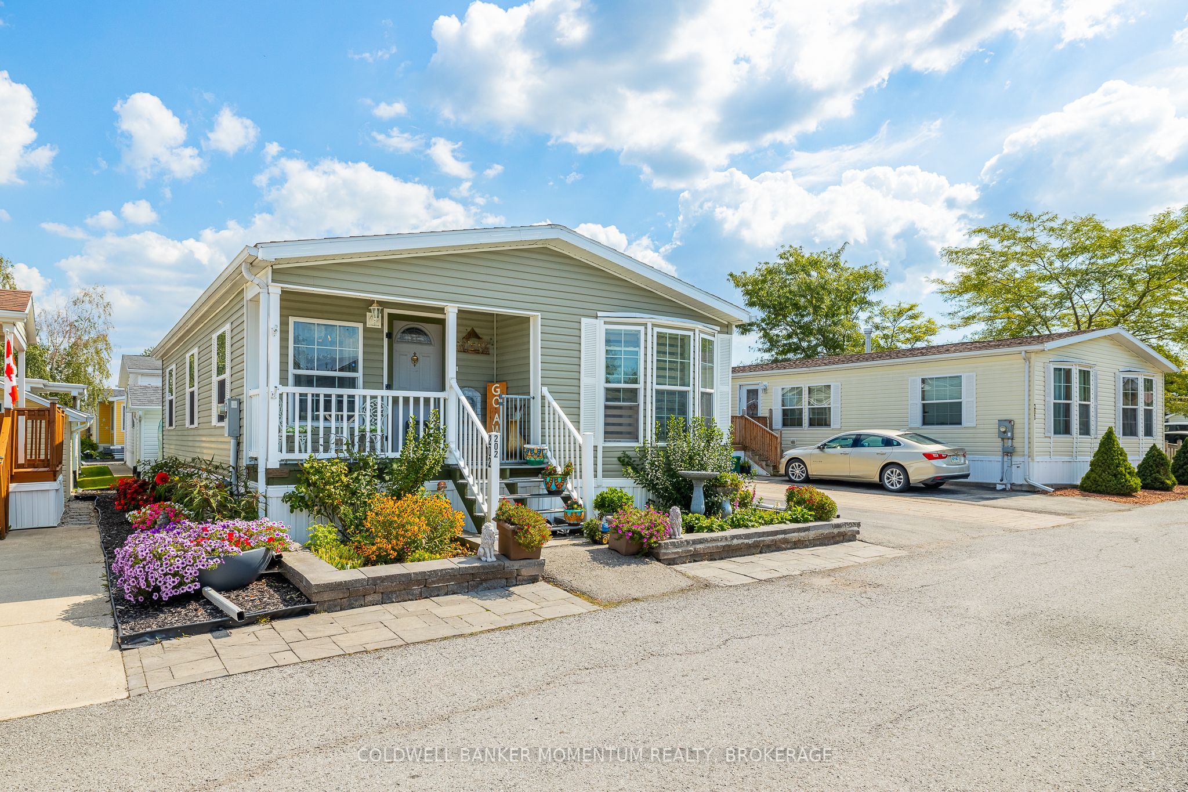
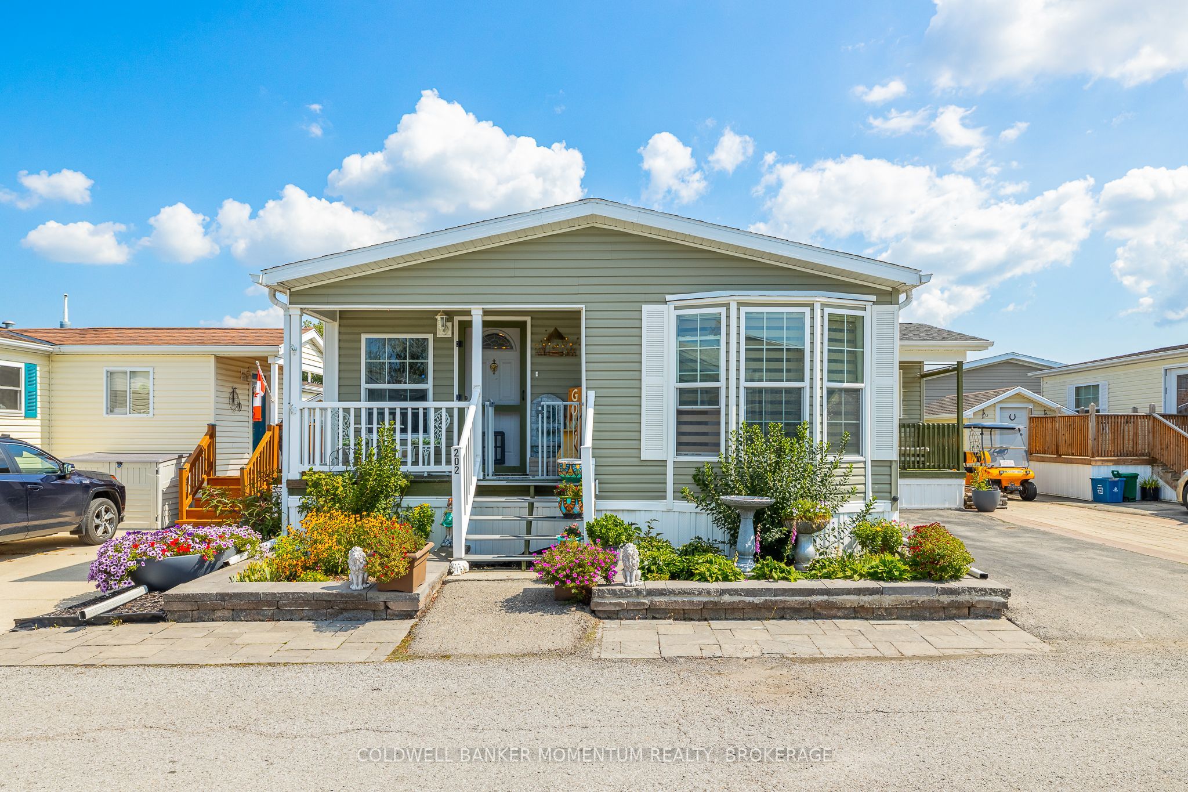
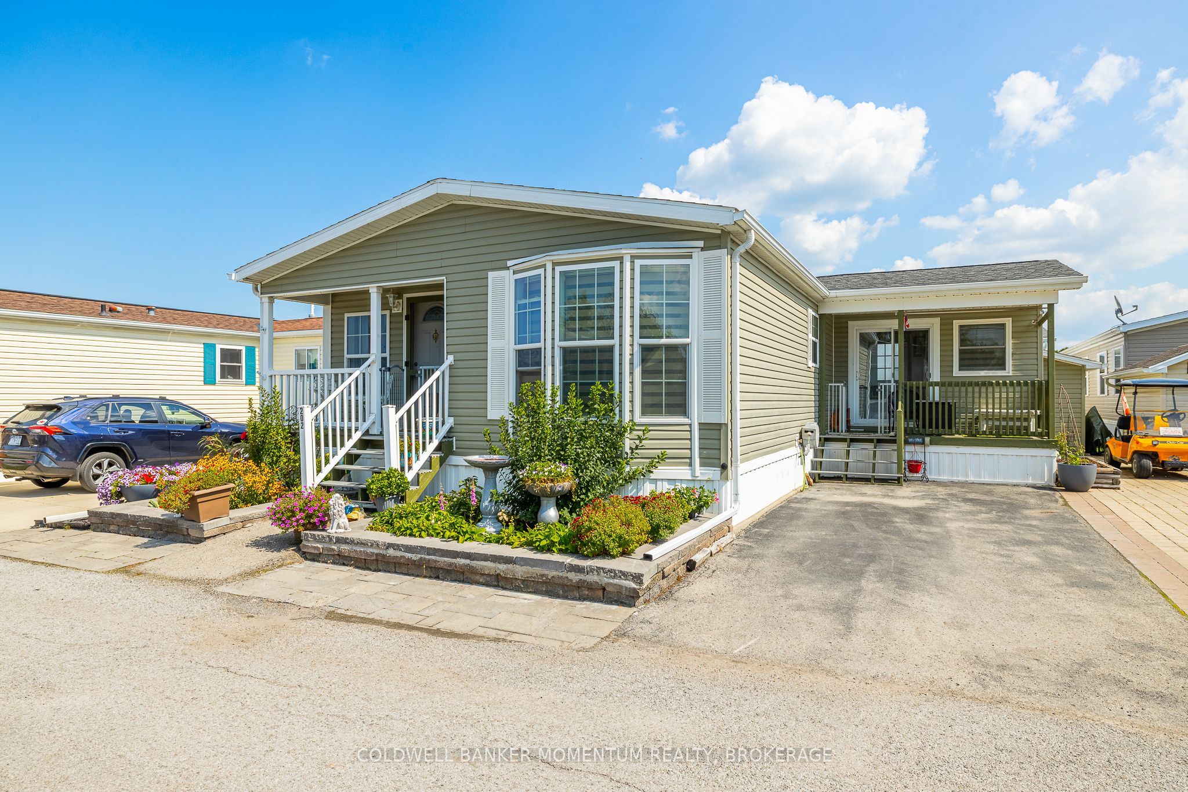
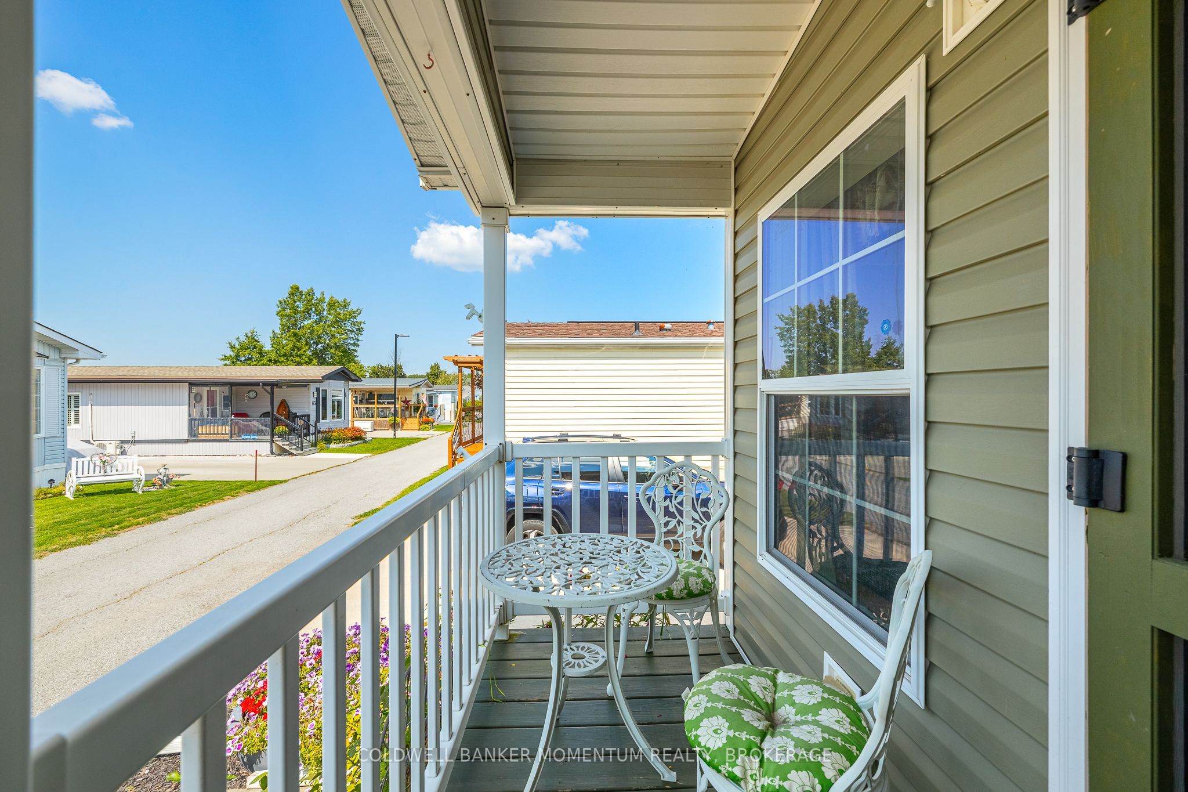
$1,5962011 bungalow in the retirement community of Black Creek in Stevensville. This 2 Bed 2 Bath Unit is sure to please with its large Livingroom with hardwood floors, high ceilings, spacious kitchen with movable island, gas stove and pantry. Convenient 3 pc ensuite off the primary bedroom, and sunroom with access to private concrete patio and Garden shed. No Carpeting. Brand New Hot water Heater. Easy access laundry room. Electric Golf Cart and Cover. Not only that this home has not one, but 2 covered porches, the porch in front of the Den/Sunroom has new composite decking and double parking all on a concrete pad. The lot is easy to maintain and fully landscaped. Join in with the retirees at Black Creek and enjoy the exterior salt water pool, tennis courts, shuffle boards, interior pool, hot tub and so much more! Are You ready to retire?
| 6 days ago | Listing updated with changes from the MLS® | |
| 6 days ago | Listing first seen on site |

Listing information is provided by Participants of the Toronto Real Estate Board. IDX information is provided exclusively for personal, non-commercial use, and may not be used for any purpose other than to identify prospective properties consumers may be interested in purchasing. Information is deemed reliable but not guaranteed. Copyright 2026, Toronto Real Estate Board
Last checked 2026-07-24 12:01 AM UTC