

1134 River Road, Asphodel-Norwood, ON, K0L 1Y0
1134 River RoadAsphodel-Norwood, ON K0L 1Y0
Mortgage Calculator
Monthly Payment (Est.)
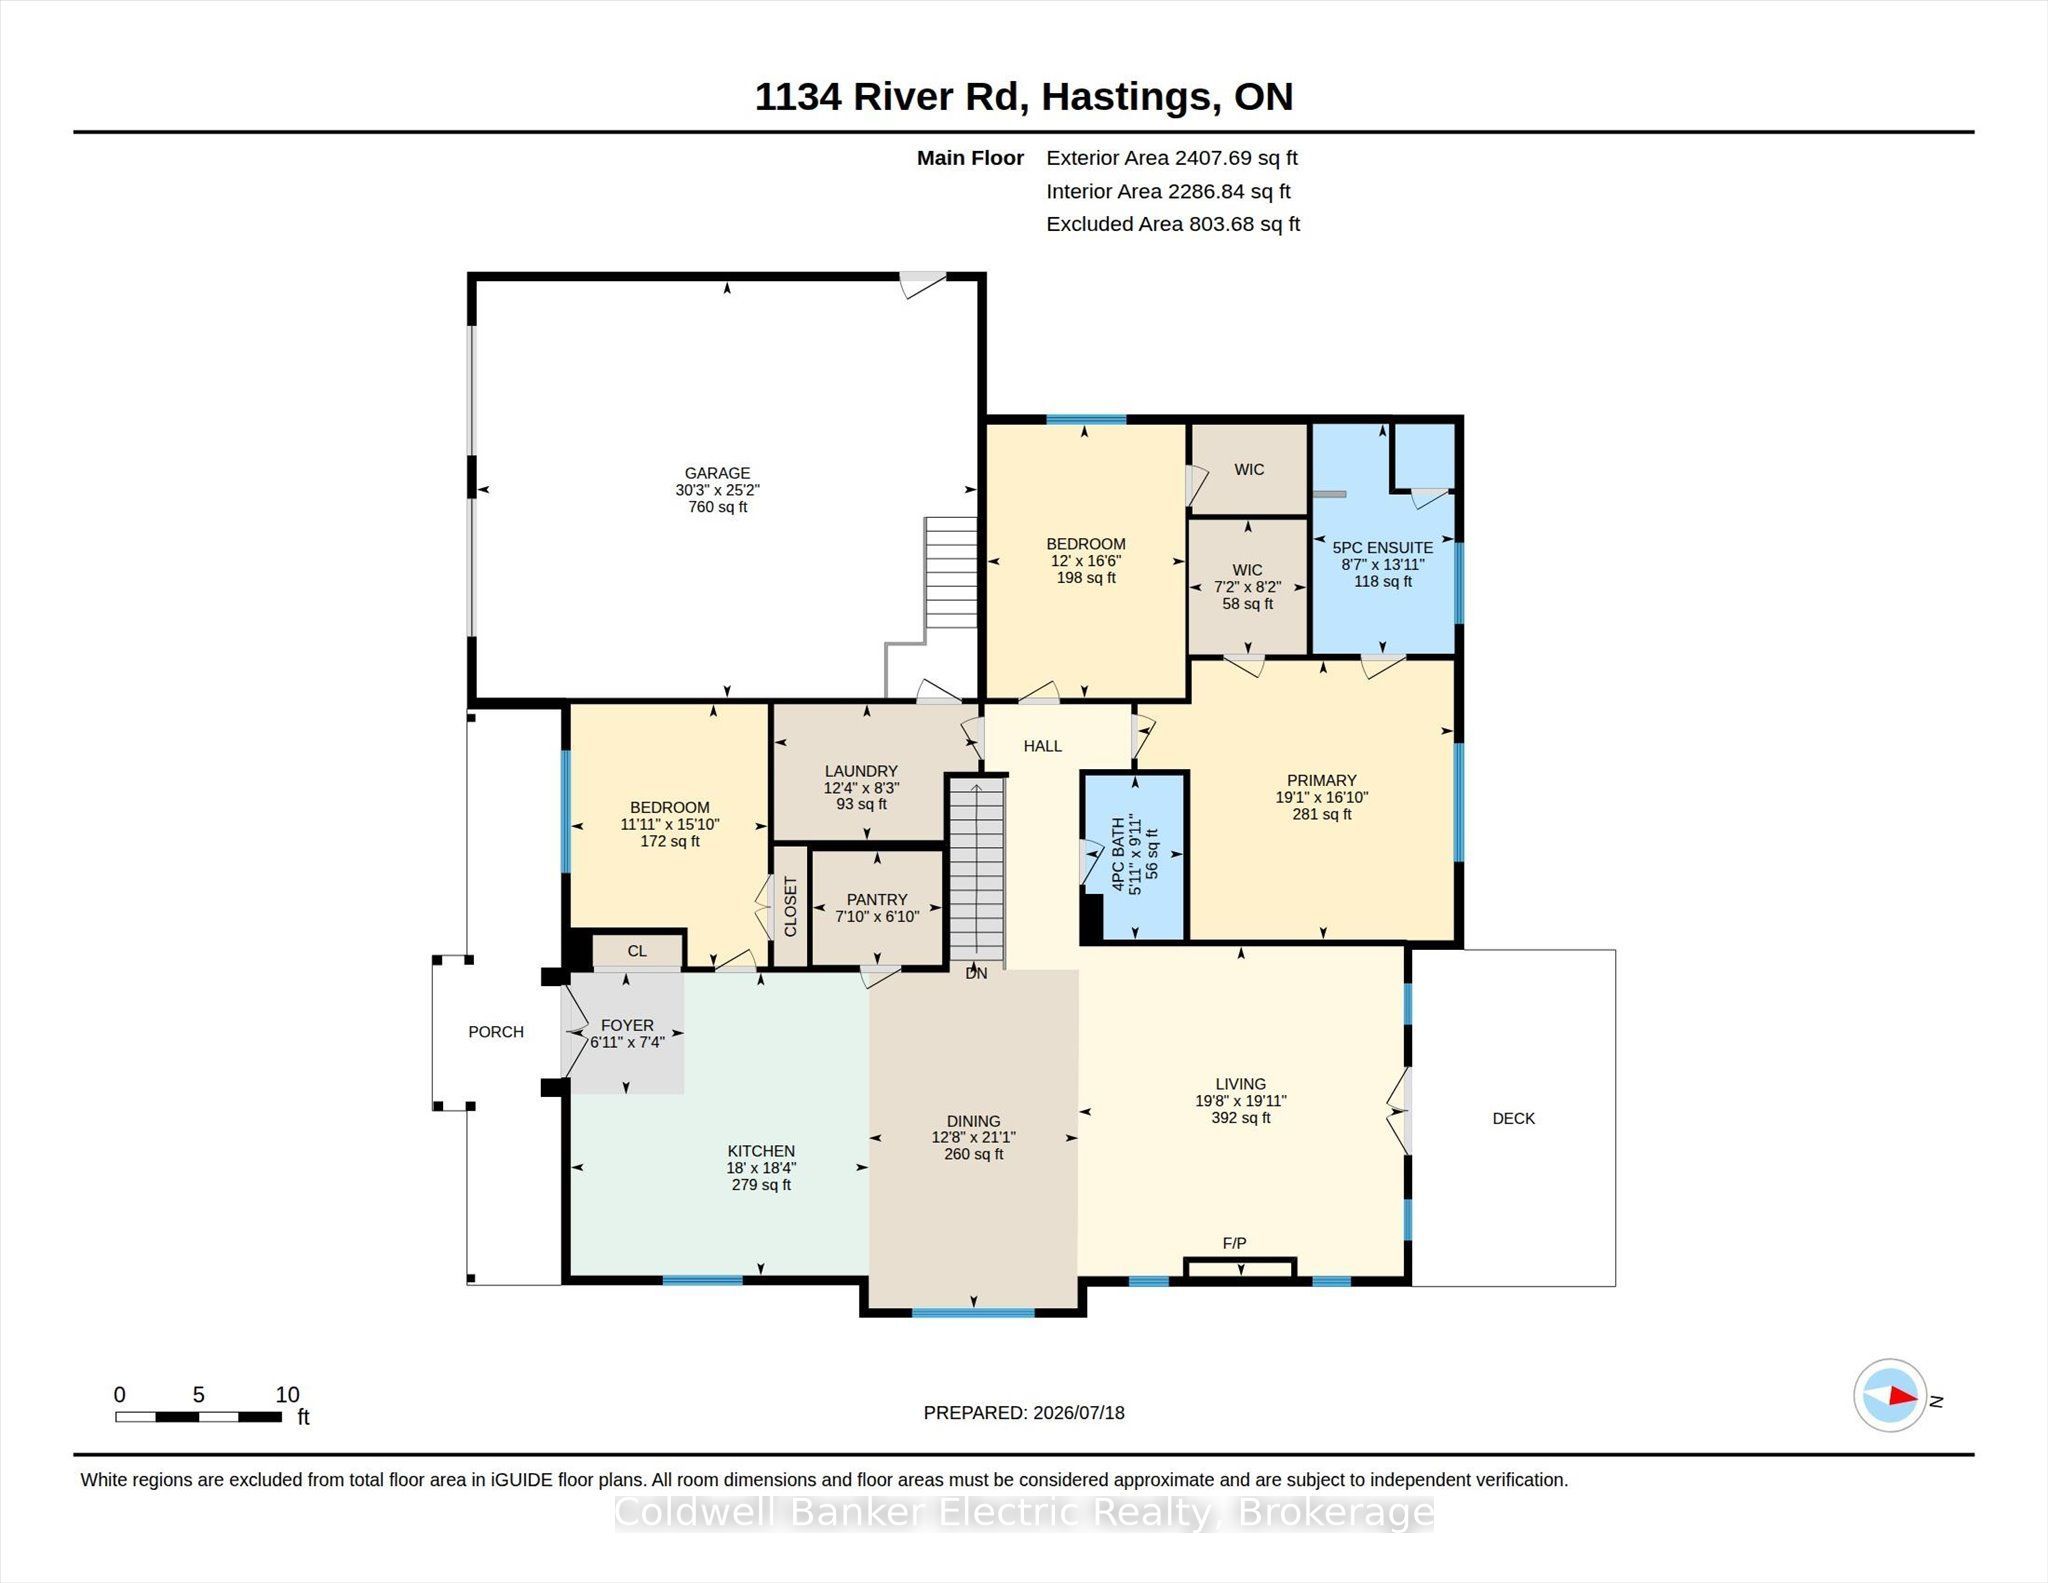
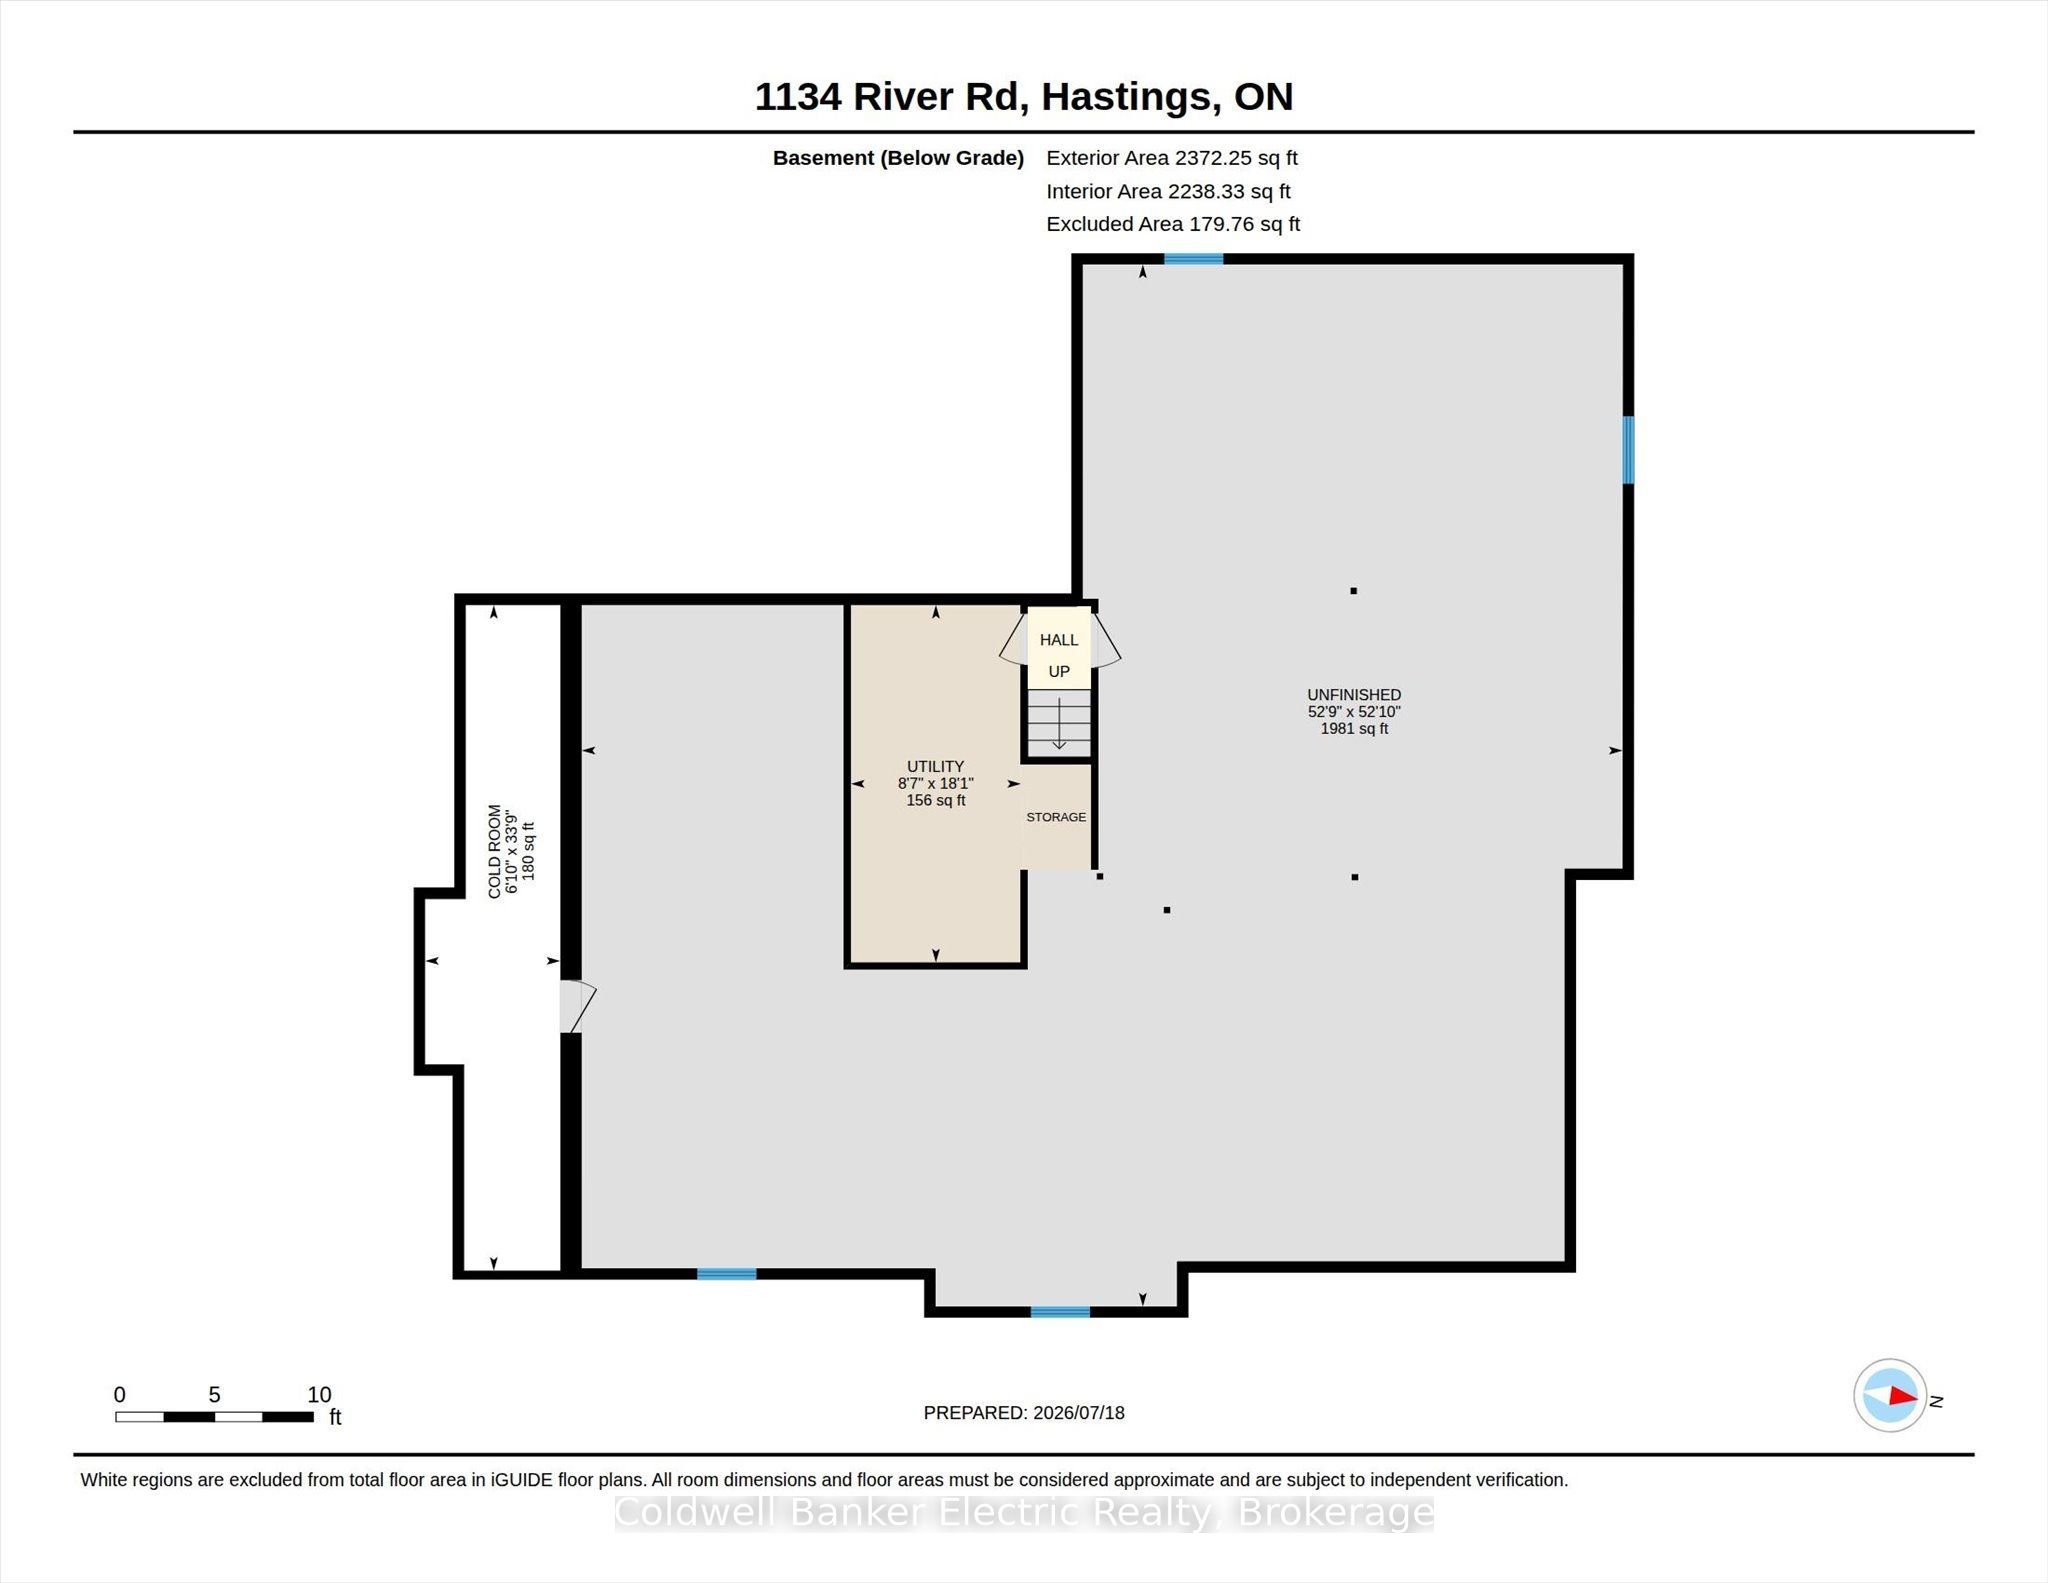
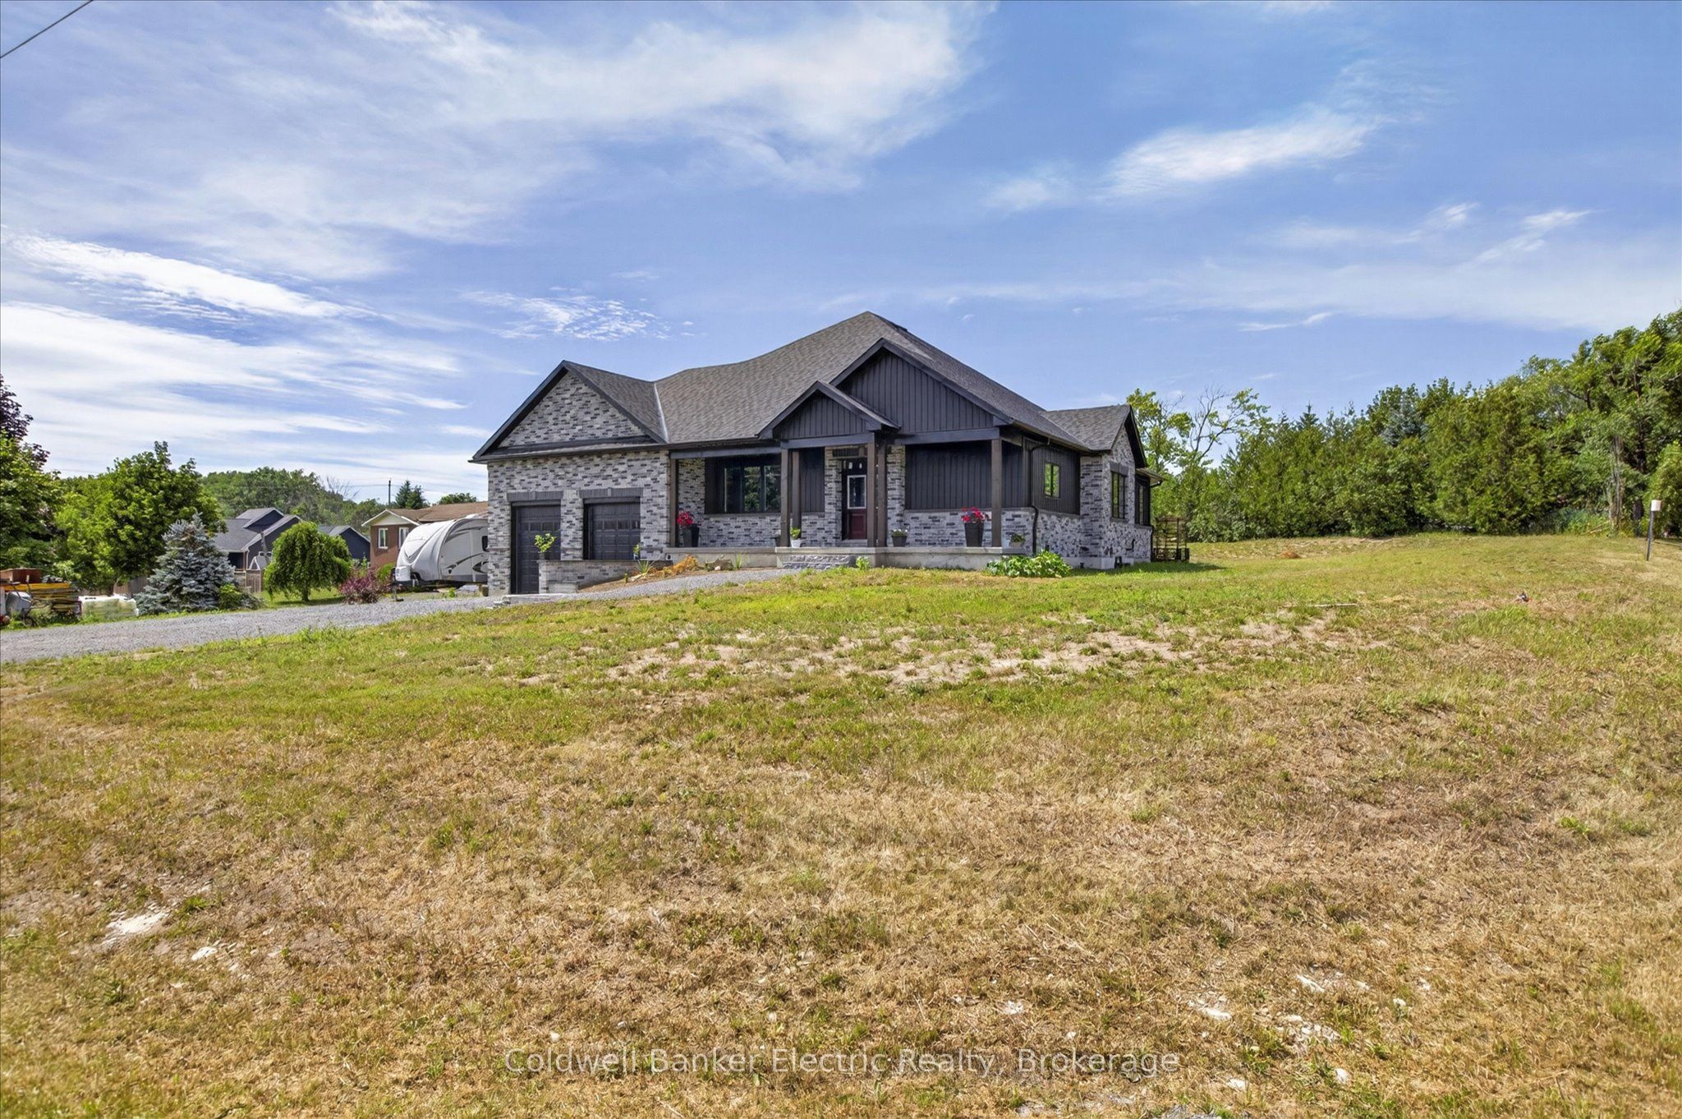
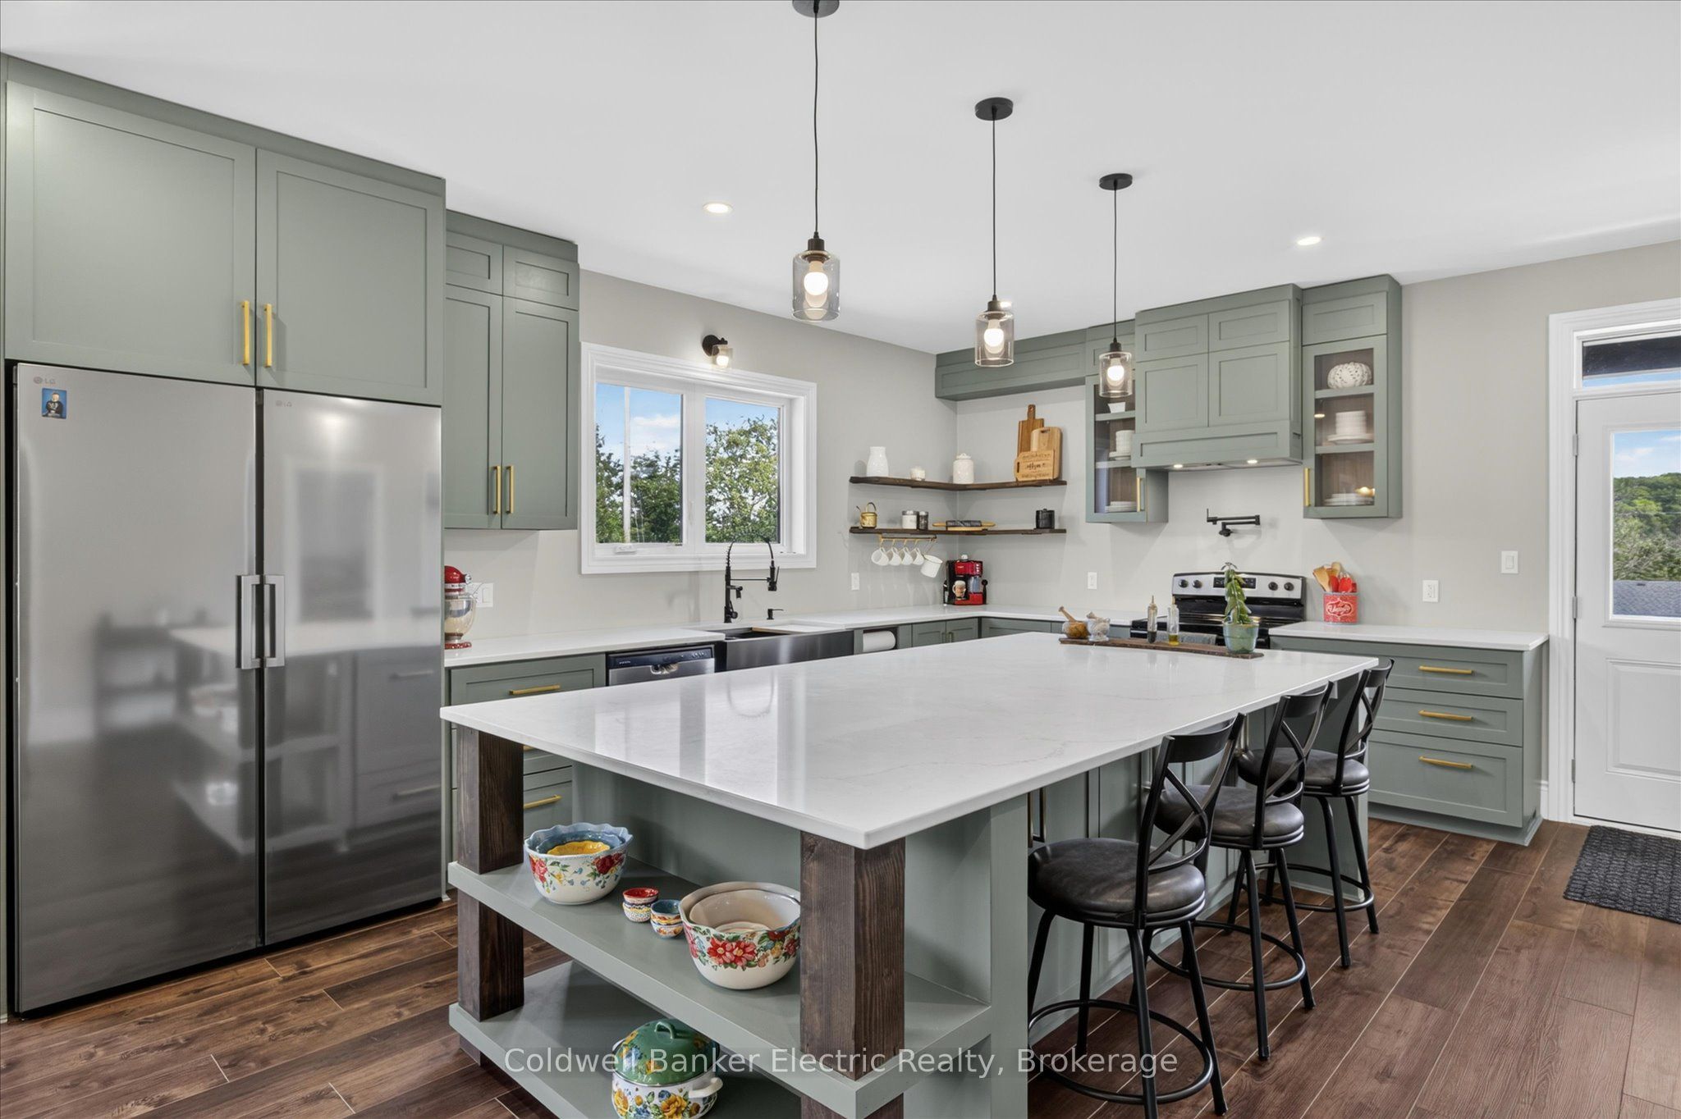
$3,992Welcome to this stunning newly completed (2026) custom-built home, where thoughtful design, quality craftsmanship, and modern comfort blend together to become your ideal home. Offering deeded water access, this bright and spacious home is completely move-in ready and perfect for year-round living or as a luxurious cottage-country retreat.The heart of the home is the beautifully designed kitchen, featuring abundant cabinetry, generous workspace, and a large walk-in pantry to keep everything organized. The open-concept living room is ideal for entertaining or relaxing, complete with a massive flat-screen TV, sound bar, and electric fireplace, all included with the home.Designed for convenient one-level living, the main floor offers three generously sized bedrooms, two full bathrooms, and main floor laundry. The spacious primary suite provides a peaceful retreat with its own private ensuite bathroom, creating the perfect place to unwind at the end of the day.The garage features a high amperage outlet and the floor has been poured to support a hoist.The unfinished basement features 9' ceilings, and endless possibilities. Whether you're looking for a full-time residence or a waterfront lifestyle with the convenience of deeded water access, this exceptional home offers the perfect blend of luxury, comfort, and functionality.
| 3 days ago | Listing updated with changes from the MLS® | |
| 3 days ago | Listing first seen on site |

Listing information is provided by Participants of the Toronto Real Estate Board. IDX information is provided exclusively for personal, non-commercial use, and may not be used for any purpose other than to identify prospective properties consumers may be interested in purchasing. Information is deemed reliable but not guaranteed. Copyright 2026, Toronto Real Estate Board
Last checked 2026-07-21 03:03 AM UTC