1177 Perth Street, Wilmot, ON, N3A 1S1

Save
Ask
Tour
Hide
Share
$2,095,000
2 Days On Site

1177 Perth Street
Wilmot, ON N3A 1S1

For Sale|Single Family Residence|Active
5
Beds
3
Total Baths
2000-2500
SqFt

/SqFt
County:
Waterloo
Call Now: (226) 907 4448
Is this the listing for you? We can help make it yours.
(226) 907 4448
1177 Perth Street1177 Perth Street1177 Perth Street1177 Perth Street
Save
Ask
Tour
Hide
Share

Mortgage Calculator

Monthly Payment (Est.)

$9,558
Calculator powered by Showcase IDX, a Constellation1 Company. Copyright ©2026 Information is deemed reliable but not guaranteed.

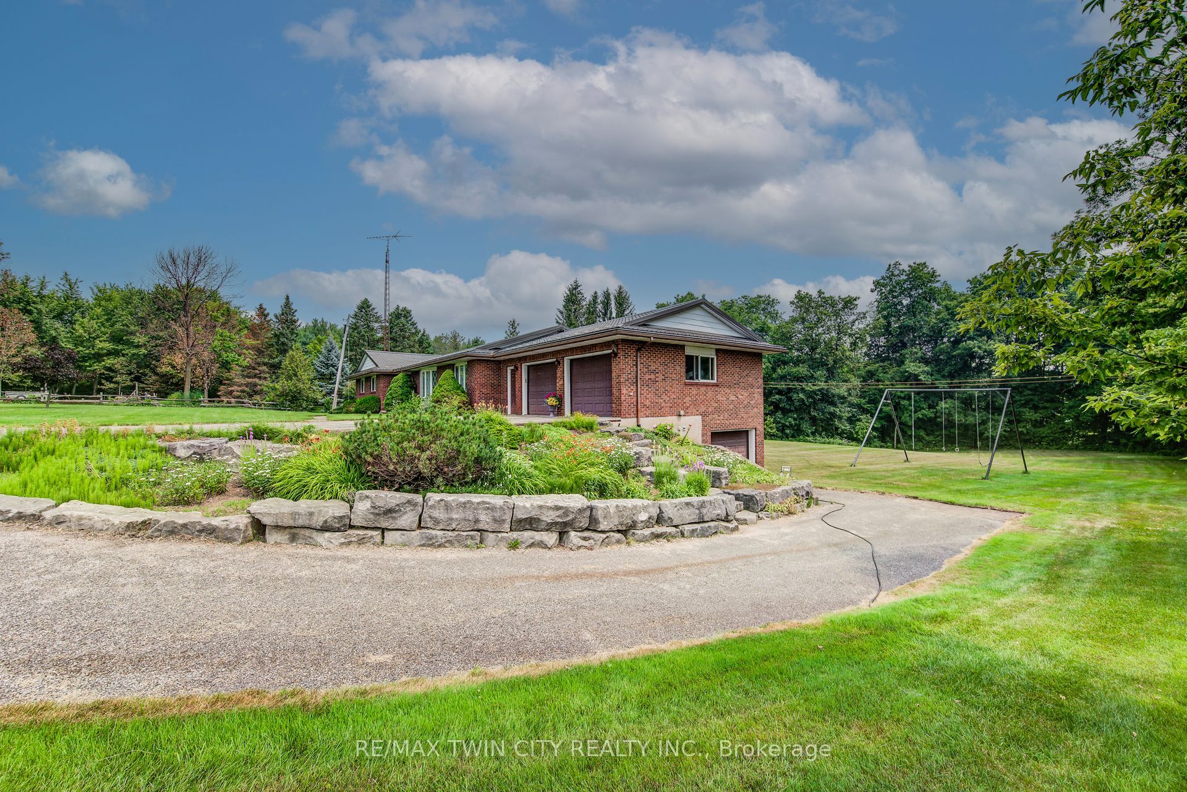
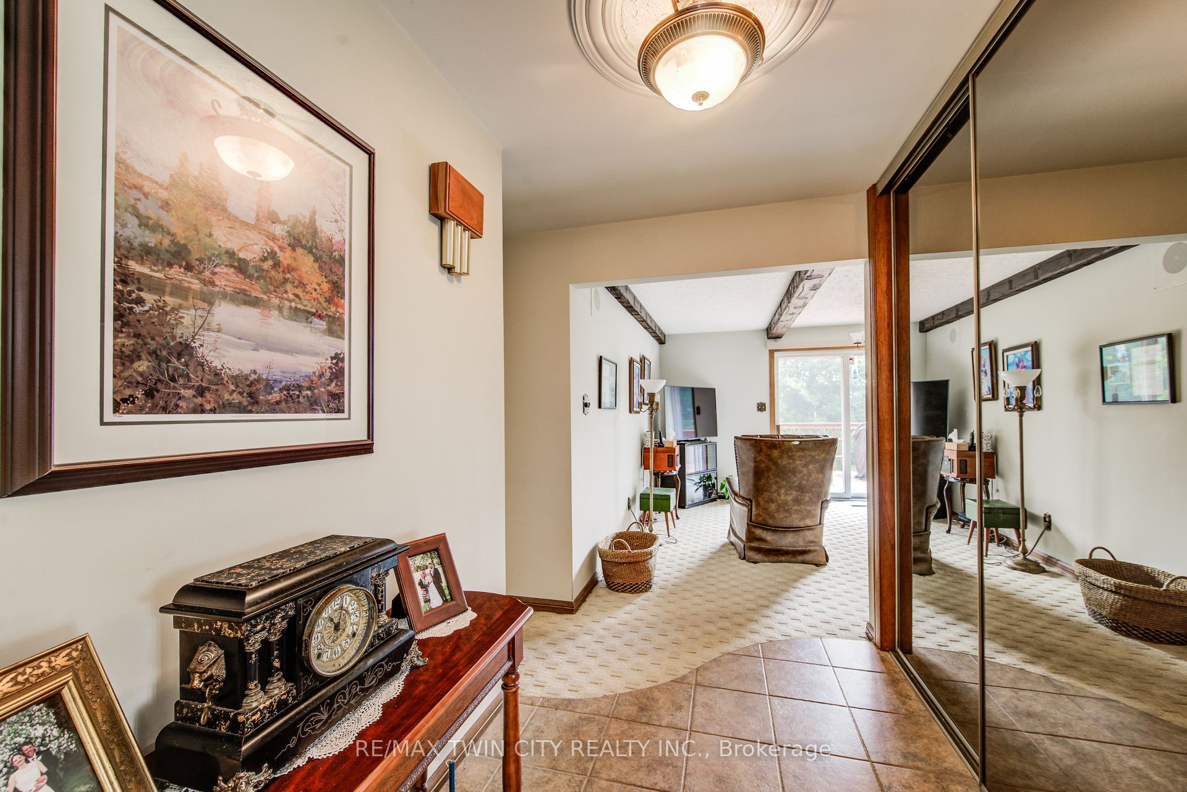
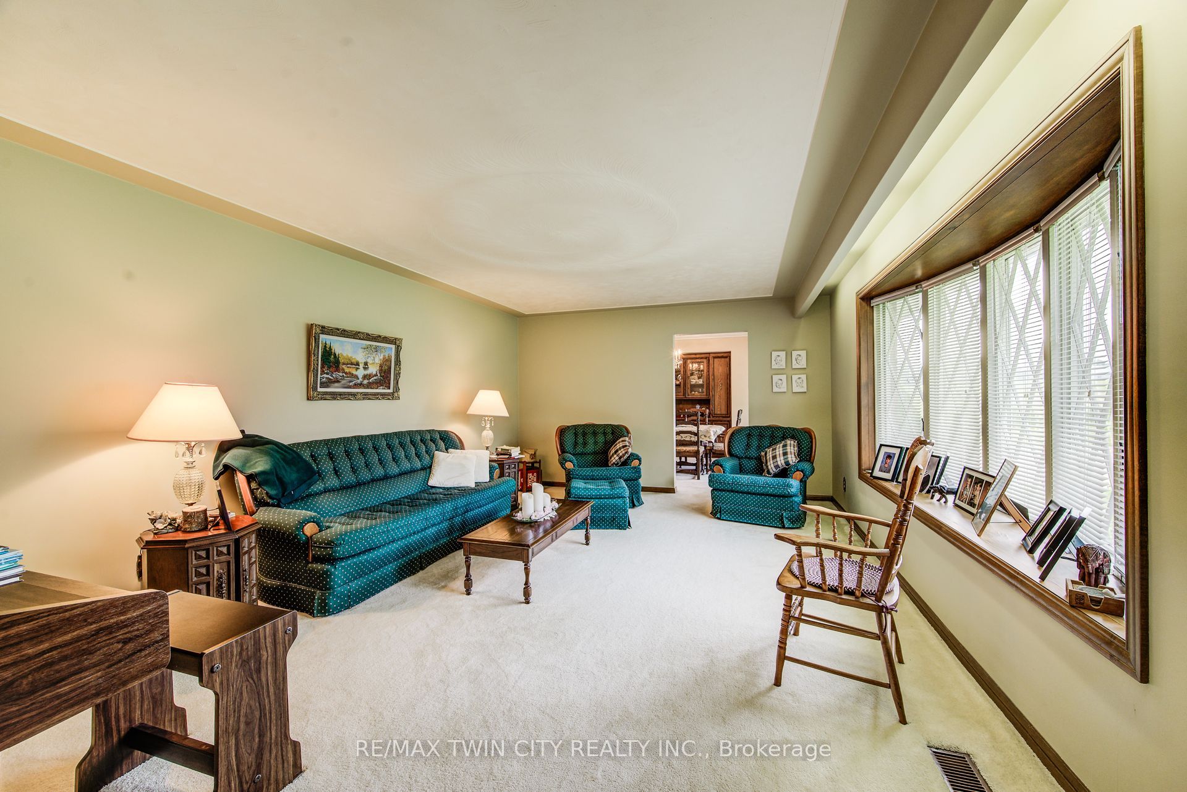
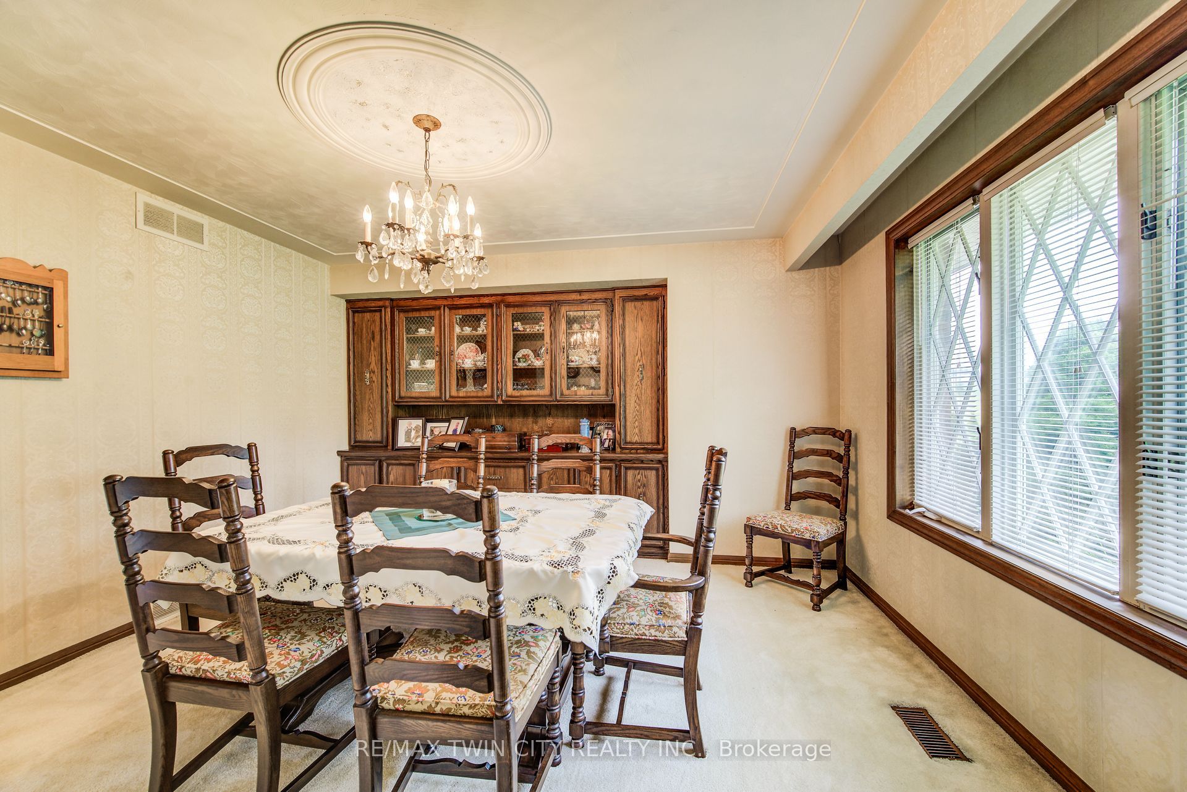
If you are looking for 5 acres of river front property with plenty of privacy, here it is! Original owners of 46 years have built and cared for this property. This is the first time it has ever been offered for sale. Solid brick bungalow with a triple car garage (2 up, 1 down) and a walk out basement with fantastic views of the forest and river. 3 beds and 2 bathrooms on the main floor, formal living and dining rooms, plus main floor laundry and a family room with a fieldstone fireplace. Downstairs has 1 more bedroom, a large rec room, workshop, and a huge indoor pool. 30 x 24 ft detached garage, lighted tennis/pickleball court, and plenty of room to build a second house. Geothermal heat and a steel roof. Country living within walking distance to downtown. Located on the edge of New Hamburg, be sure to book your private viewing soon!

Save
Ask
Tour
Hide
Share
Listing Snapshot
Price 
$2,095,000
Days On Site 
2 Days
Bedrooms 
5
Inside Area (SqFt) 
2000-2500 sqft
Total Baths 
3
Full Baths 
N/A
Partial Baths 
N/A
Lot Size 
219.51x1134.78 Acres
Year Built 
N/A
MLS® Number 
X13580398
Status 
Active
Property Tax 
$10,843
Maintenance Fees 
N/A
Sq Ft Source 
N/A
Friends & Family
Recent Activity
2 days agoListing updated with changes from the MLS®
3 days agoListing first seen on site
General Features
Attached Garage 
Yes
Cross Street 
Wilmot Easthope
Direction Faces 
East
Disclosures 
Unknown
Garage 
Yes
Parking 
Garage Door OpenerAttached
Parking Spaces 
29
Property Sub Type 
Single Family Residence
Sewer 
Septic Tank
Style 
Bungalow
Water Source 
WellPrivate
Interior Features
Appliances 
Water SoftenerWater Heater
Basement 
Walk-Out AccessFull
Cooling 
Central Air
Fireplace 
Yes
Heating 
Forced Air
Save
Ask
Tour
Hide
Share
Exterior Features
Construction Details 
Brick Veneer
Frontage 
Waterfront
Lot Features 
Waterfront
Pool Features 
Indoor
Roof 
Metal
Waterfront 
Yes
Waterfront Features 
River Front
Listing courtesy of RE/MAX TWIN CITY REALTY INC.

Listing information is provided by Participants of the Toronto Real Estate Board. IDX information is provided exclusively for personal, non-commercial use, and may not be used for any purpose other than to identify prospective properties consumers may be interested in purchasing. Information is deemed reliable but not guaranteed. Copyright 2026, Toronto Real Estate Board
Last checked 2026-07-21 02:58 AM UTC

Neighborhood & Commute
Source: Walkscore
Save
Ask
Tour
Hide
Share