

140 Classic Avenue, Welland, ON, L3B 1P7
140 Classic AvenueWelland, ON L3B 1P7
Mortgage Calculator
Monthly Payment (Est.)
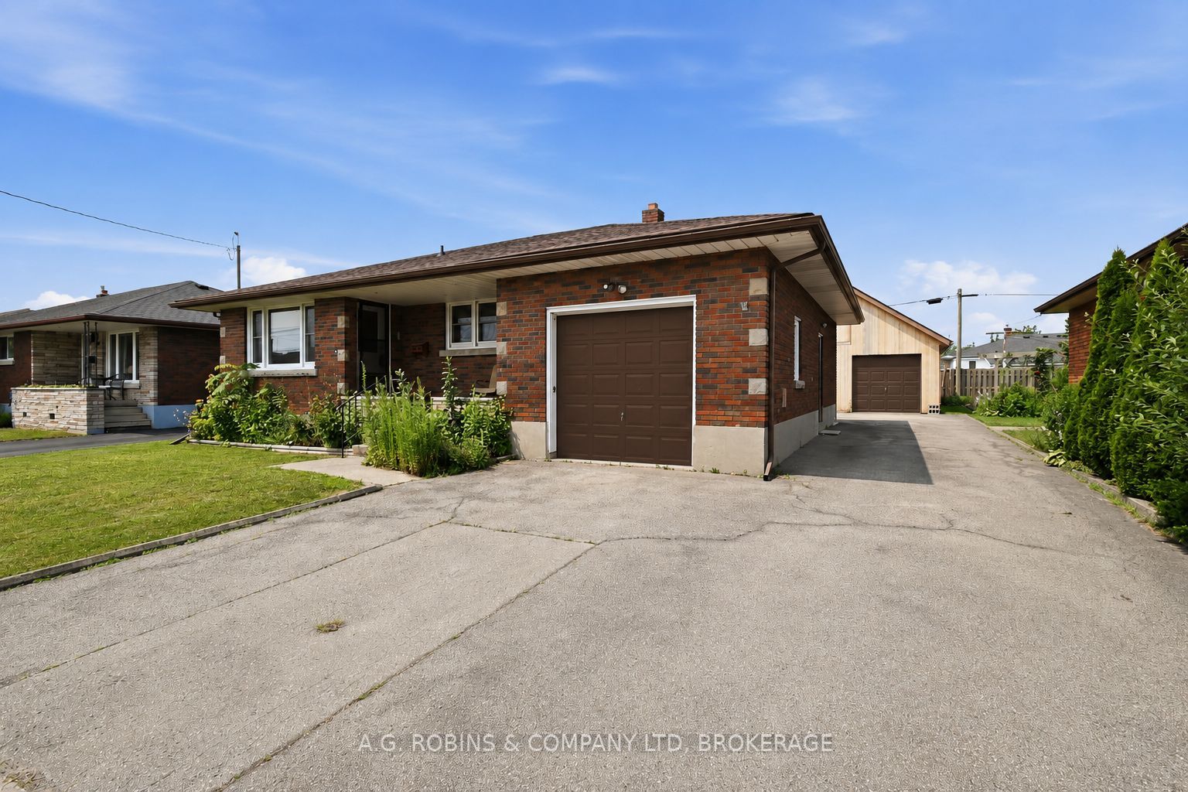
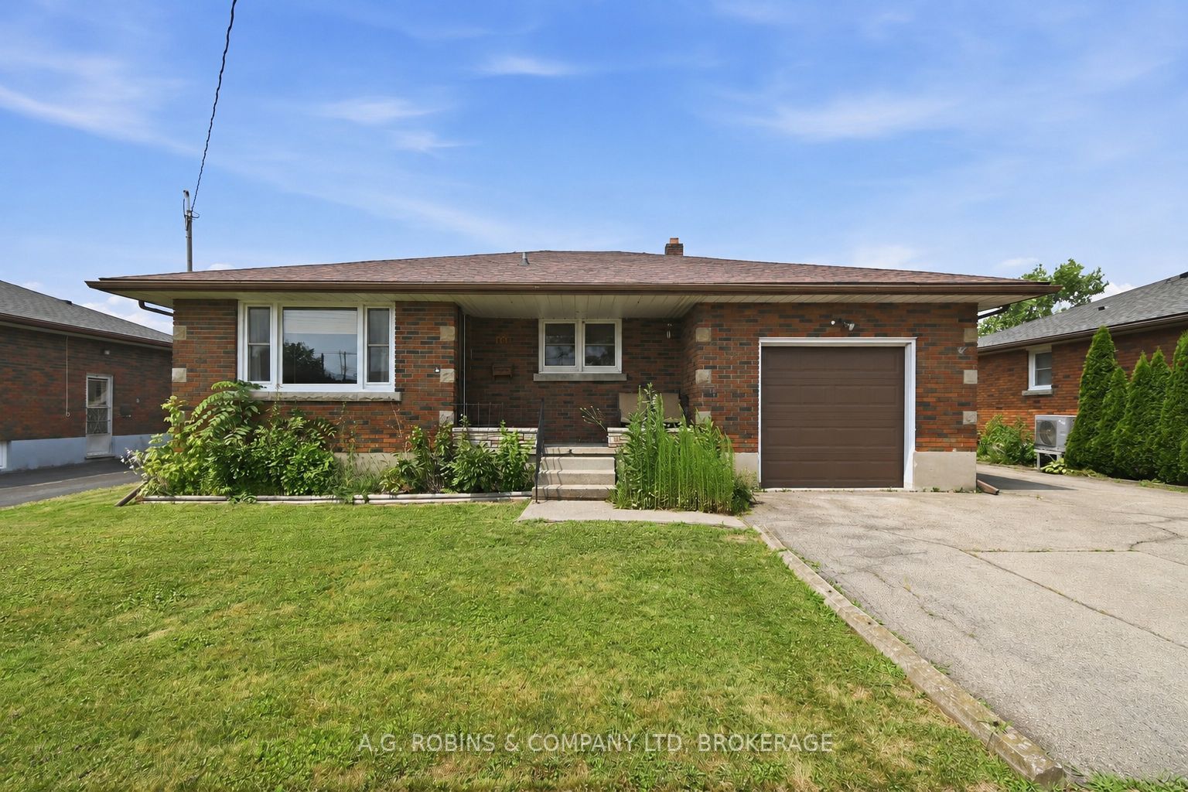
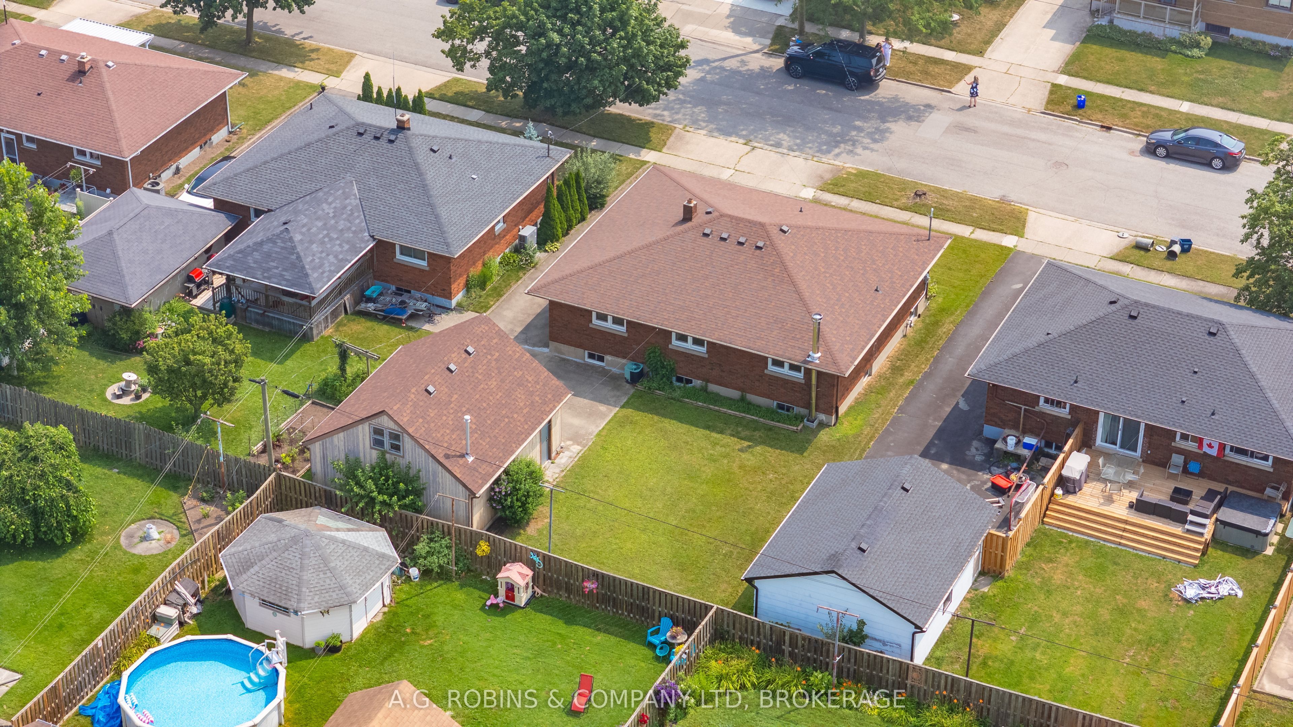
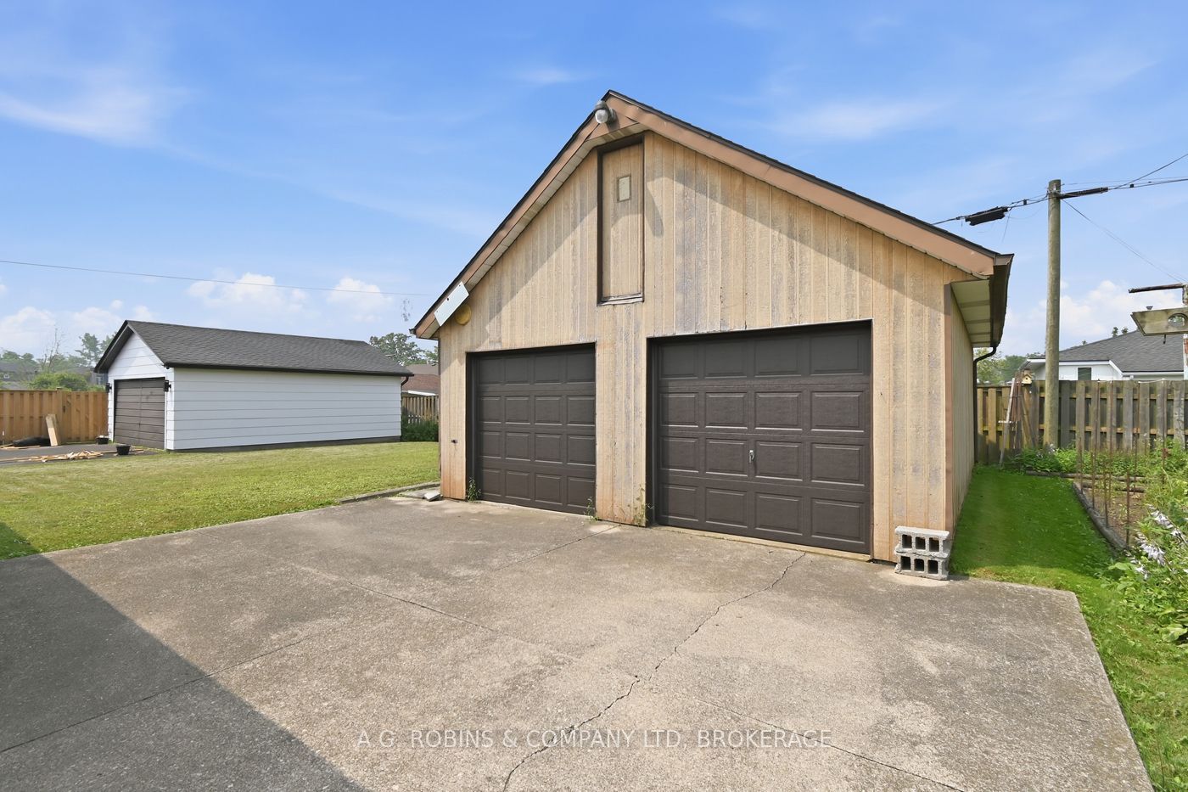
$2,395The best things really do come in twos! Welcome to this lovingly maintained, one-owner brick bungalow offering the perfect blend of space, versatility, and pride of ownership. Featuring 2 kitchens, 2 bathrooms, and 2 garages, this home is ideal for multi-generational living, hobbyists, or anyone looking for extra room to grow.Step inside to discover beautiful hardwood flooring, generously sized principal rooms, and a bright, functional layout. The separate side entrance provides excellent in-law suite potential, with a fully equipped lower level already offering a second kitchen and bathroom.Outside, you'll find parking for up to 9 vehicles, an attached garage with an impressive 10'9" ceiling, and the true showstopper-a heated 21' x 23' detached workshop complete with a loft, making it the perfect space for mechanics, woodworkers, entrepreneurs, or anyone in need of an exceptional workspace.Nestled in a quiet, centrally located Welland neighbourhood close to schools, parks, shopping, and everyday amenities, this is a rare opportunity to own a meticulously cared-for home that has been cherished by the same family since day one.
| 5 days ago | Listing updated with changes from the MLS® | |
| 5 days ago | Listing first seen on site |

Listing information is provided by Participants of the Toronto Real Estate Board. IDX information is provided exclusively for personal, non-commercial use, and may not be used for any purpose other than to identify prospective properties consumers may be interested in purchasing. Information is deemed reliable but not guaranteed. Copyright 2026, Toronto Real Estate Board
Last checked 2026-07-25 04:47 AM UTC