551 Darby Road, Welland, ON, L0S 1K0

Save
Ask
Tour
Hide
Share
$2,441,000
3 Days On Site

551 Darby Road
Welland, ON L0S 1K0

For Sale|Single Family Residence|Active
5
Beds
5
Total Baths
3000-3500
SqFt

/SqFt
County:
Niagara
Call Now: (226) 907 4448
Is this the listing for you? We can help make it yours.
(226) 907 4448
551 Darby Road551 Darby Road551 Darby Road551 Darby Road
Save
Ask
Tour
Hide
Share

Mortgage Calculator

Monthly Payment (Est.)

$11,137
Calculator powered by Showcase IDX, a Constellation1 Company. Copyright ©2026 Information is deemed reliable but not guaranteed.

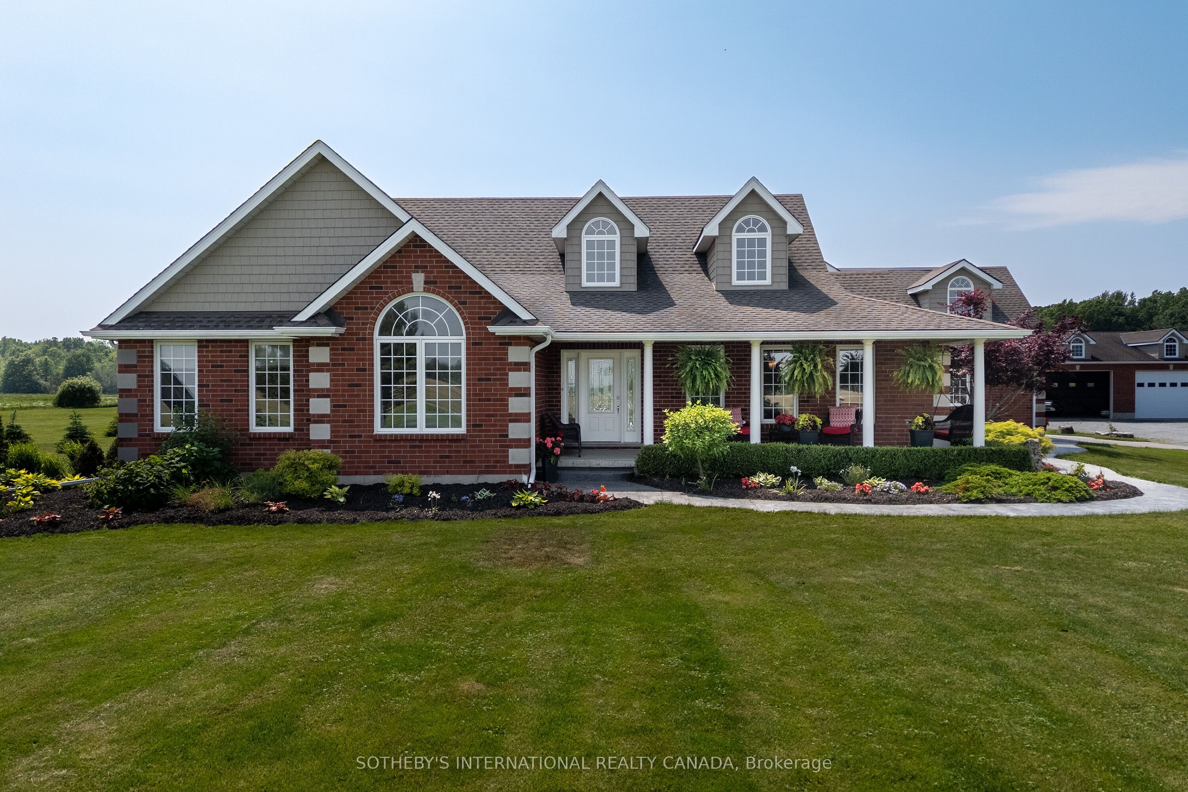
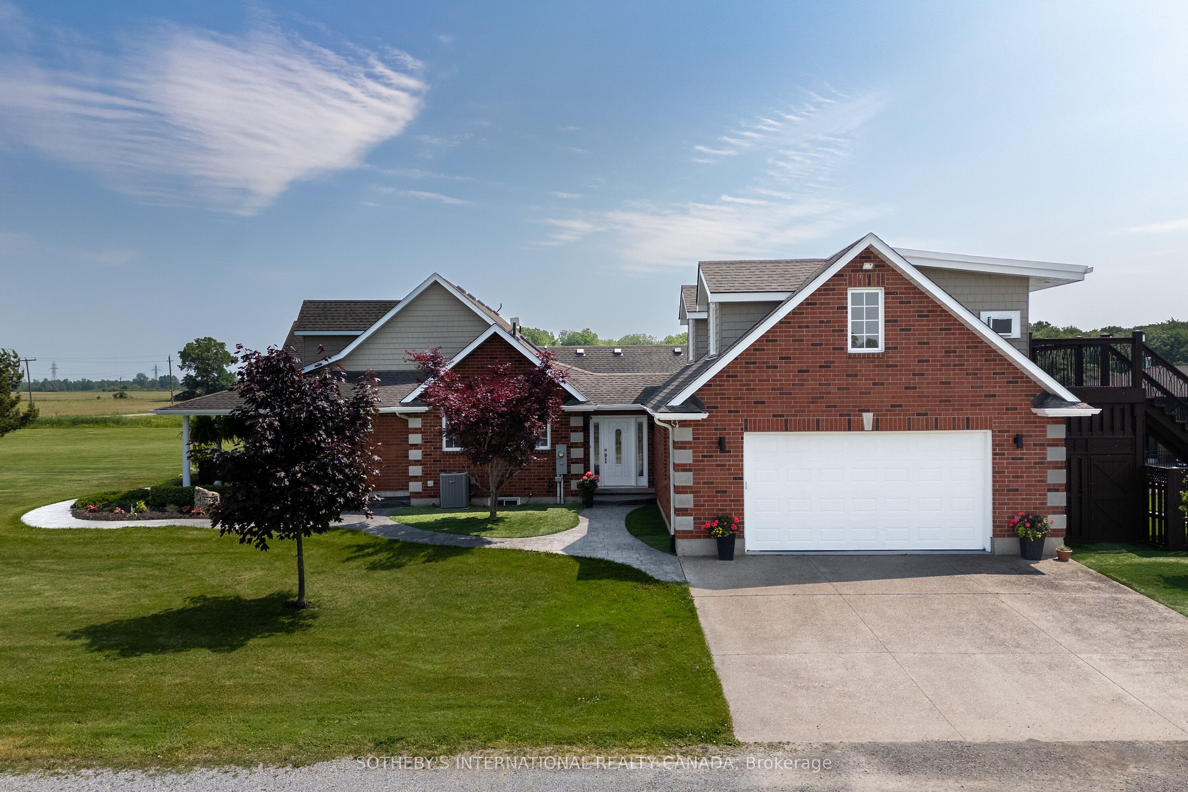
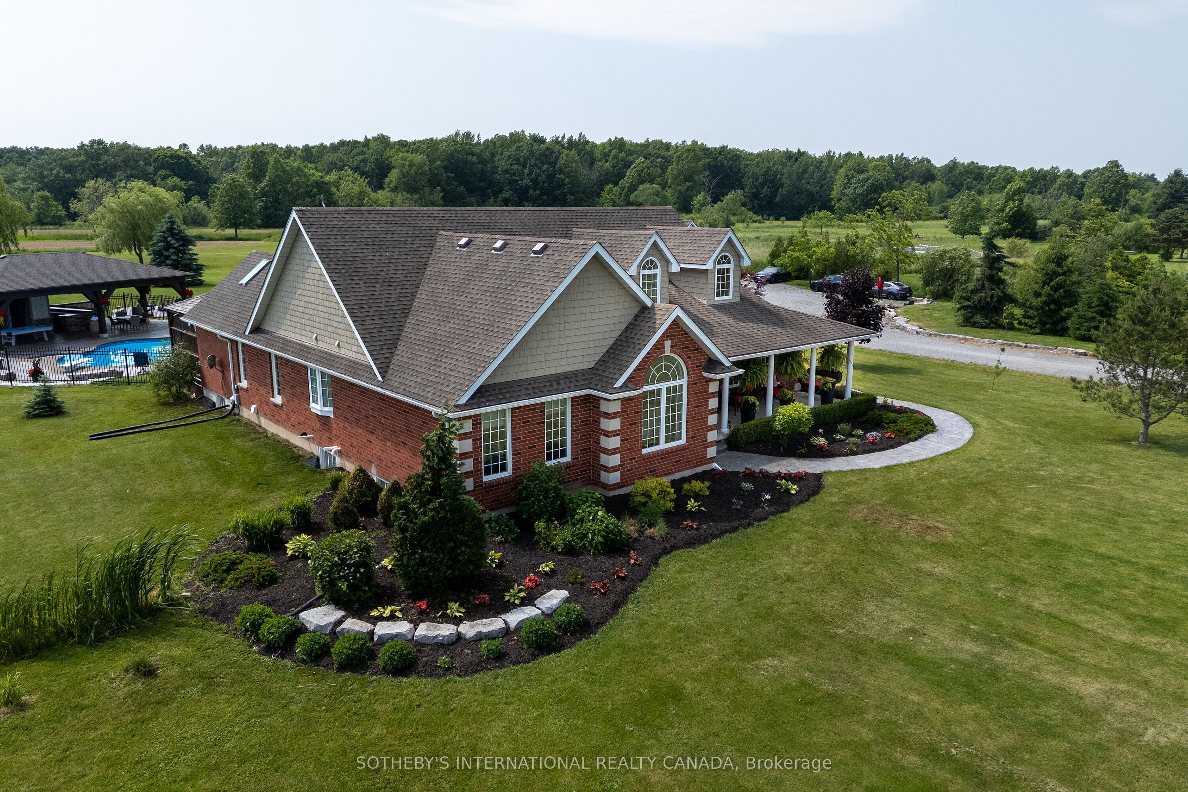
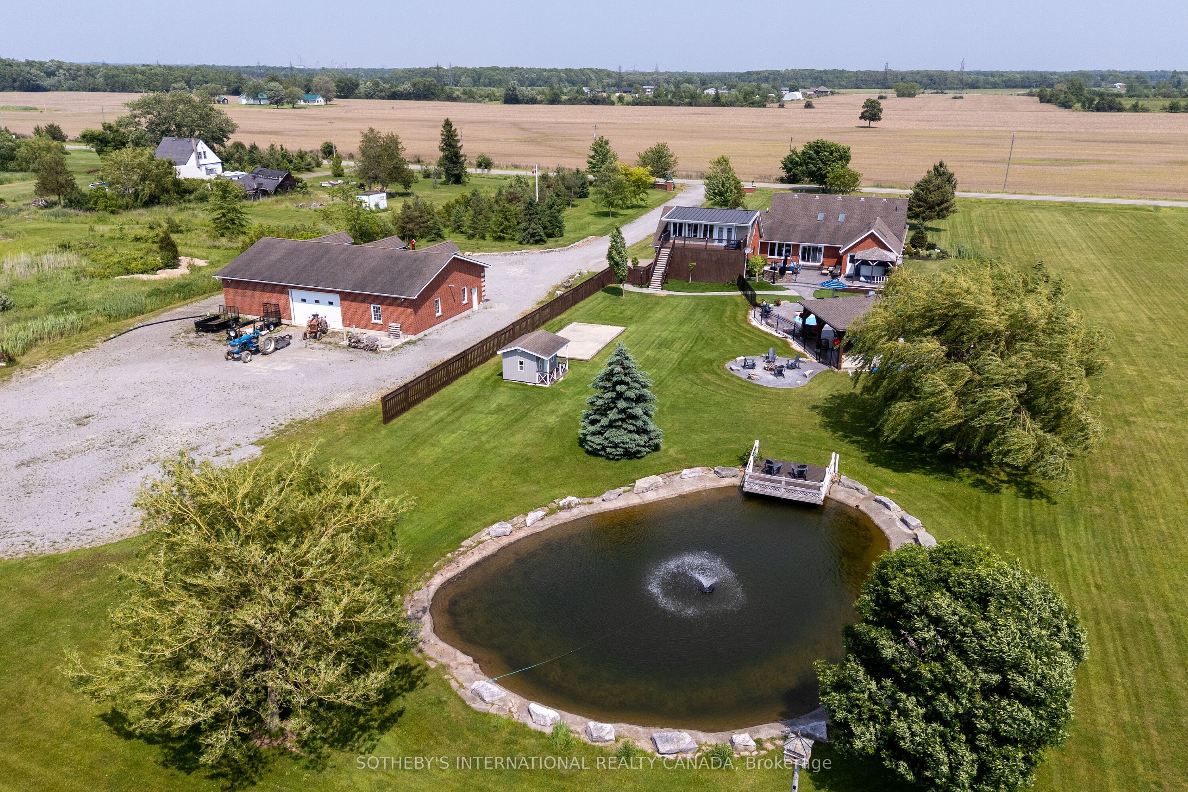
Welcome To Your Private Countryside Estate Retreat, Set On Over 12 Pristine Acres. This Exceptional Brick Bungalow Offers 5,000+ SQ Feet Of Finished Living Space, Seamlessly Blending Rural Charm With Upscale Comfort. Covered Front Porch Leads Into A Bright, Open-Concept Layout With Vaulted Ceilings, Hardwood Floors, And Sun-Filled Principal Rooms. Gourmet Kitchen Boasts Granite Counters, Stainless Steel Appliances, Center Island, And Sunlit Eat-In Area Overlooking Expansive Grounds. Formal Dining Room And Spacious Living Room With Gas Fireplace Flow Naturally To Outdoor Patio Perfect For Entertaining Or Quiet Evenings. Primary Suite Features Walk-In Closet, Spa-Inspired 5-Piece Ensuite, And Private Walkout To Hot Tub. Finished Basement Adds Flexibility With Recreation Area, Gym, Office, And Guest Bedroom. Above Heated 2-Car Garage, A 30' x 26' Loft With Private Entrance, 2-Piece Bath, And Balcony Suits Guest Use, Home Studio, Or Office. Resort-Style Backyard Designed For Comfort And Leisure Heated Saltwater Pool, Stamped Concrete Patio, 40' x 27' Cabana With Wet Bar And Bath, Covered Hot Tub Deck, Outdoor Kitchen, Artificial Turf, And Fully Fenced Entertainment Zone. Detached 60' x 40' Heated Workshop Offers 11' Ceilings, Four Oversized Doors, Concrete Floors Ideal For Trades, Automotive Work, Or Storage. Parking For 15+ Vehicles. Roughly 8 Acres Cultivated As Farmland For Vegetables, Supporting A Self-Sustaining Lifestyle. Additional Features Include Generac 20kW Generator, Bunkie, Pond, Greenhouse Pad, Natural Gas Heating, And 200-Amp Electrical Service. Minutes From Niagara Falls, Niagara-On-The-Lake, Wineries, And The Upcoming South Niagara Hospital (2028), This Turnkey Property Combines Comfort, Function, And Lasting Value In One Distinctive Package.

Save
Ask
Tour
Hide
Share
Listing Snapshot
Price 
$2,441,000
Days On Site 
3 Days
Bedrooms 
5
Inside Area (SqFt) 
3000-3500 sqft
Total Baths 
5
Full Baths 
N/A
Partial Baths 
N/A
Lot Size 
380.0x1385.9 Acres
Year Built 
N/A
MLS® Number 
X13582706
Status 
Active
Property Tax 
$7,310
Maintenance Fees 
N/A
Sq Ft Source 
N/A
Friends & Family
Recent Activity
4 days agoListing updated with changes from the MLS®
4 days agoListing first seen on site
General Features
Attached Garage 
Yes
Cross Street 
North of E Main St between Carl Rd and Young Rd
Direction Faces 
West
Disclosures 
Environmentally Protected
Garage 
Yes
Parking 
Garage Door OpenerAttached
Parking Spaces 
21
Property Sub Type 
Single Family Residence
Security 
Security SystemSmoke Detector(s)Carbon Monoxide Detector(s)
Sewer 
Septic Tank
Style 
Bungalow
Utilities 
Natural Gas Available
Water Source 
Cistern
Interior Features
Appliances 
Water PurifierInstant Hot WaterWater Heater
Basement 
Sump PumpFull
Cooling 
Central Air
Fireplace 
Yes
Fireplace Features 
GasLiving Room
Heating 
Natural GasForced Air
Interior 
Central Vacuum
Spa 
Yes
Bathroom 
Dimensions - 3.15 x 3.15Features - Soaking Tub
Bedroom 2 
Dimensions - 4.32 x 3.33
Bedroom 3 
Dimensions - 4.37 x 3.68
Bedroom 4 
Dimensions - 5.77 x 4.04Level - BasementFeatures - Walk-In Closet(s)
Breakfast 
Dimensions - 6.0 x 4.58Features - Open Floorplan
Den 
Dimensions - 8.0 x 6.32Level - Second
Dining Room 
Dimensions - 5.89 x 3.89
Kitchen 
Dimensions - 6.5 x 3.3Features - Granite Counters, Pantry
Laundry 
Dimensions - 5.64 x 3.33Level - BasementFeatures - Built-in Features
Living Room 
Dimensions - 8.2 x 5.31105Features - Vaulted Ceiling(s)
Master Bedroom 
Dimensions - 8.84 x 4.65Features - Walk-In Closet(s)
Recreation 
Dimensions - 17.68 x 4.44Level - BasementFeatures - Open Floorplan
Save
Ask
Tour
Hide
Share
Exterior Features
Construction Details 
BrickVinyl Siding
Exterior 
Barbecue
Lot Features 
On Golf CourseWooded
Other Structures 
Shed(s)Workshop
Patio And Porch 
DeckPatioPorch
Pool Features 
In Ground
Roof 
Asphalt
Spa 
Yes
View 
Trees/WoodsGardenForestPond
Waterfront Features 
Pond
Waterview 
Trees/WoodsGardenForestPond
Listing courtesy of SOTHEBY'S INTERNATIONAL REALTY CANADA

Listing information is provided by Participants of the Toronto Real Estate Board. IDX information is provided exclusively for personal, non-commercial use, and may not be used for any purpose other than to identify prospective properties consumers may be interested in purchasing. Information is deemed reliable but not guaranteed. Copyright 2026, Toronto Real Estate Board
Last checked 2026-07-24 03:03 AM UTC

Neighborhood & Commute
Source: Walkscore
Save
Ask
Tour
Hide
Share