

782 North Shore Drive, Haldimand, ON, N1A 2W5
782 North Shore DriveHaldimand, ON N1A 2W5
Mortgage Calculator
Monthly Payment (Est.)
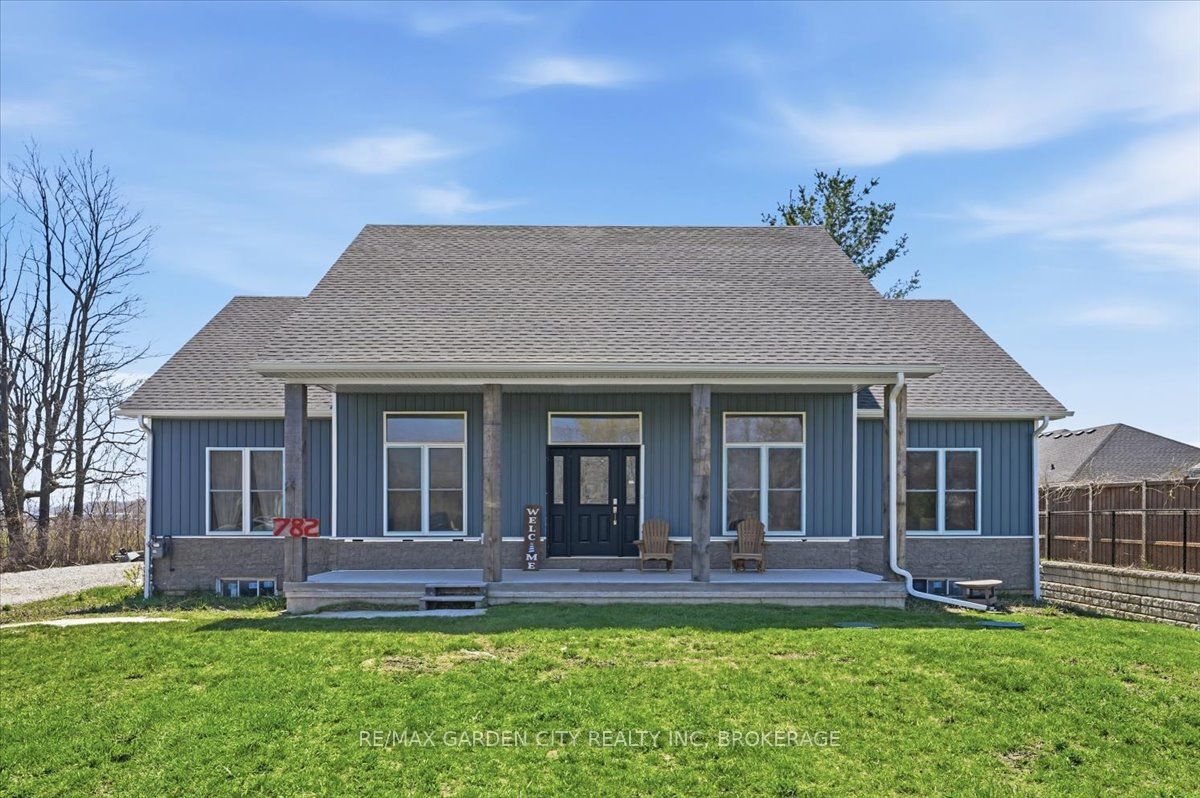
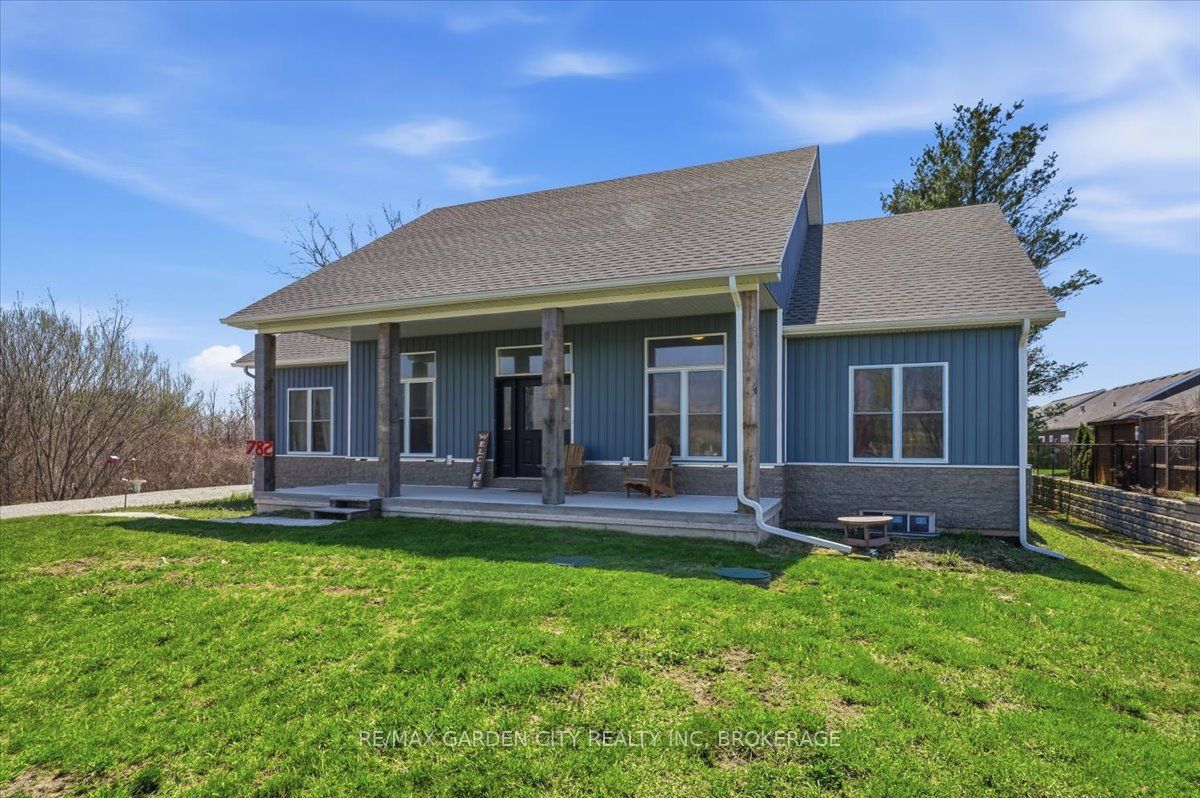
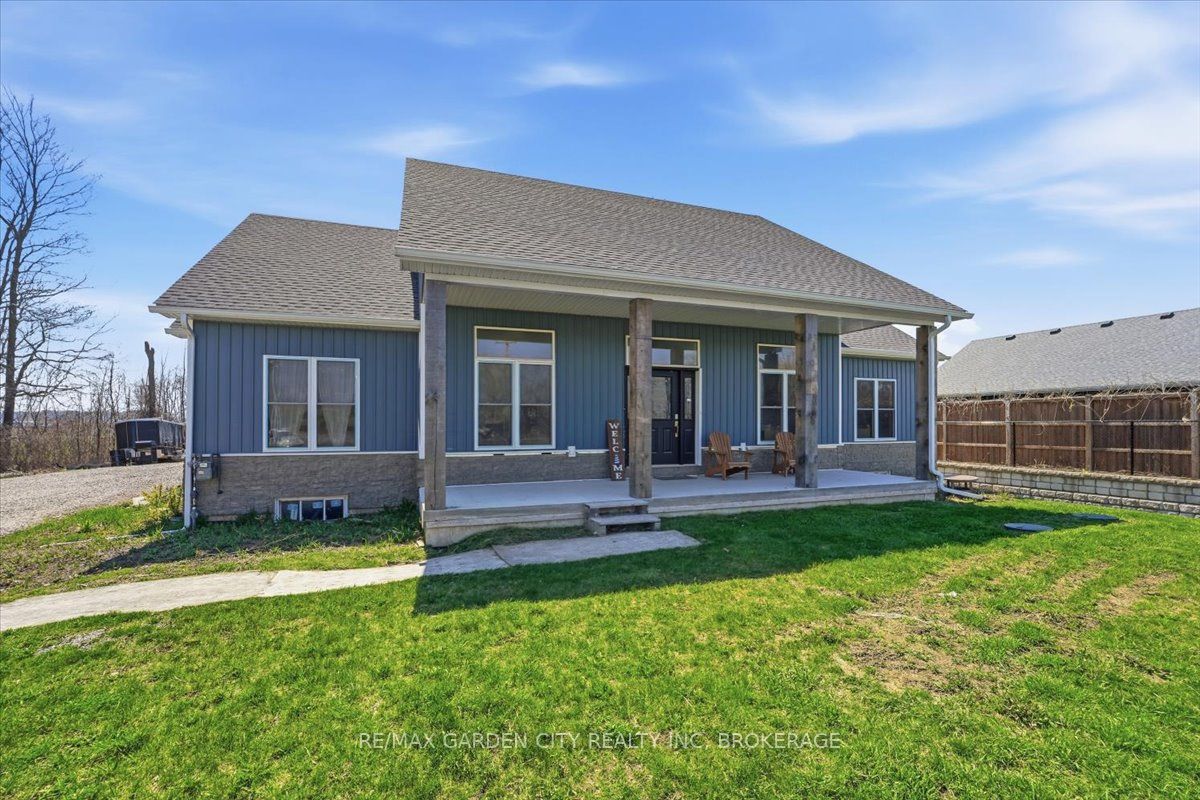
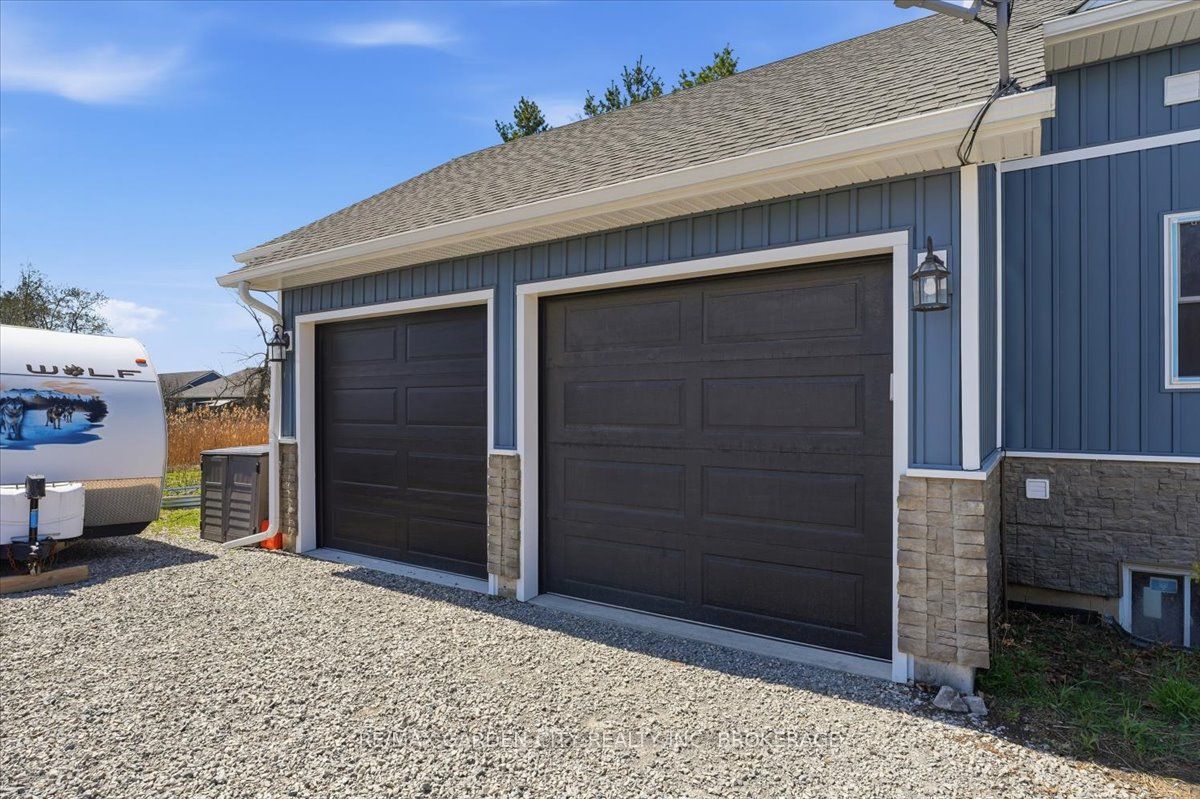
$4,102Room to grow, space to breathe, and privacy to enjoy-welcome to 782 North Shore Drive. Set on a generous 1.1-acre lot just outside the city limits, this newly built 2,179 sq. ft. custom bungalow is designed for families who need space for everyone-and everything. Step inside to a stunning great room featuring soaring vaulted ceilings and a wall of windows and doors that flood the space with natural light and open to a covered back patio-perfect for indoor-outdoor living. The bright, open-concept kitchen is the heart of the home, ideal for family meals and gatherings, complete with a dream walk-in pantry. Function meets convenience with a main floor laundry and mudroom offering inside access to the oversized double garage-plenty of room for vehicles, tools, and toys. The spacious primary suite is a true retreat, featuring a large walk-in closet, second closet, beautiful 4-piece ensuite, and direct access to the covered deck. Three additional bedrooms and another full 4-piece bath provide ample space for a growing family. The partially finished lower level adds even more flexibility with a 5th bedroom, high ceilings, and a walk-up to the garage-perfect for hobbyists, multi-generational living, or future expansion. Enjoy the peace and privacy of country living with the convenience of nearby amenities. This is where your next chapter begins.
| 4 days ago | Listing updated with changes from the MLS® | |
| 4 days ago | Listing first seen on site |

Listing information is provided by Participants of the Toronto Real Estate Board. IDX information is provided exclusively for personal, non-commercial use, and may not be used for any purpose other than to identify prospective properties consumers may be interested in purchasing. Information is deemed reliable but not guaranteed. Copyright 2026, Toronto Real Estate Board
Last checked 2026-07-25 07:26 PM UTC