

28 Derner Line, Haldimand, ON, N0A 1K0
Save
Ask
Tour
Hide
$350,000
4 Days On Site
28 Derner LineHaldimand, ON N0A 1K0
For Sale|Single Family Residence|Active
2
Beds
1
Total Bath
700-1100
SqFt
—
/SqFt
County:
Haldimand
Call Now: (226) 907 4448
Is this the listing for you? We can help make it yours.
(226) 907 4448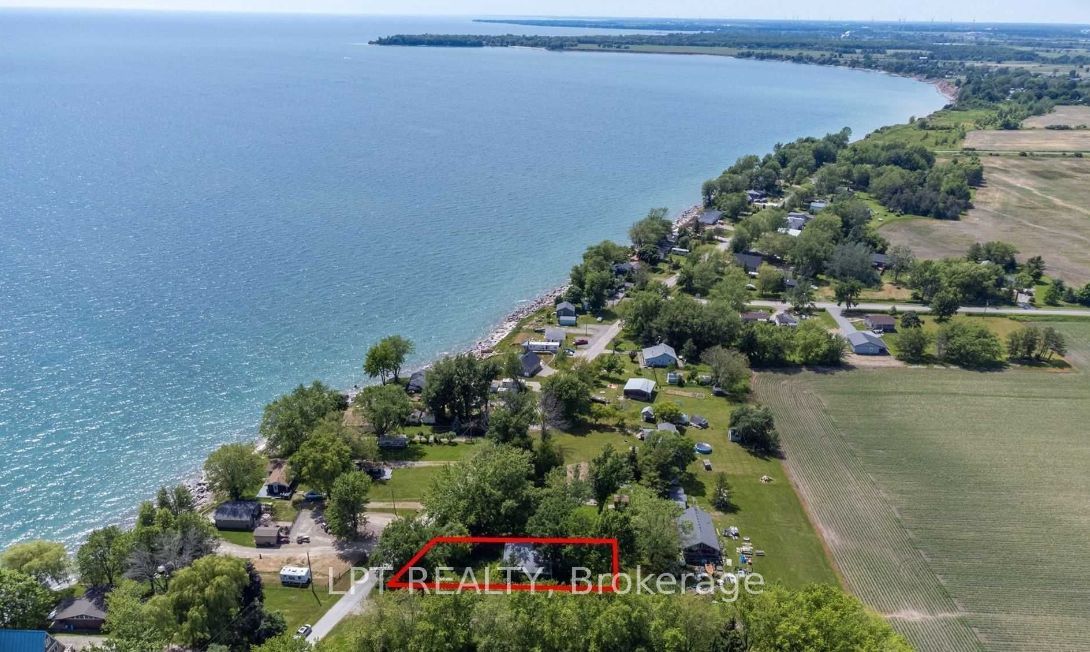
Save
Ask
Tour
Hide
Mortgage Calculator
Monthly Payment (Est.)
$1,597Calculator powered by Showcase IDX, a Constellation1 Company. Copyright ©2026 Information is deemed reliable but not guaranteed.
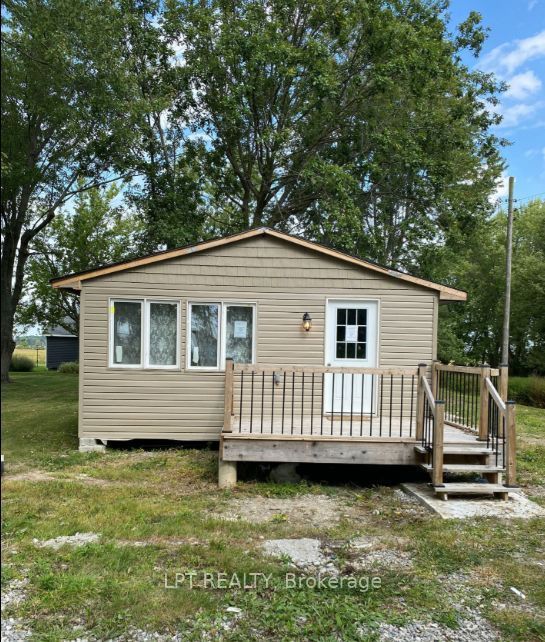
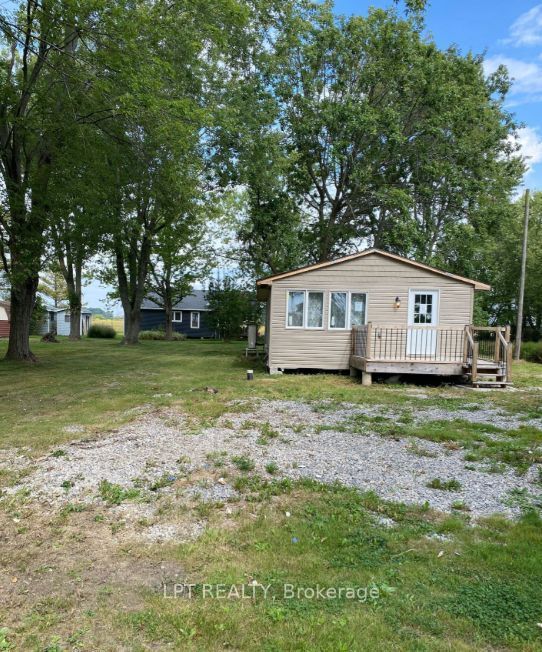
Discover your chance to own a slice of lakeside serenity! This property boasts a spacious 54' x 174' lot on a peaceful, private road steps from Lake Erie, offering a calm and picturesque environment with partial water views. Ideally located near the Haldimand-Niagara border, it's positioned between Port Colborne and Dunnville, with just a 5-minute drive to Mohawk Marina and Hippo's Restaurant. Enjoy nearby attractions like Long Beach, local golf courses, Rock Point Provincial Park, Long Beach Conservation Area, and Niagara's finest beaches and amenities. The true value is in the land- an ideal opportunity to create your dream oasis, whether for year-round living or a weekend escape. Your "Lake Escape" awaits!
Save
Ask
Tour
Hide
Listing Snapshot
Price
$350,000
Days On Site
4 Days
Bedrooms
2
Inside Area (SqFt)
700-1100 sqft
Total Baths
1
Full Baths
N/A
Partial Baths
N/A
Lot Size
54.0x174.0 Acres
Year Built
N/A
MLS® Number
X13587012
Status
Active
Property Tax
$1,659
Maintenance Fees
N/A
Sq Ft Source
N/A
Friends & Family
Recent Activity
| 4 days ago | Listing updated with changes from the MLS® | |
| 4 days ago | Listing first seen on site |
General Features
Cross Street
Dickhout Road/ Derner Line
Direction Faces
North
Parking Spaces
4
Property Sub Type
Single Family Residence
Sewer
Septic Tank
Style
Bungalow
Interior Features
Basement
NoneCrawl Space
Heating
ElectricBaseboard
Save
Ask
Tour
Hide
Exterior Features
Construction Details
Wood SidingVinyl Siding
Pool Features
None
Waterfront Features
Waterfront Access
Listing courtesy of LPT REALTY

Listing information is provided by Participants of the Toronto Real Estate Board. IDX information is provided exclusively for personal, non-commercial use, and may not be used for any purpose other than to identify prospective properties consumers may be interested in purchasing. Information is deemed reliable but not guaranteed. Copyright 2026, Toronto Real Estate Board
Last checked 2026-07-25 07:21 PM UTC
Listing information is provided by Participants of the Toronto Real Estate Board. IDX information is provided exclusively for personal, non-commercial use, and may not be used for any purpose other than to identify prospective properties consumers may be interested in purchasing. Information is deemed reliable but not guaranteed. Copyright 2026, Toronto Real Estate Board
Last checked 2026-07-25 07:21 PM UTC
Neighborhood & Commute
Source: Walkscore
Save
Ask
Tour
Hide