

179 Charles Street E, Ingersoll, ON, N5C 1J9
Save
Ask
Tour
Hide
$299,900
106 Days On Site
179 Charles Street EIngersoll, ON N5C 1J9
For Sale|Single Family Residence|Active
2
Beds
1
Total Bath
700-1100
SqFt
—
/SqFt
County:
Oxford
Call Now: (226) 907 4448
Is this the listing for you? We can help make it yours.
(226) 907 4448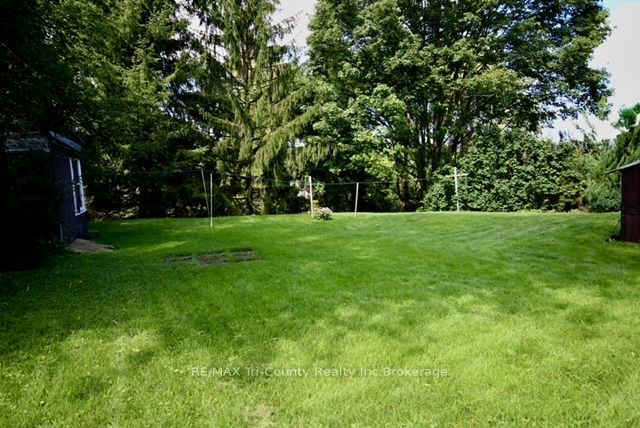
Save
Ask
Tour
Hide
Mortgage Calculator
Monthly Payment (Est.)
Enter an interest rate to see your estimated monthly payment.Calculator powered by Showcase IDX, a Constellation1 Company. Copyright ©2026 Information is deemed reliable but not guaranteed.
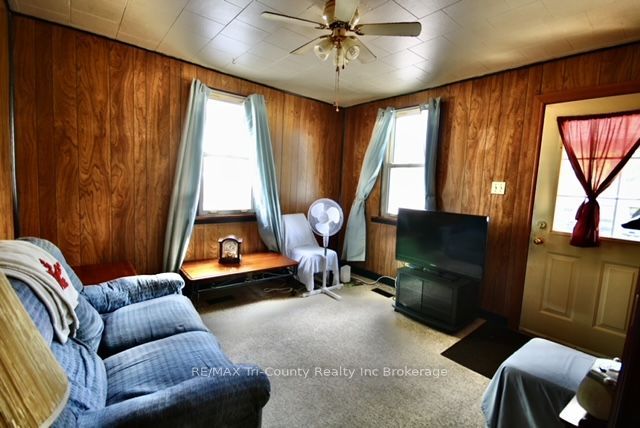
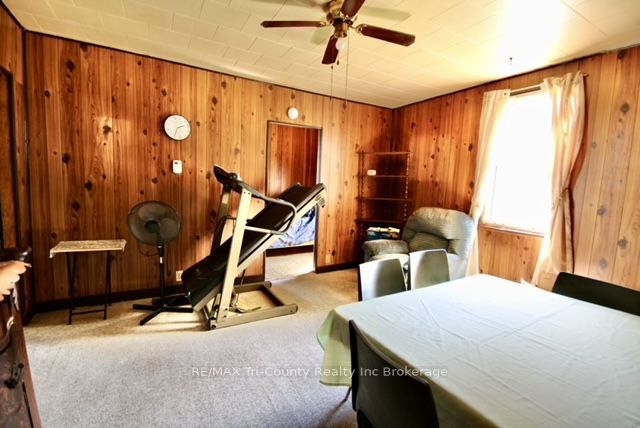
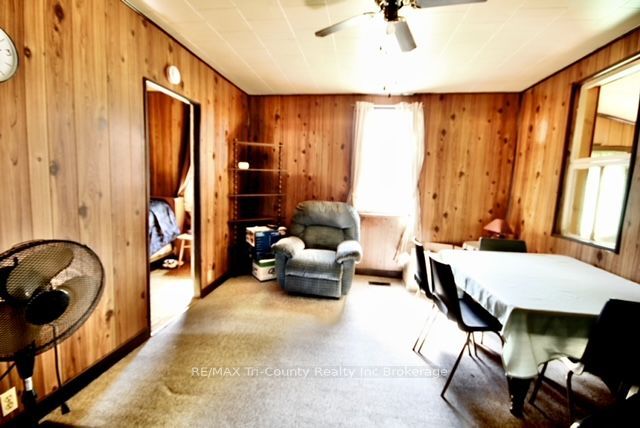
Welcome to 179 Charles St E Ingersoll, a character-filled century home with potential and an incredible opportunity to make it your own. Set on a generous sized lot, this 2-bedroom home can be the perfect place to start out! Whether you're an investor looking for your next project or a buyer ready to renovate, personalize, and build equity, this is a home with plenty of upside. Bring your ideas and unlock the potential. 66 feet of frontage gives opportunity to build a new 2 unit home with R2 zoning.
Save
Ask
Tour
Hide
Listing Snapshot
Price
$299,900
Days On Site
106 Days
Bedrooms
2
Inside Area (SqFt)
700-1100 sqft
Total Baths
1
Full Baths
N/A
Partial Baths
N/A
Lot Size
66.0x170.0 Acres
Year Built
N/A
MLS® Number
X13587628
Status
Active
Property Tax
$2,223
Maintenance Fees
N/A
Sq Ft Source
N/A
Friends & Family
Recent Activity
| 7 hours ago | Listing updated with changes from the MLS® | |
| 3 months ago | Listing first seen on site |
General Features
Cross Street
Harris St
Direction Faces
North
Foundation
Other
Parking
Private
Parking Spaces
6
Property Sub Type
Single Family Residence
Style
Bungalow
Interior Features
Basement
Partial
Heating
Natural GasForced Air
Bathroom
Dimensions - 2.06 x 2.0
Bedroom
Dimensions - 3.42 x 2.34
Bedroom 2
Dimensions - 3.54 x 2.15
Dining Room
Dimensions - 4.03 x 3.47
Kitchen
Dimensions - 3.26 x 2.06
Living Room
Dimensions - 3.56 x 3.54
Mud Room
Dimensions - 2.06 x 2.34
Save
Ask
Tour
Hide
Exterior Features
Construction Details
Aluminum Siding
Lot Features
WoodedLevel
Other Structures
Shed(s)
Pool Features
None
Roof
Asphalt
Listing courtesy of RE/MAX Tri-County Realty Inc Brokerage

Listing information is provided by Participants of the Toronto Real Estate Board. IDX information is provided exclusively for personal, non-commercial use, and may not be used for any purpose other than to identify prospective properties consumers may be interested in purchasing. Information is deemed reliable but not guaranteed. Copyright 2026, Toronto Real Estate Board
Last checked 2026-11-04 10:04 PM UTC
Listing information is provided by Participants of the Toronto Real Estate Board. IDX information is provided exclusively for personal, non-commercial use, and may not be used for any purpose other than to identify prospective properties consumers may be interested in purchasing. Information is deemed reliable but not guaranteed. Copyright 2026, Toronto Real Estate Board
Last checked 2026-11-04 10:04 PM UTC
Neighborhood & Commute
Source: Walkscore
Save
Ask
Tour
Hide