

4 Parkhill Road, St. Catharines, ON, L2T 1V6
4 Parkhill RoadSt. Catharines, ON L2T 1V6
Mortgage Calculator
Monthly Payment (Est.)
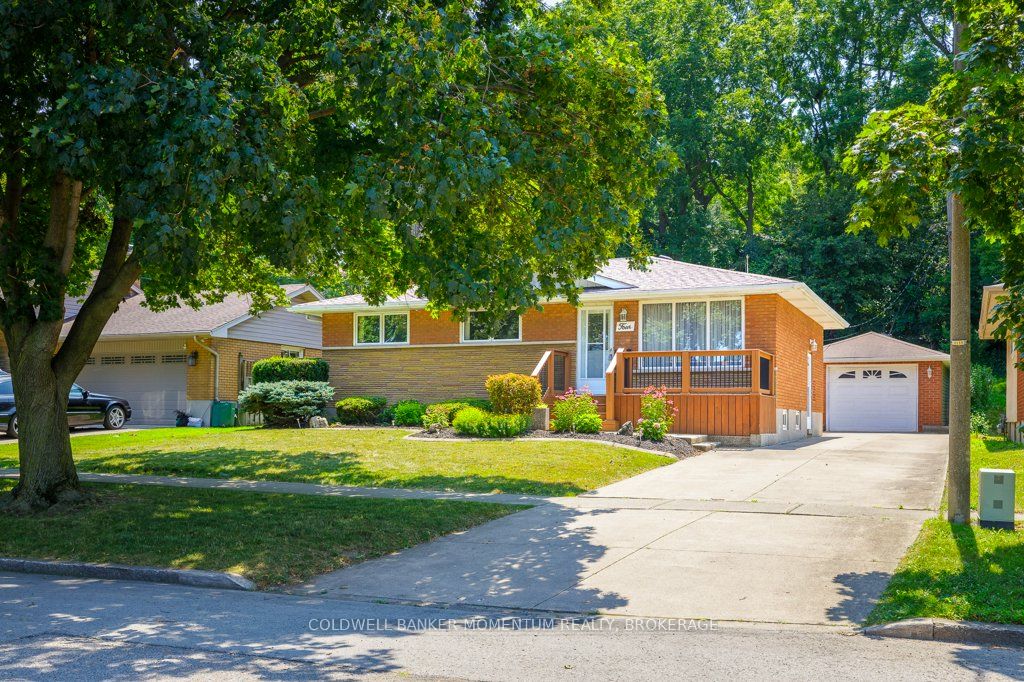
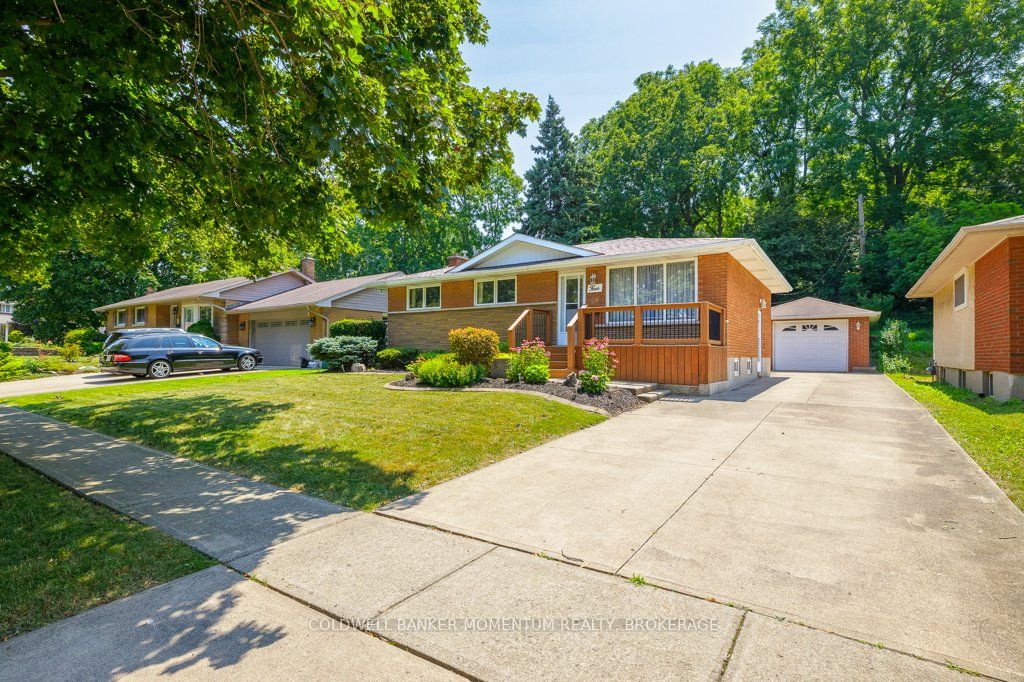
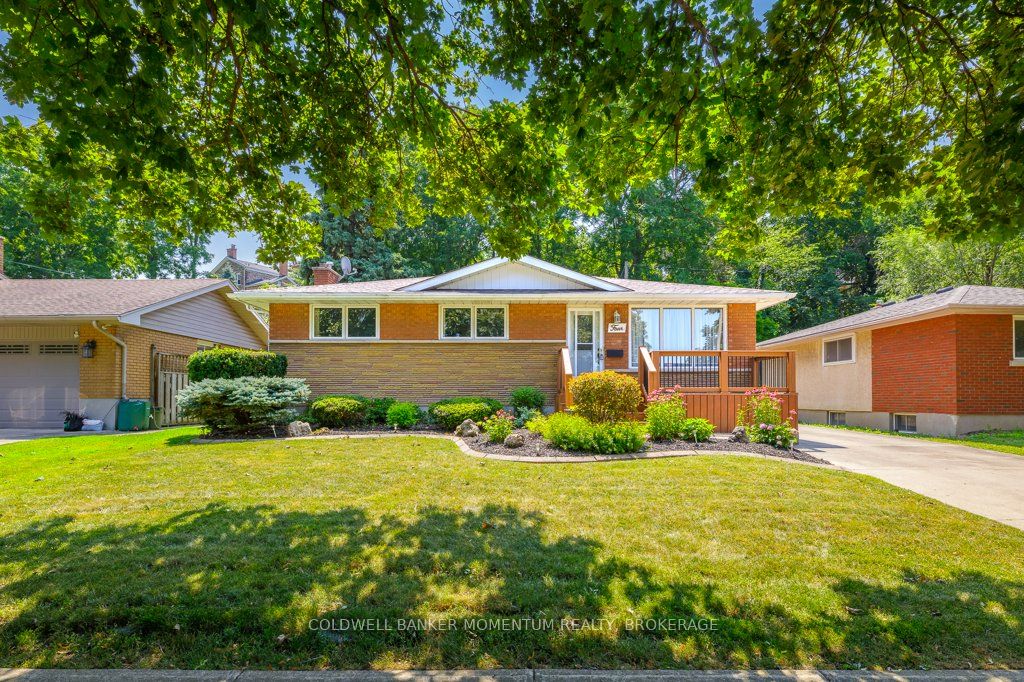
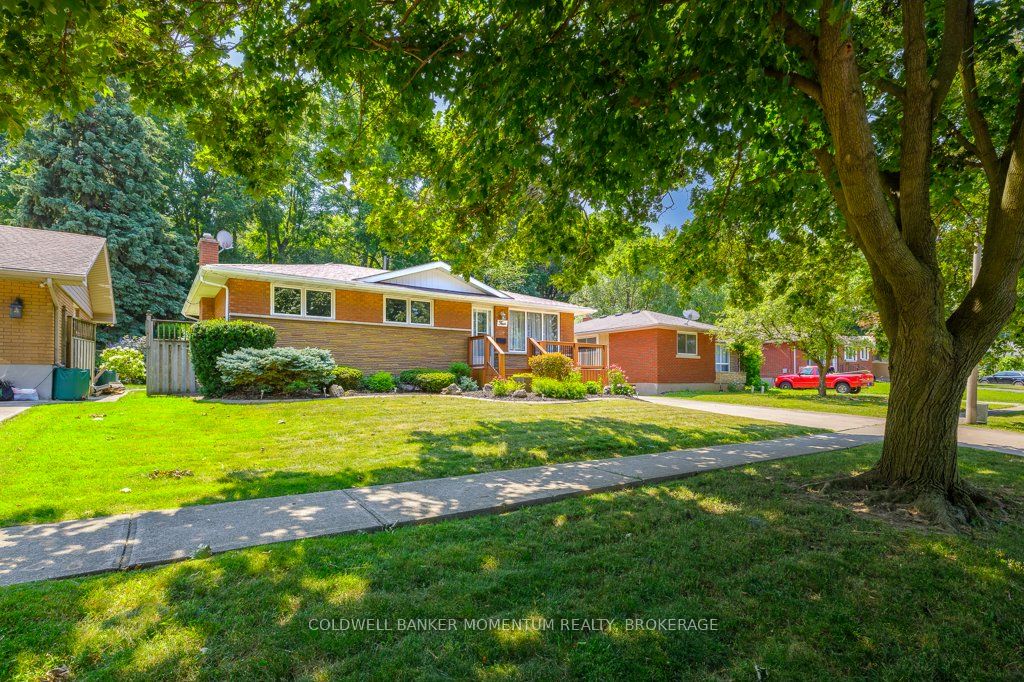
$2,733Welcome to 4 Parkhill Road, a solid brick bungalow tucked away on a quiet, tree-lined street in the established Burleigh Hill neighbourhood. Set among mature trees, this well-maintained home offers over 1,400 sq. ft. with 3 bedrooms and convenient main-floor laundry. Hardwood flooring flows through the generous dining room and bright living room, where large windows, a fireplace and views of the surrounding greenery create a warm and comfortable gathering space. The eat-in kitchen offers abundant cabinetry, and ample counter space. The finished lower level with an additional 700 sq. ft., featuring an impressive rec room with a second fireplace, a full kitchen, 3-piece bathroom and plenty of storage-providing excellent potential for an in-law suite, multigenerational living or additional family space. Outside, you will find an incredible yard built-in to the escarpment boasting a large motorized awning across the whole rear patio, and full irrigation system through the property. The large concrete driveway accommodates multiple vehicles and leads to a detached garage equipped with power, ideal for parking, storage, hobbies or a workshop. Close to Mountain Locks Park, the Niagara Escarpment, Pen Centre, Brock University, schools, transit, restaurants and shopping, with quick access to Glendale Avenue and Highway 406. A versatile home in a mature and highly convenient South St. Catharines location.
| 6 hours ago | Listing updated with changes from the MLS® | |
| yesterday | Listing first seen on site |

Listing information is provided by Participants of the Toronto Real Estate Board. IDX information is provided exclusively for personal, non-commercial use, and may not be used for any purpose other than to identify prospective properties consumers may be interested in purchasing. Information is deemed reliable but not guaranteed. Copyright 2026, Toronto Real Estate Board
Last checked 2026-07-23 10:02 PM UTC