65 Thistlemoor Drive, Haldimand, ON, N3W 2K5

Save
Ask
Tour
Hide
Share
$729,900
2 Days On Site

65 Thistlemoor Drive
Haldimand, ON N3W 2K5

For Sale|Single Family Residence|Active
4
Beds
3
Total Baths
1100-1500
SqFt

/SqFt
County:
Haldimand
Call Now: (226) 907 4448
Is this the listing for you? We can help make it yours.
(226) 907 4448
65 Thistlemoor Drive65 Thistlemoor Drive65 Thistlemoor Drive65 Thistlemoor Drive
Save
Ask
Tour
Hide
Share

Mortgage Calculator

Monthly Payment (Est.)

$3,330
Calculator powered by Showcase IDX, a Constellation1 Company. Copyright ©2026 Information is deemed reliable but not guaranteed.

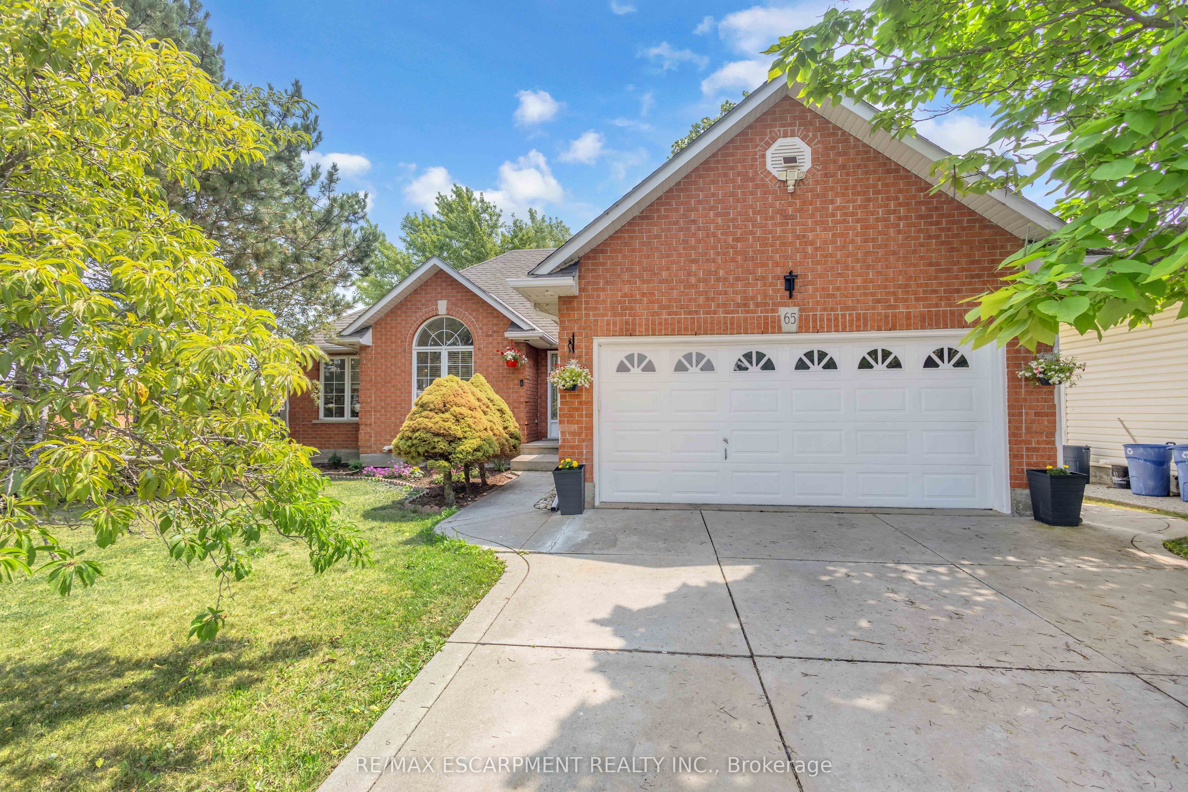
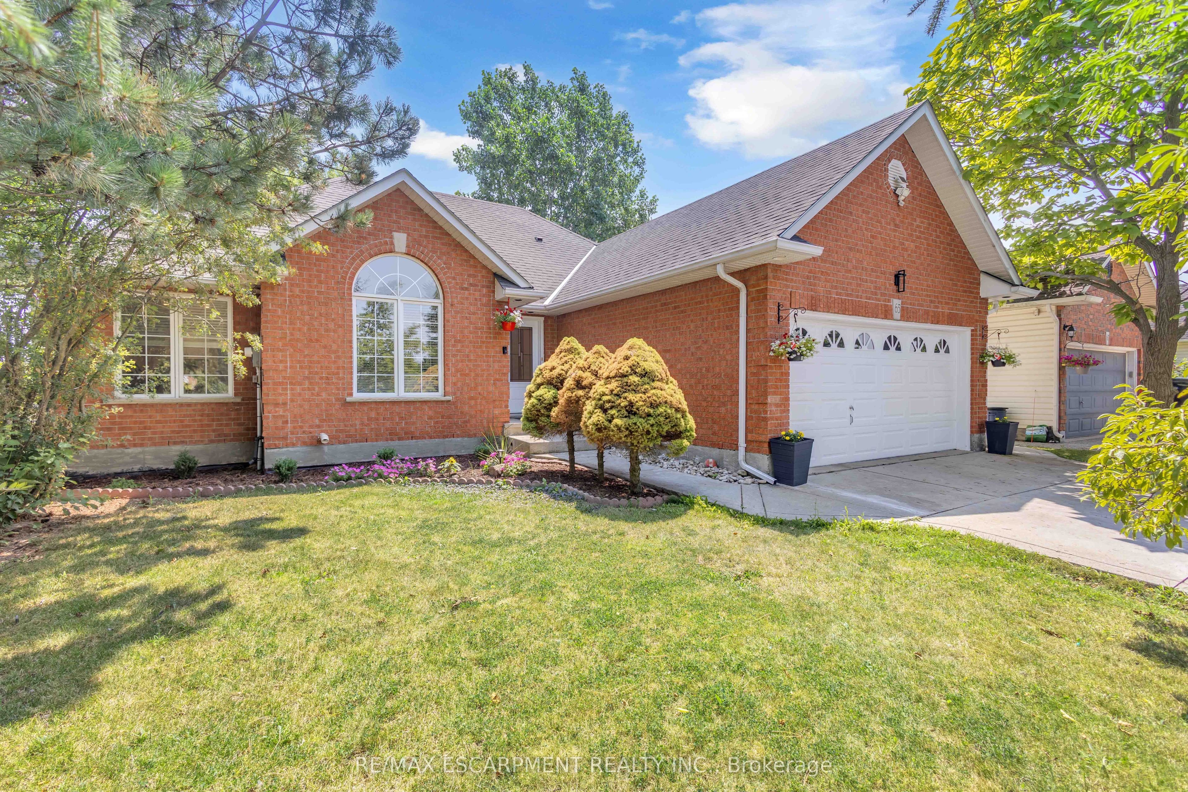
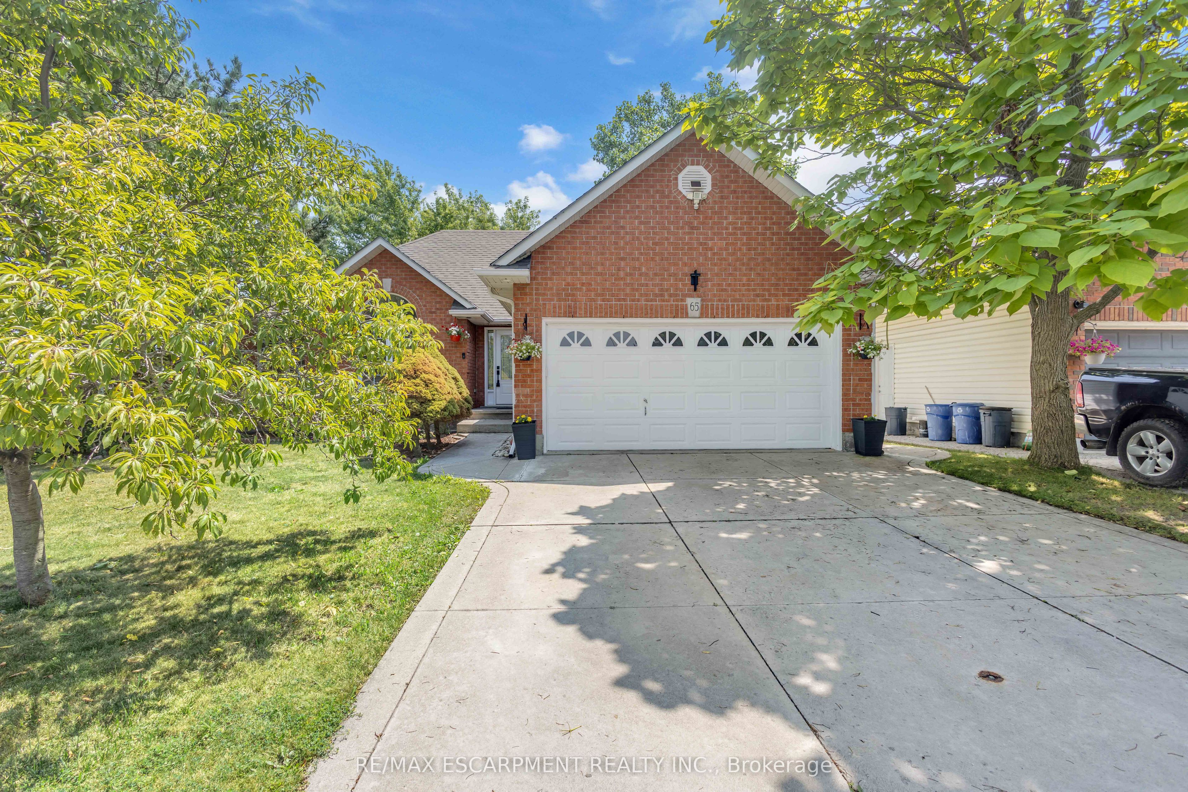
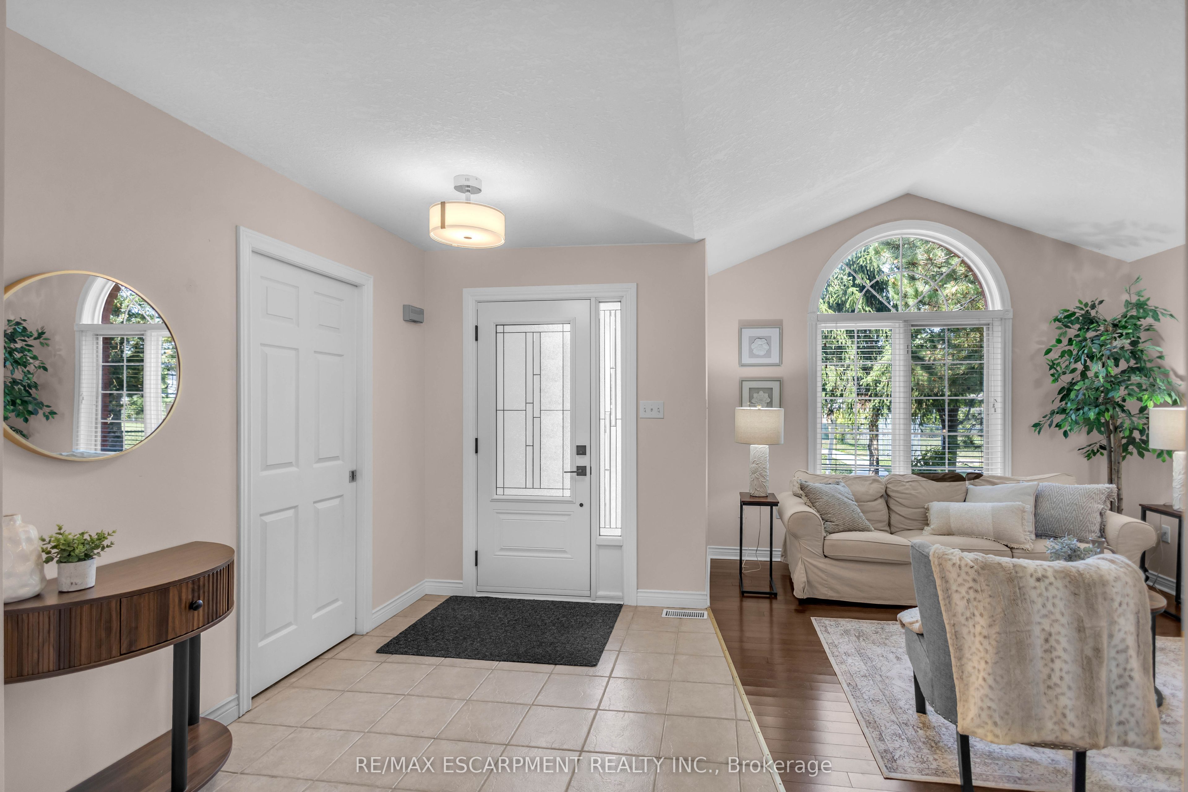
Welcome to this spacious bungalow offering over 2,400 sq ft of finished living space in an established Caledonia neighbourhood. The main level features a welcoming foyer, comfortable living and dining areas, and an updated kitchen with white shaker cabinetry, black granite countertops and a breakfast bar island. A built in central vacuum is conveniently integrated into one of the lower kitchen cabinets. The kitchen opens to the family room, where sliding doors provide access to the backyard. Inside entry from the double car garage leads to a practical mudroom and walk in pantry area, with a main level laundry hookup for added convenience. The main level also includes two bedrooms, with the primary bedroom offering a walk in closet and ensuite privilege, along with a separate powder room for guests. The finished lower level provides additional living space with a large recreation room, two additional bedrooms, a four piece bathroom and ample storage. The flexible layout can accommodate guests, older children, extended family, a home office, gym or hobby area. Outside, the property offers a double car garage, additional driveway parking and a backyard with room for outdoor enjoyment. Conveniently located near schools, parks, shopping and everyday amenities, this home offers a functional layout and plenty of space across both levels.

Save
Ask
Tour
Hide
Share
Listing Snapshot
Price 
$729,900
Days On Site 
2 Days
Bedrooms 
4
Inside Area (SqFt) 
1100-1500 sqft
Total Baths 
3
Full Baths 
N/A
Partial Baths 
N/A
Lot Size 
54.72x100.07 Acres
Year Built 
N/A
MLS® Number 
X13595426
Status 
Active
Property Tax 
$4,568.68
Maintenance Fees 
N/A
Sq Ft Source 
N/A
Friends & Family
Recent Activity
2 days agoListing updated with changes from the MLS®
3 days agoListing first seen on site
General Features
Attached Garage 
Yes
Cross Street 
Braemar Ave & Argyle St S
Direction Faces 
East
Garage 
Yes
Parking 
Attached
Parking Spaces 
4
Property Sub Type 
Single Family Residence
Style 
Bungalow
Interior Features
Basement 
FullFinished
Cooling 
Central Air
Fireplace Features 
Electric
Heating 
Natural GasForced Air
Interior 
Central Vacuum
Bathroom 
Dimensions - 2.67 x 3.17Level - Main
Bedroom 2 
Dimensions - 3.66 x 3.33Level - Main
Bedroom 3 
Dimensions - 4.98 x 3.84Level - Basement
Bedroom 4 
Dimensions - 4.98 x 4.04Level - Basement
Dining Room 
Dimensions - 2.59 x 4.17Level - Main
Family Room 
Dimensions - 4.22 x 4.32Level - Main
Kitchen 
Dimensions - 3.25 x 4.19Level - Main
Living Room 
Dimensions - 5.44 x 5.31Level - Main
Master Bedroom 
Dimensions - 3.56 x 3.66Level - MainFeatures - Walk-In Closet(s)
Mud Room 
Dimensions - 2.41 x 1.27Level - Main
Other 
Dimensions - 5.41 x 4.32Level - Basement
Recreation 
Dimensions - 8.0 x 5.54Level - Basement
Save
Ask
Tour
Hide
Share
Exterior Features
Construction Details 
BrickAluminum Siding
Pool Features 
None
Roof 
Asphalt
Listing courtesy of RE/MAX ESCARPMENT REALTY INC.

Listing information is provided by Participants of the Toronto Real Estate Board. IDX information is provided exclusively for personal, non-commercial use, and may not be used for any purpose other than to identify prospective properties consumers may be interested in purchasing. Information is deemed reliable but not guaranteed. Copyright 2026, Toronto Real Estate Board
Last checked 2026-07-25 07:26 PM UTC

Neighborhood & Commute
Source: Walkscore
Save
Ask
Tour
Hide
Share