

66 Masterson Drive, St. Catharines, ON, L2T 3P7
66 Masterson DriveSt. Catharines, ON L2T 3P7
Mortgage Calculator
Monthly Payment (Est.)
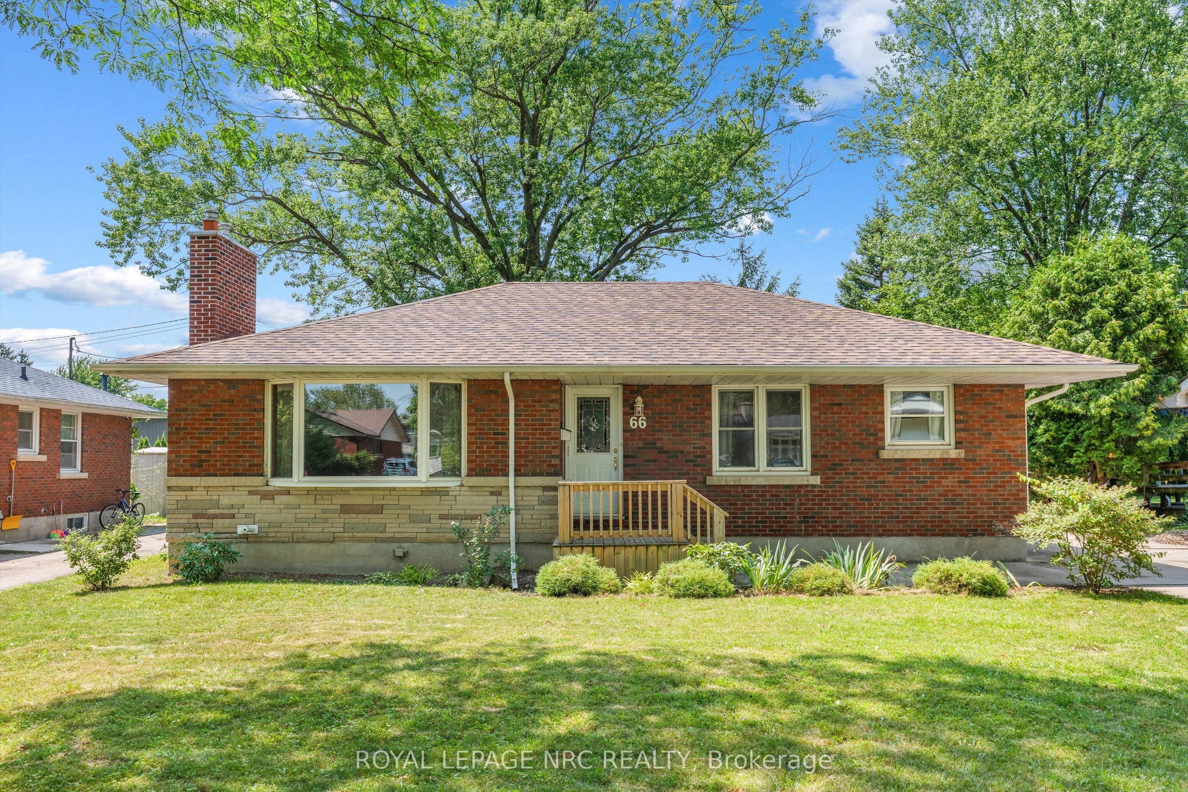
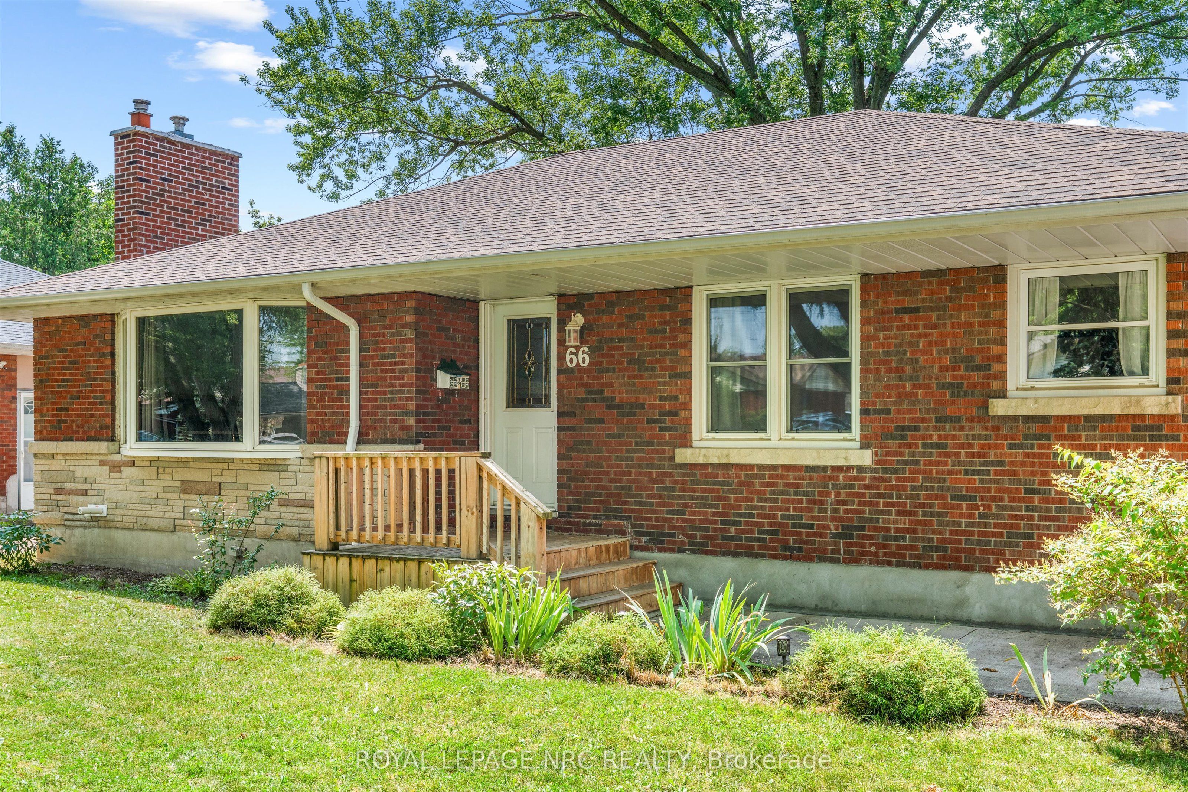
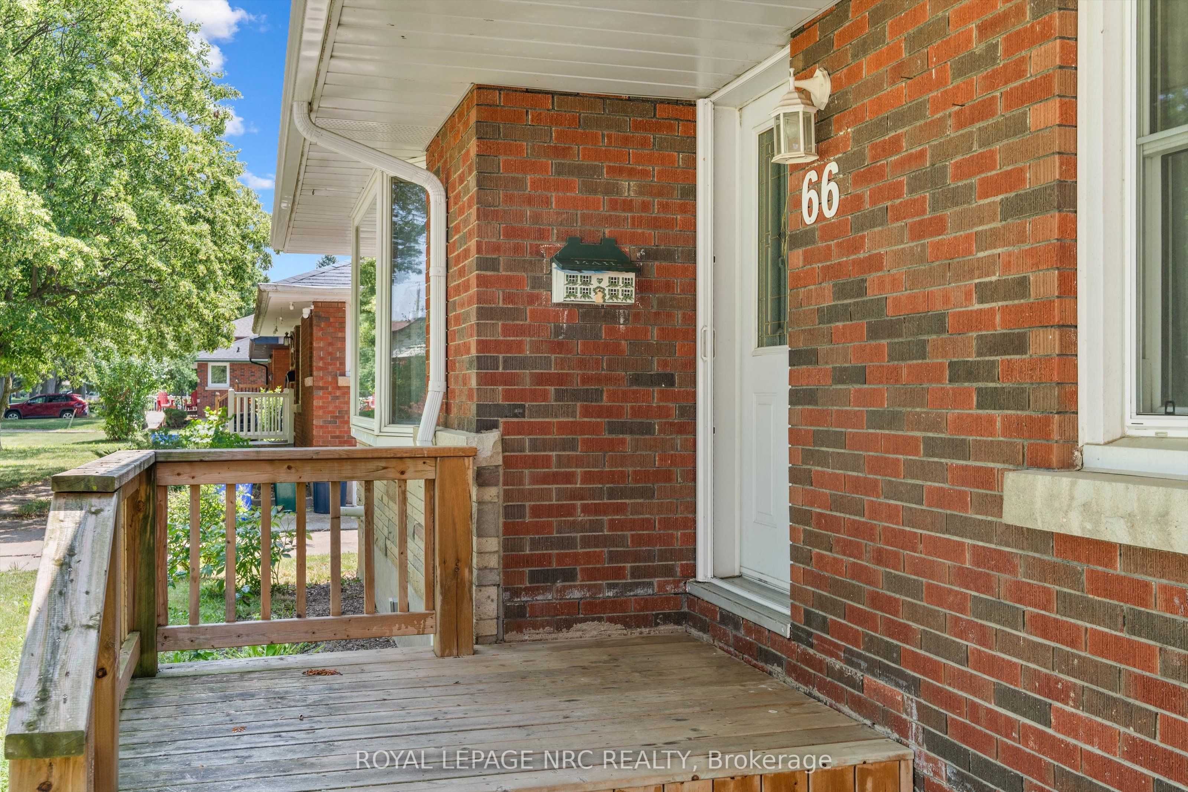
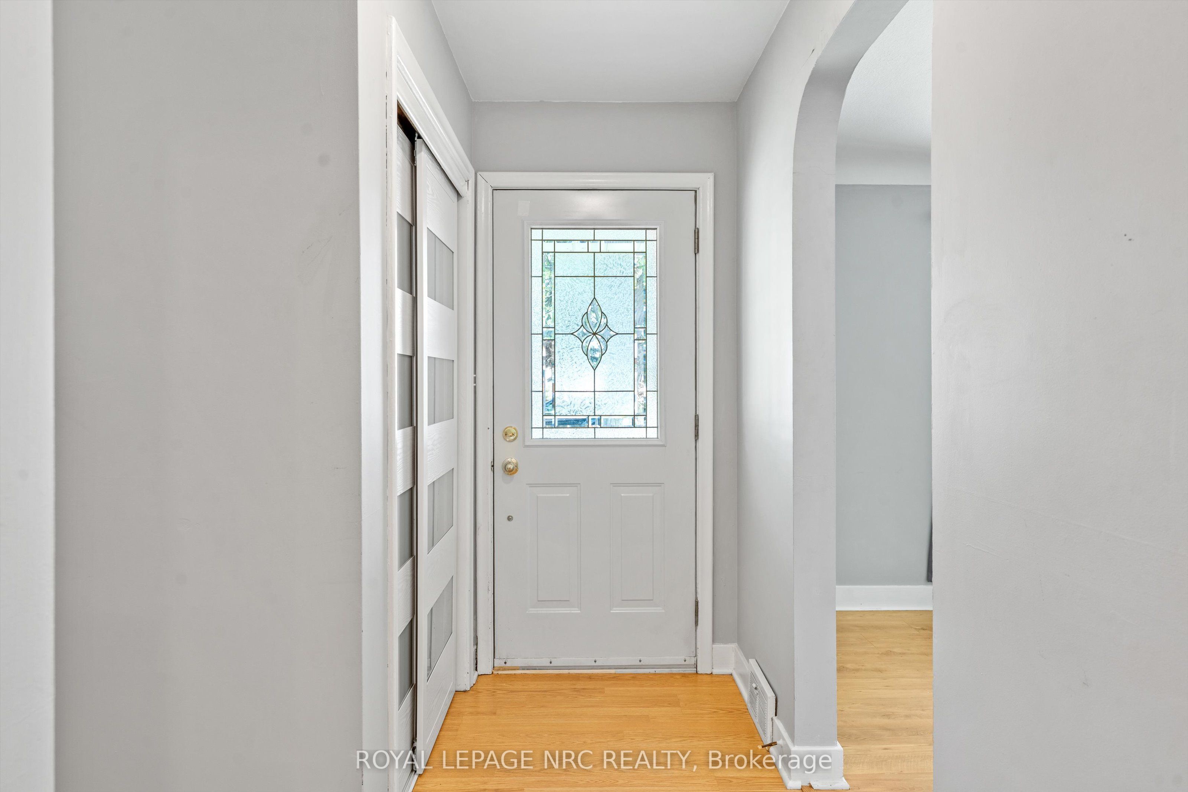
$2,281Welcome home to Masterson Drive! There are so many things you are going to love about this home. Lovingly cared for by the same owners for almost 60 years, this spacious bungalow features a large living room with gas fireplace and bay window, beautifully updated kitchen with tons of cupboards, dishwasher, and microwave, 3 bedrooms, main floor laundry and an updated bathroom. The potential downstairs is only limited by your imagination. Approximately 10 years ago the block foundation walls were replaced with poured concrete, so you can dream with peace of mind! Full, high and dry, the basement features a separate entrance that provides in-law suite possibilities. The large yard offers lots of room for family fun, and the concrete drive has room for 4 cars. Minutes to great schools, shopping, restaurants, downtown, parks, walking trails, Brock University, the 406 and more, opportunities like this don't come up often. It's knocking... will you answer?
| 10 hours ago | Listing updated with changes from the MLS® | |
| 10 hours ago | Listing first seen on site |

Listing information is provided by Participants of the Toronto Real Estate Board. IDX information is provided exclusively for personal, non-commercial use, and may not be used for any purpose other than to identify prospective properties consumers may be interested in purchasing. Information is deemed reliable but not guaranteed. Copyright 2026, Toronto Real Estate Board
Last checked 2026-07-23 09:02 PM UTC