

510 1/2 Niagara Street, St. Catharines, ON, L2M 3P5
510 1/2 Niagara StreetSt. Catharines, ON L2M 3P5
Mortgage Calculator
Monthly Payment (Est.)
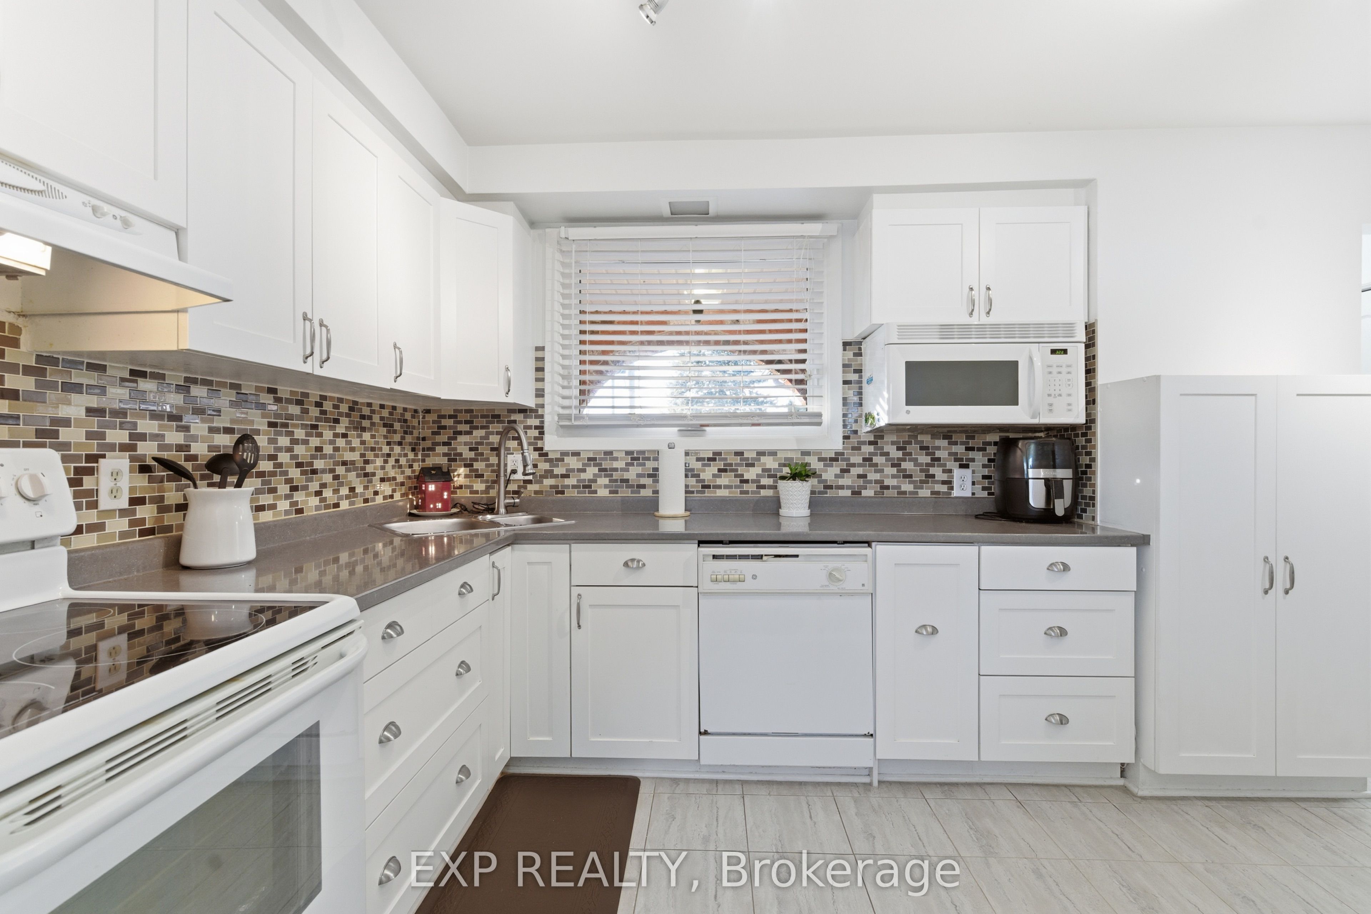
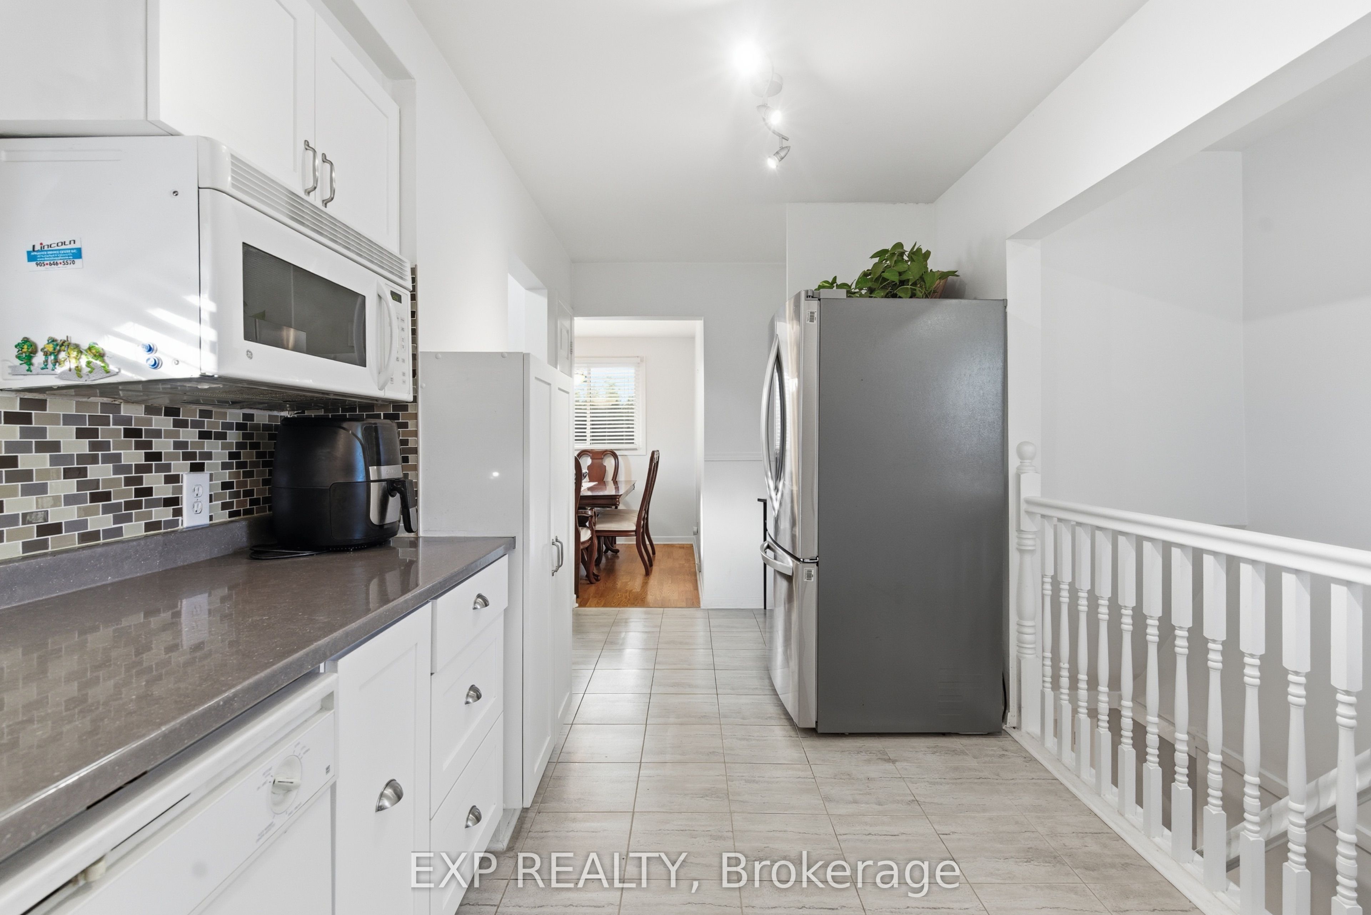
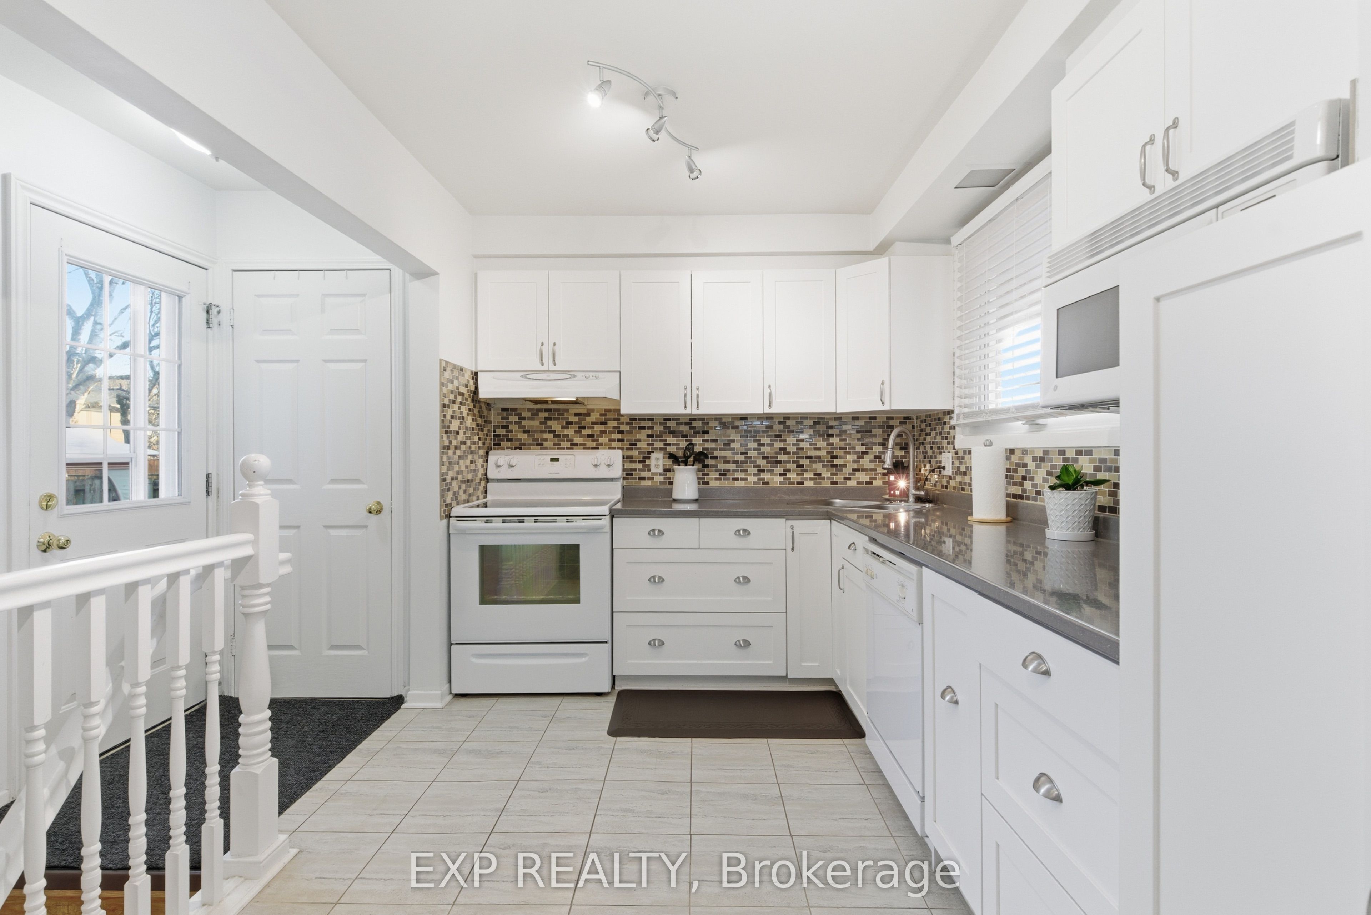
$2,600Welcome to 510 1/2 Niagara Street, St. Catharines. This charming bungalow home located in the family-friendly North End neighbourhood, offering both comfort and convenience.The main floor features a bright living room, dining area, spacious kitchen, three well-sized bedrooms, and a full bathroom. The basement includes a separate entrance and functions as an in-law suite, providing additional bedrooms, a large bathroom, laundry area, and flexible living space ideal for extended family. Situated close to Lester B. Pearson Park, Grantham Plaza and Fairview Mall, this home enjoys easy access to schools, clinics, public transit, and everyday amenities. The neighbourhood is known for being safe, quiet, and well connected with bike routes and community services nearby. An excellent opportunity to own a home in a welcoming community surrounded by parks, education options, and convenient amenities.
| 10 hours ago | Listing updated with changes from the MLS® | |
| 10 hours ago | Listing first seen on site |

Listing information is provided by Participants of the Toronto Real Estate Board. IDX information is provided exclusively for personal, non-commercial use, and may not be used for any purpose other than to identify prospective properties consumers may be interested in purchasing. Information is deemed reliable but not guaranteed. Copyright 2026, Toronto Real Estate Board
Last checked 2026-07-23 10:02 PM UTC