

4271 13th Street, Lincoln, ON, L0R 1S0
4271 13th StreetLincoln, ON L0R 1S0
Mortgage Calculator
Monthly Payment (Est.)
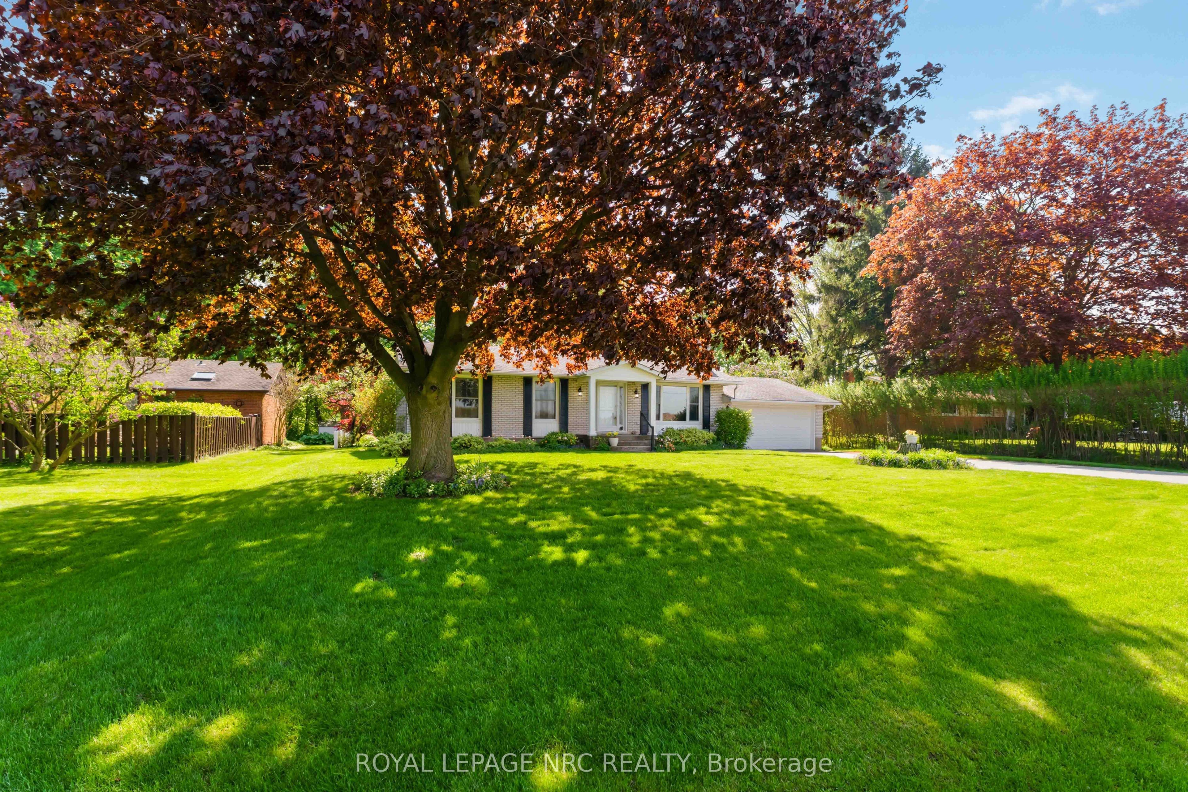
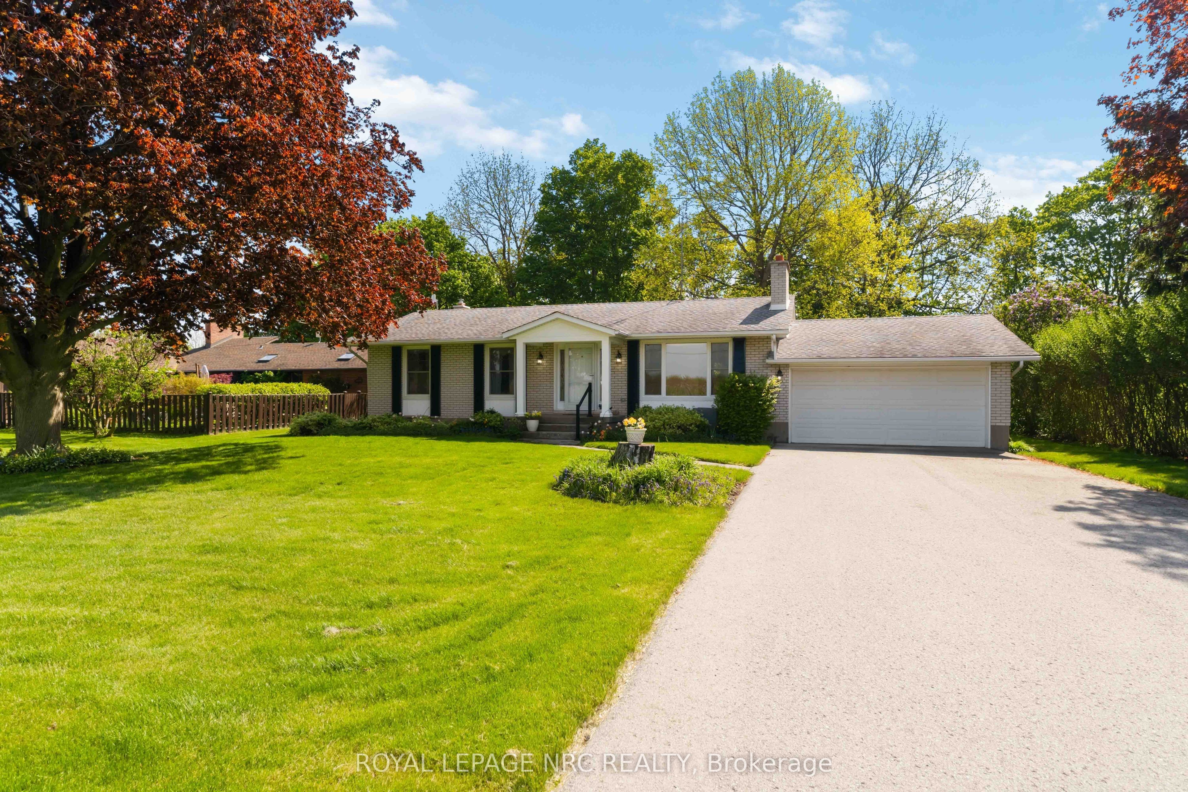
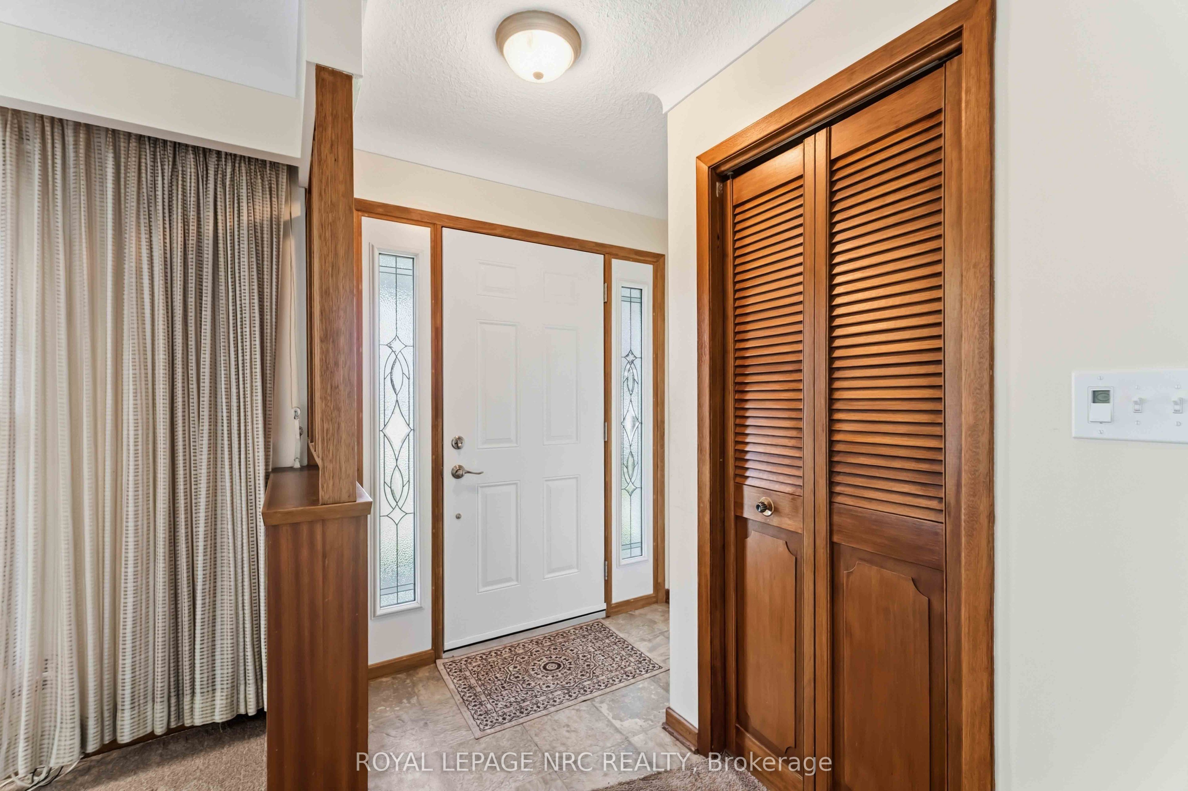
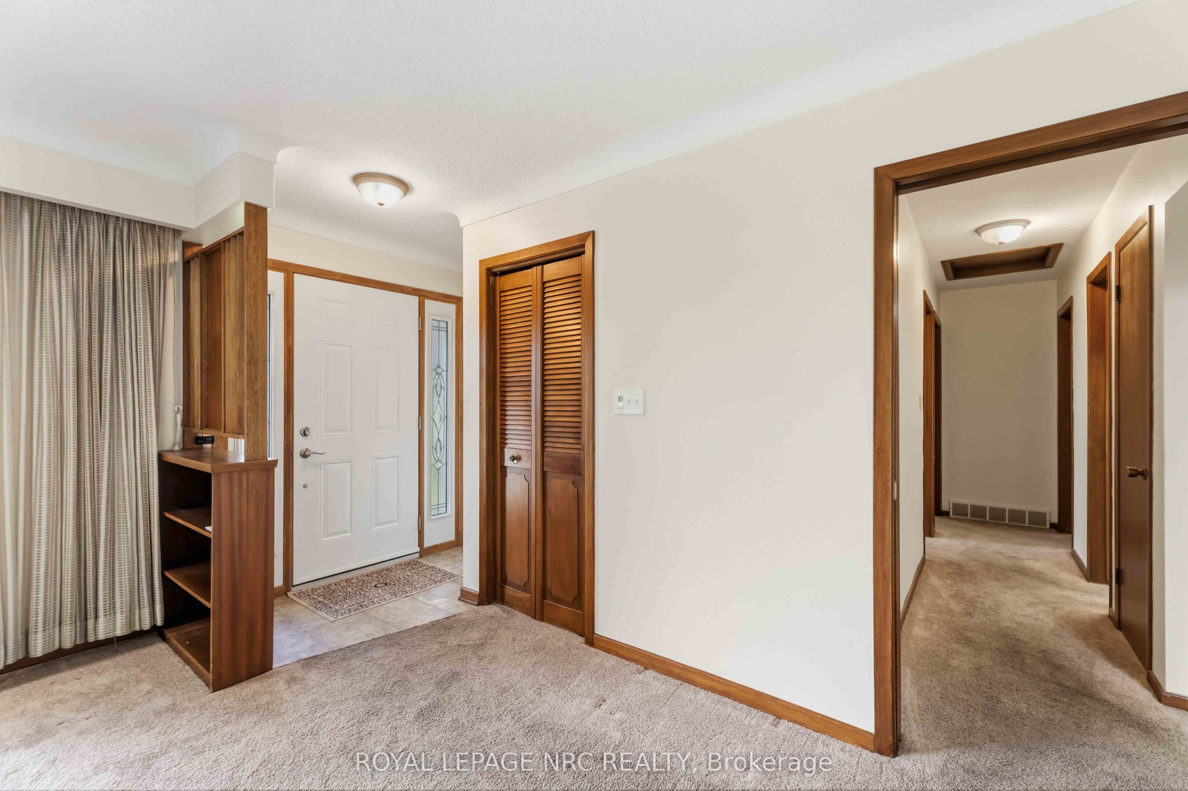
$3,764Set on an impressive 81' x 192' lot in Niagara's wine and fruit country, this well-cared for bungalow with double garage offers over 2000 sq. ft. of finished living space, beautiful orchard views and a backyard with plenty of room to garden, relax and enjoy! Peach orchards sit directly across the road, while the rear of the property overlooks pear trees with no rear neighbours. Inside the living room with wood-burning fireplace has large picture window with retractable blind overlooking the orchards. The adjoining dining area opens up to the backyard through a garden door creating an easy connection between outdoor and indoor living. The updated kitchen offers quartz countertops, newer sink with garburator, ample cabinetry and modern light fixtures. Three bedrooms are located on the main floor, including the primary bedroom with a window seat overlooking the peaceful backyard, a perfect place to enjoy a good book or morning coffee! The main bathroom has been upgraded and includes an air jet tub and shower. Downstairs, the finished lower level was remodelled in 2019 and adds excellent living space with vinyl plank flooring, a gas fireplace, bathroom with shower and large laundry room featuring IKEA storage cabinets. A separate utility room has gas furnace and UV water treatment system plus lots of additional storage along with a cold room. Outside, enjoy perennial flowers, berry bushes, a patio and plenty of space to garden. Close to Lake Ontario, beautiful parks and beaches and the shops and restaurants of Jordan Village and Vineland, this location puts you in the heart of Niagara wine country with easy access to Niagara Falls, Niagara-on-the-Lake, local wineries, farm markets and the QEW. Come see the lifestyle this property has to offer!
| 9 hours ago | Listing updated with changes from the MLS® | |
| 9 hours ago | Listing first seen on site |

Listing information is provided by Participants of the Toronto Real Estate Board. IDX information is provided exclusively for personal, non-commercial use, and may not be used for any purpose other than to identify prospective properties consumers may be interested in purchasing. Information is deemed reliable but not guaranteed. Copyright 2026, Toronto Real Estate Board
Last checked 2026-07-23 10:02 PM UTC