

20 Woodmount Drive, St. Catharines, ON, L2T 2X9
20 Woodmount DriveSt. Catharines, ON L2T 2X9
Mortgage Calculator
Monthly Payment (Est.)
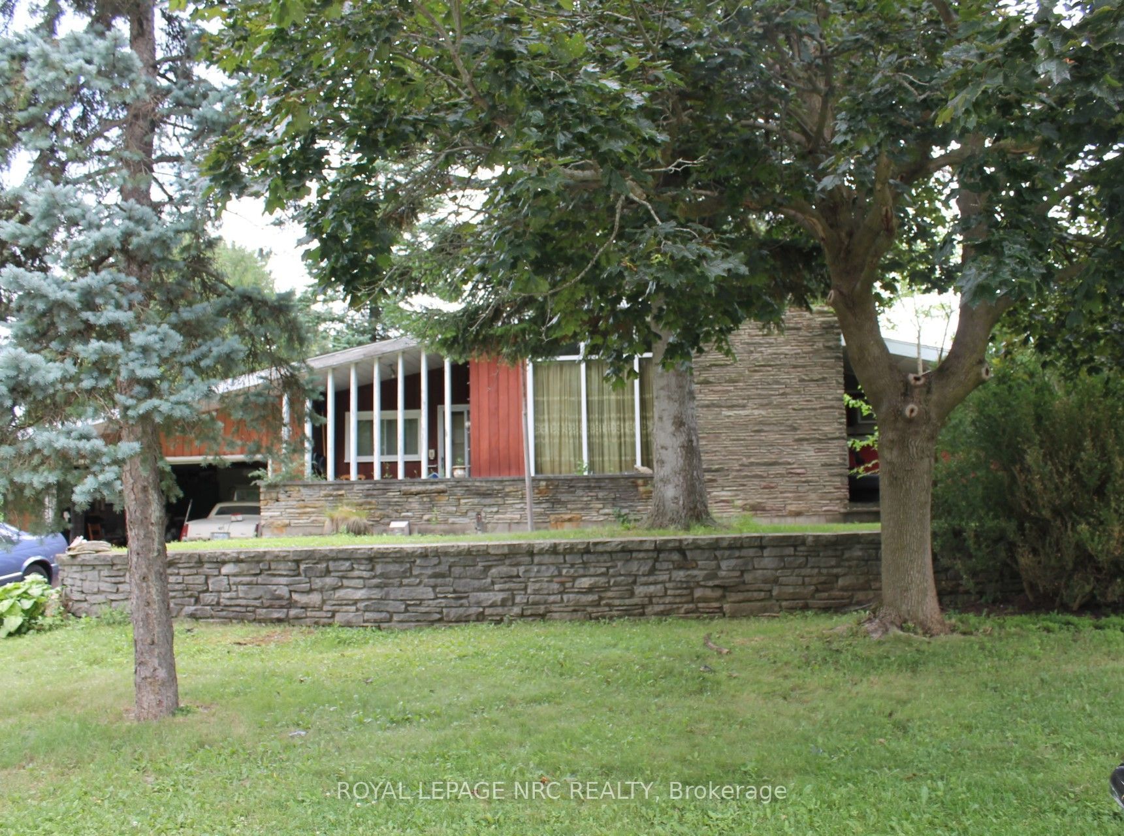
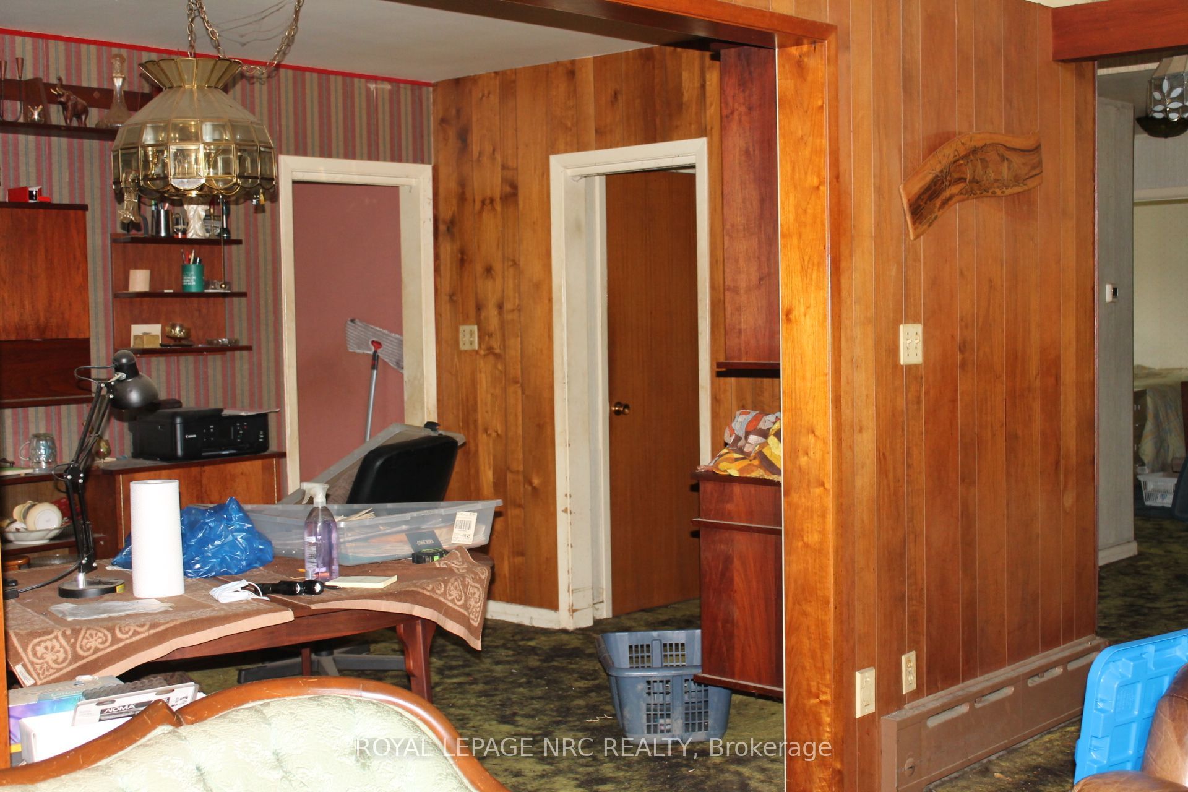
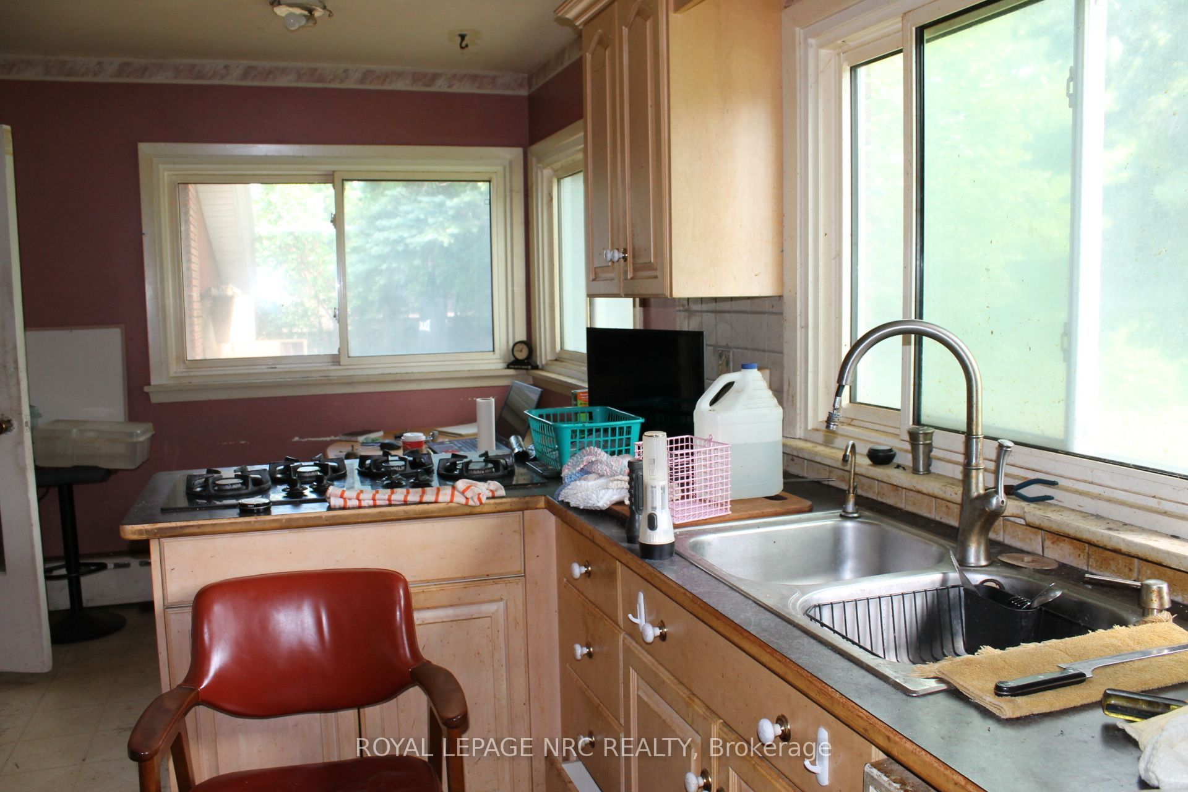
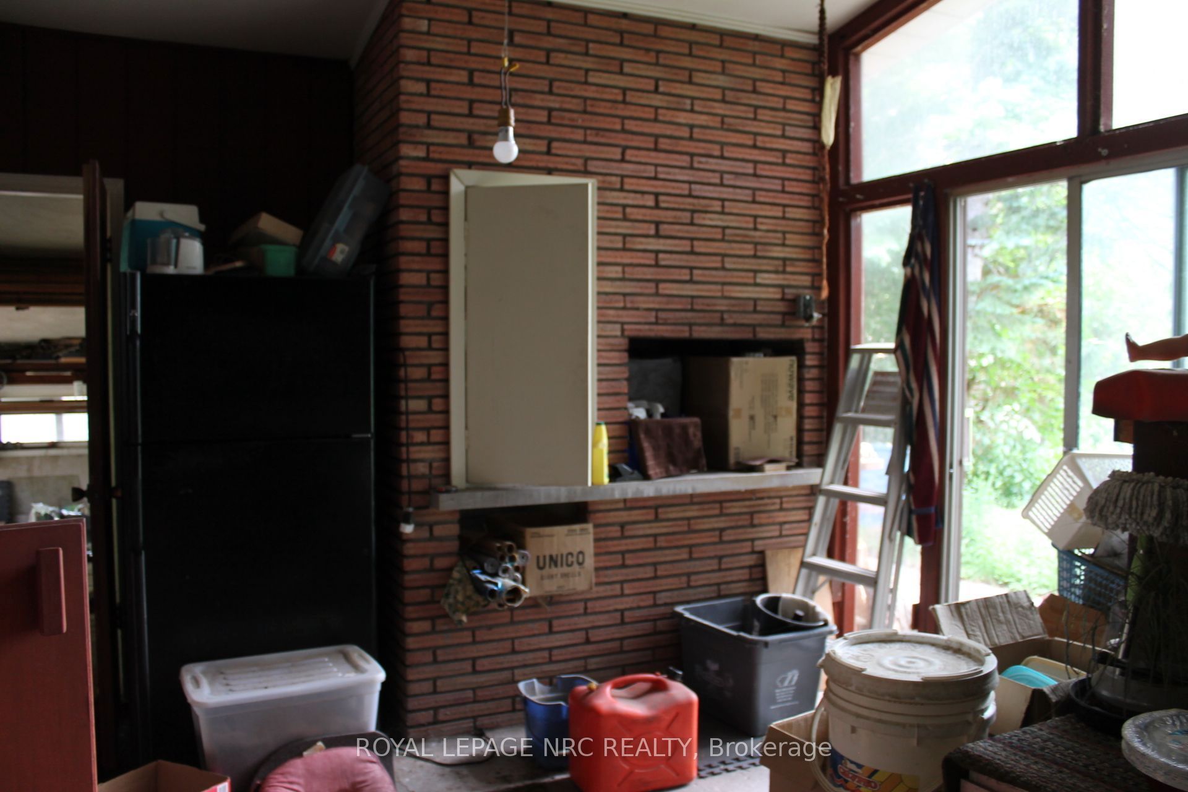
$3,194This Proprerty is a rare offering NEVER LISTED BEFORE situated on an impressive 100 x 180 ft lot in one of the area's most desirable and established neighbourhoods. Whether you're looking to renovate, invest, or build your dream home, this property offers outstanding potential.The existing presents an excellent opportunity for buyers to personalize and update to their own tastes. The generous lot provides endless possibilities, with mature surroundings and ample outdoor space.An added bonus is the potential to sever the property into TWO (50 x 180 ft) lots (buyer to complete their own due diligence and obtain all necessary municipal approvals), making this an attractive opportunity for builders, developers, and investors alike.Located close to schools, parks, shopping, public transit, and all essential amenities, this property combines location, lot size, and future potential in one exceptional package.
| 2 hours ago | Listing updated with changes from the MLS® | |
| yesterday | Listing first seen on site |

Listing information is provided by Participants of the Toronto Real Estate Board. IDX information is provided exclusively for personal, non-commercial use, and may not be used for any purpose other than to identify prospective properties consumers may be interested in purchasing. Information is deemed reliable but not guaranteed. Copyright 2026, Toronto Real Estate Board
Last checked 2026-07-24 11:38 PM UTC