

3234 Riselay Avenue, Fort Erie, ON, L0S 1N0
3234 Riselay AvenueFort Erie, ON L0S 1N0
Mortgage Calculator
Monthly Payment (Est.)
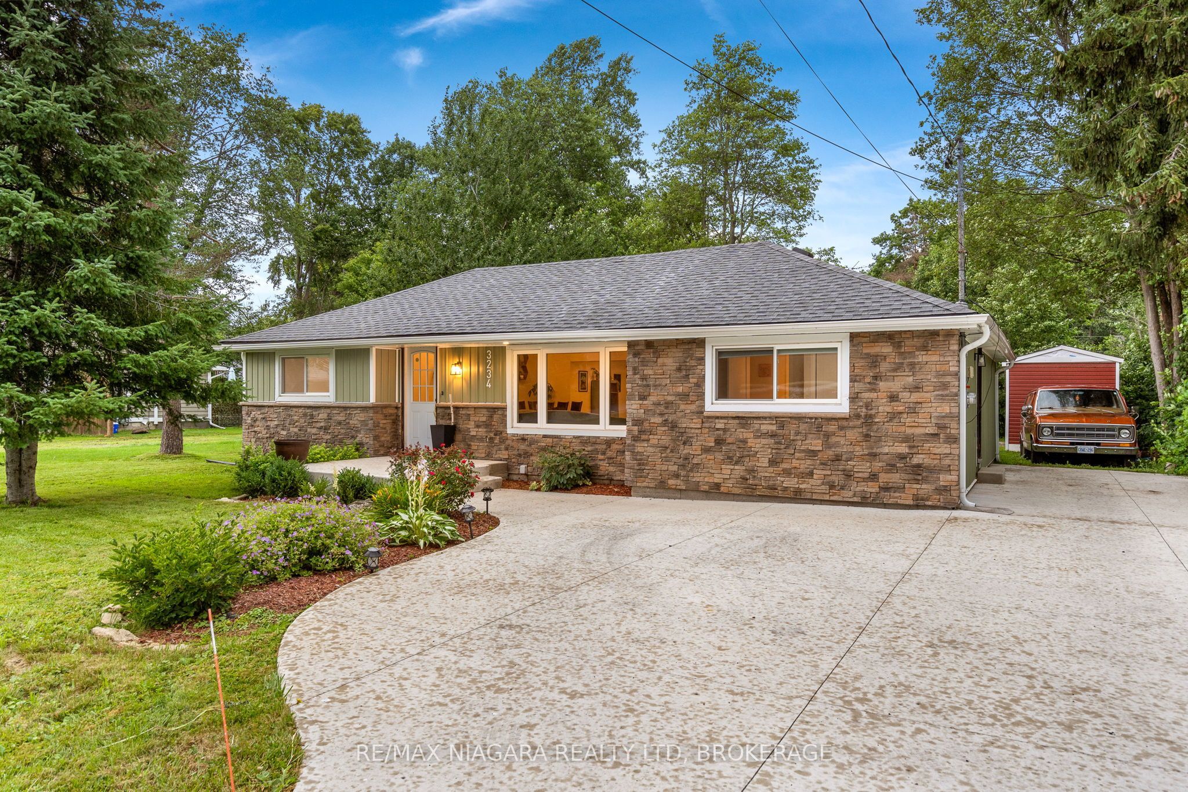
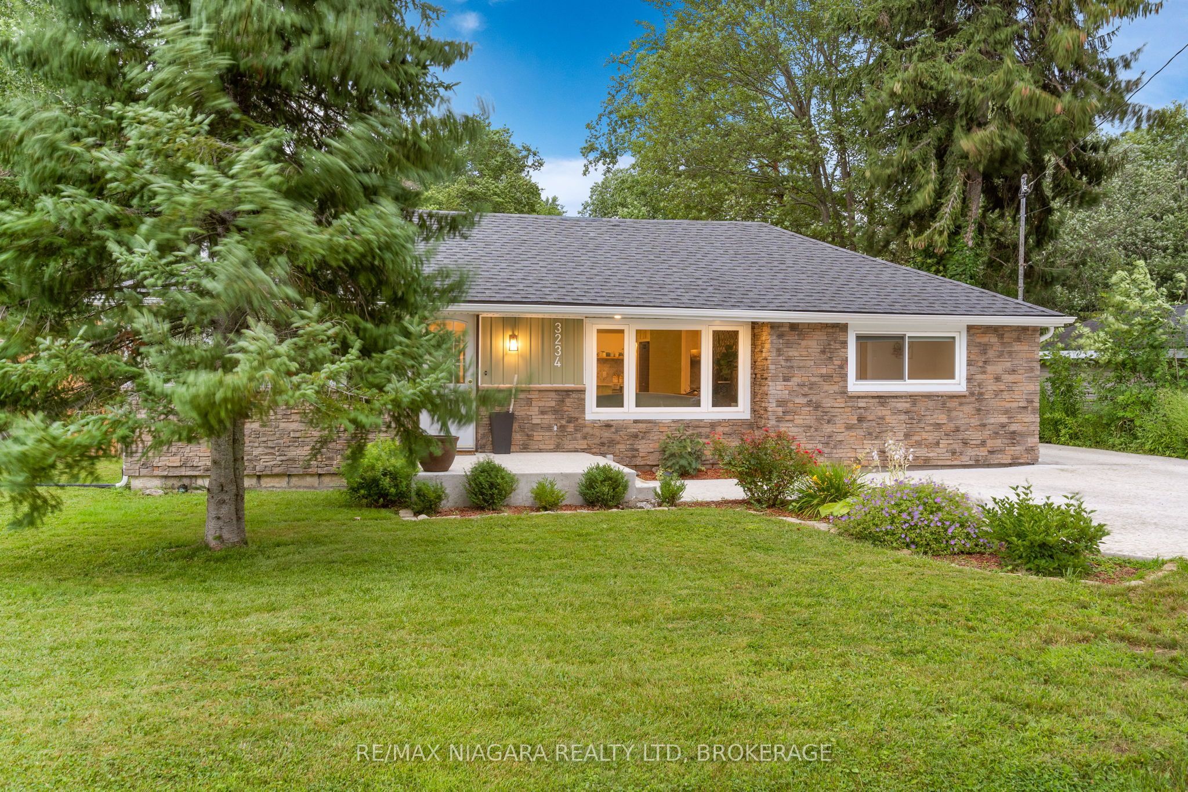
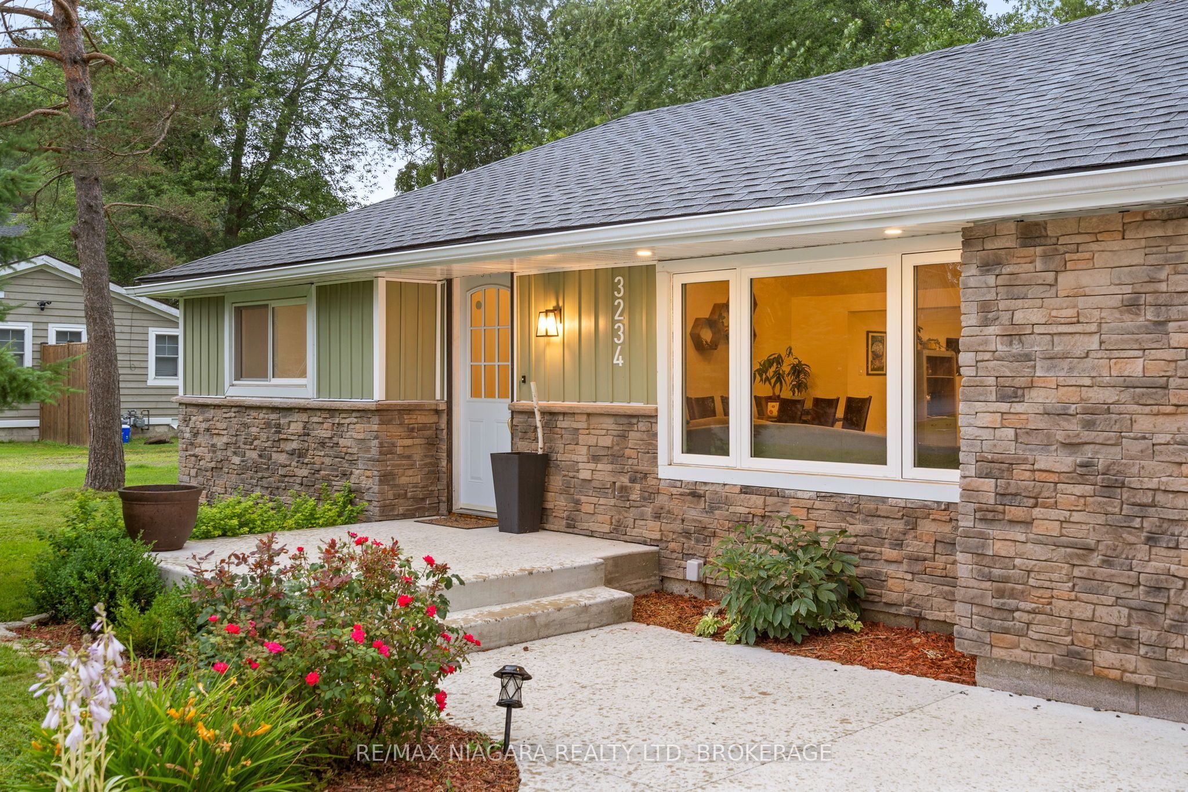
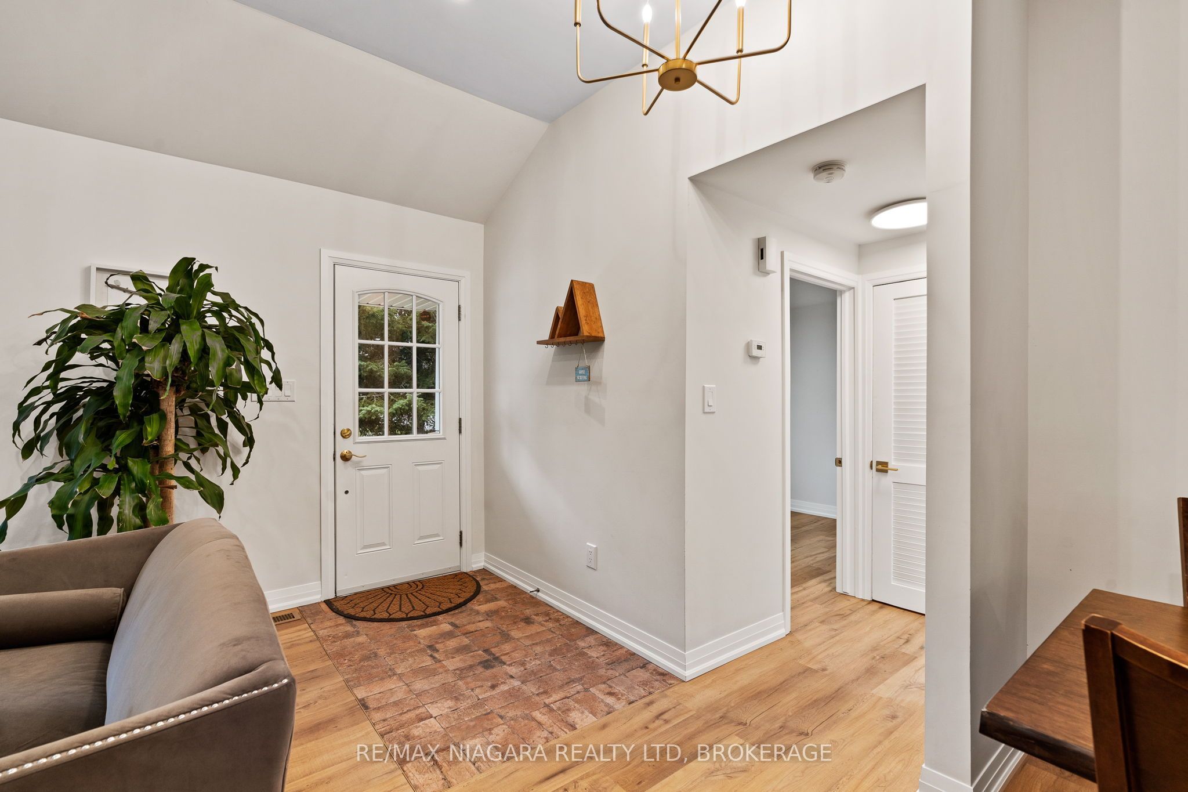
$2,505Welcome to this fully renovated bungalow, nestled in the charming lakeside community of Ridgeway. This move-in-ready home offers 3 bedrooms and 1 bathroom, sitting on a generous 70 x 120 ft lot with plenty of room to enjoy the outdoors.Completely renovated, this home takes the guesswork out of home ownership - the big-ticket items are already done. Adding to the curb appeal, a beautiful brand-new concrete driveway completes the exterior, offering both durability and a fresh, polished look holding up to 6 cars! Situated in a desirable neighbourhood of Ridgeway, this home offers a relaxed lifestyle just minutes from beautiful beaches, scenic bike trails, recreational parks, boating, and everyday shopping and amenities. Whether you're a first-time buyer, downsizer, or investor, this turnkey bungalow offers exceptional value with nothing left to do but move in and enjoy.
| 6 hours ago | Listing updated with changes from the MLS® | |
| 6 hours ago | Listing first seen on site |

Listing information is provided by Participants of the Toronto Real Estate Board. IDX information is provided exclusively for personal, non-commercial use, and may not be used for any purpose other than to identify prospective properties consumers may be interested in purchasing. Information is deemed reliable but not guaranteed. Copyright 2026, Toronto Real Estate Board
Last checked 2026-07-23 09:02 PM UTC