

528 Baldwin Crescent, Woodstock, ON, N4T 0G4
528 Baldwin CrescentWoodstock, ON N4T 0G4
Mortgage Calculator
Monthly Payment (Est.)
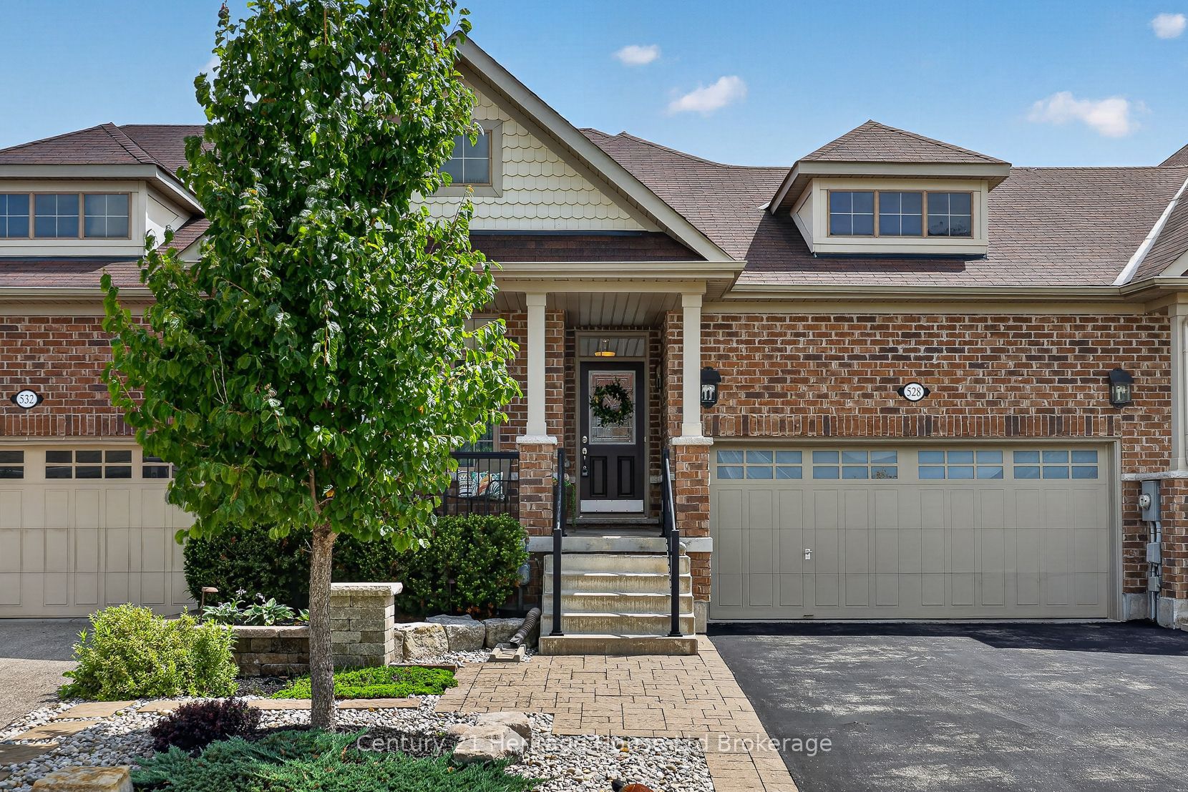
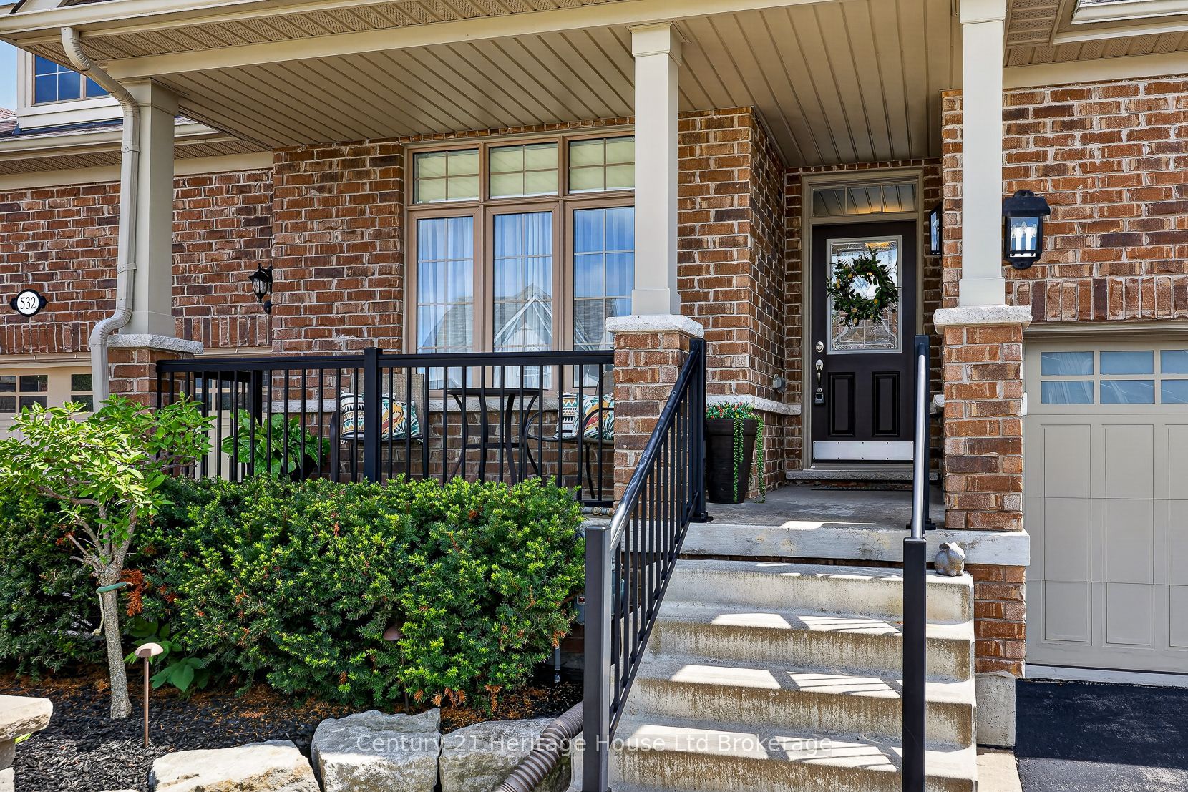
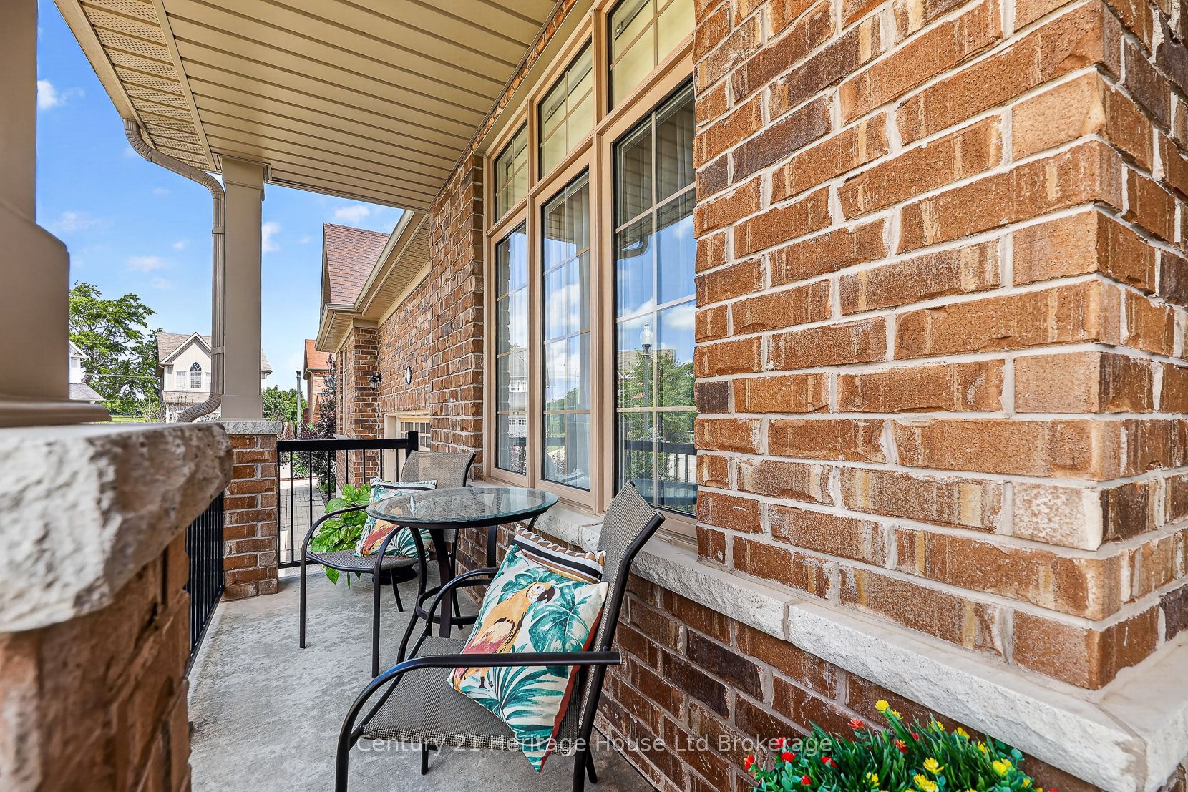
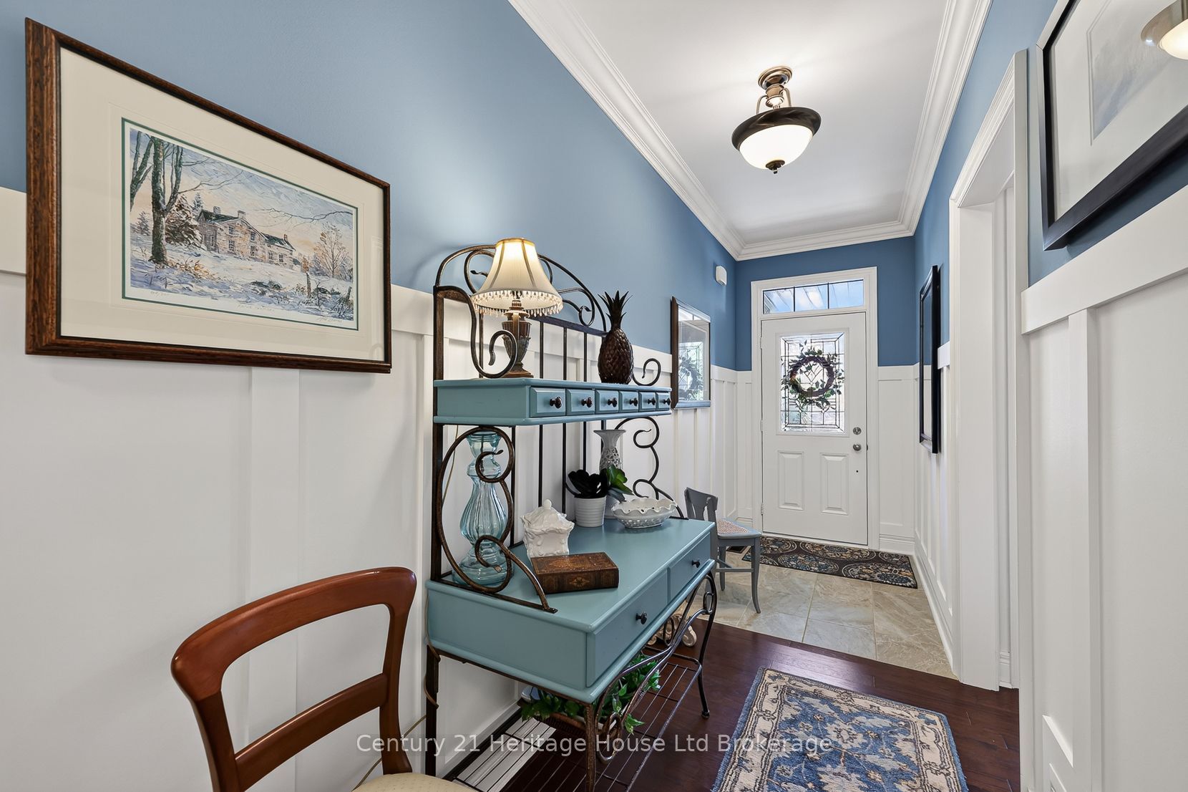
$2,966Welcome to this beautifully upgraded freehold bungalow townhome in desirable North Woodstock. Offering 2+1 bedrooms, 3 full bathrooms, main floor laundry, and a double car garage, this home blends quality finishes with comfortable, low maintenance living. The main floor features 9 foot ceilings, engineered hardwood flooring, crown moulding, California shutters, and custom wood feature walls. The open concept kitchen, dining, and great room are perfect for entertaining, highlighted by a cozy gas fireplace. The kitchen boasts a large island with quartz countertops, marble backsplash, under cabinet lighting, a 6 foot pantry, and a gas stove. The spacious primary suite includes a walk in closet and a 4 piece ensuite with a soaker tub and solar tube, while a second bedroom and full bathroom complete the main level.The finished basement offers even more living space with a large recreation room featuring a second gas fireplace, luxury vinyl plank flooring, a third bedroom, a full bathroom with a stone feature wall, and plenty of storage. Step outside to enjoy the professionally landscaped, fully fenced backyard with mature trees and a gas BBQ hookup. Conveniently located close to parks, walking trails, and amenities this exceptional home is move in ready and waiting for you.
| 2 weeks ago | Listing updated with changes from the MLS® | |
| 2 weeks ago | Listing first seen on site |

Listing information is provided by Participants of the Toronto Real Estate Board. IDX information is provided exclusively for personal, non-commercial use, and may not be used for any purpose other than to identify prospective properties consumers may be interested in purchasing. Information is deemed reliable but not guaranteed. Copyright 2026, Toronto Real Estate Board
Last checked 2026-08-04 12:31 AM UTC