

3454 FREDERICK Avenue, Lincoln, ON, L0R 2C0
3454 FREDERICK AvenueLincoln, ON L0R 2C0
Mortgage Calculator
Monthly Payment (Est.)
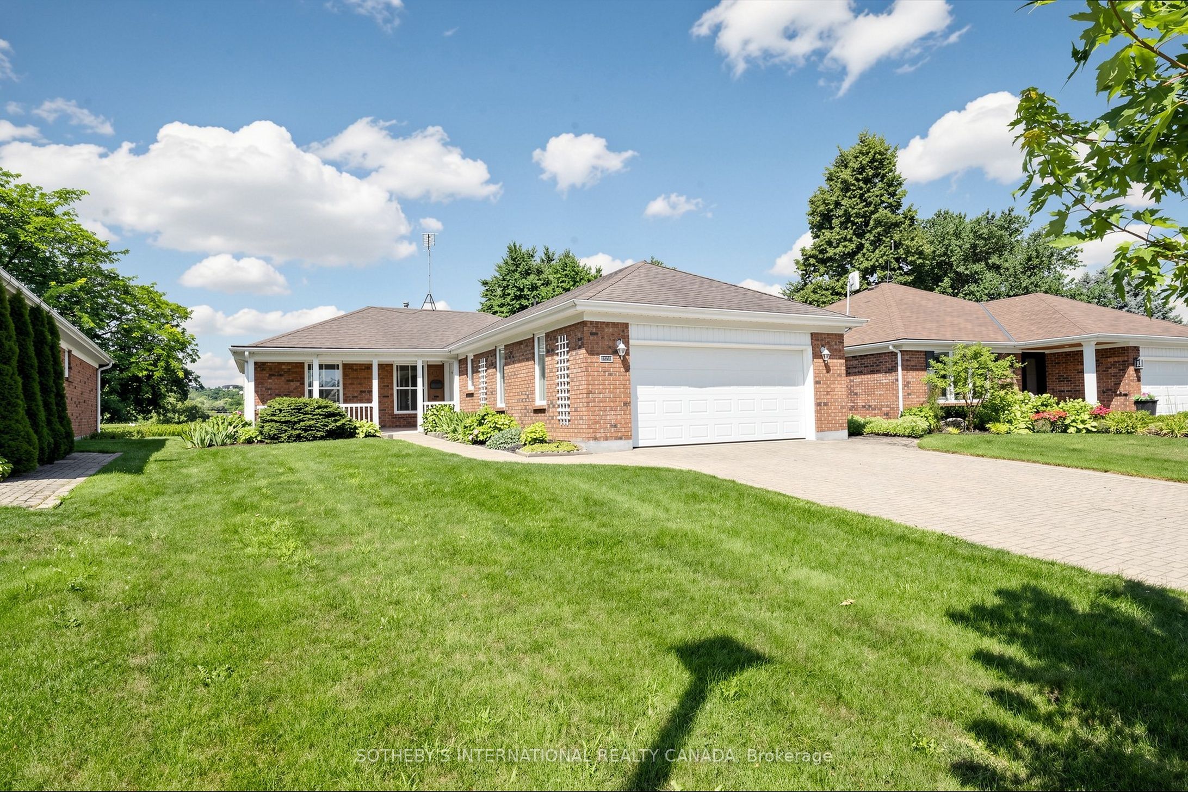
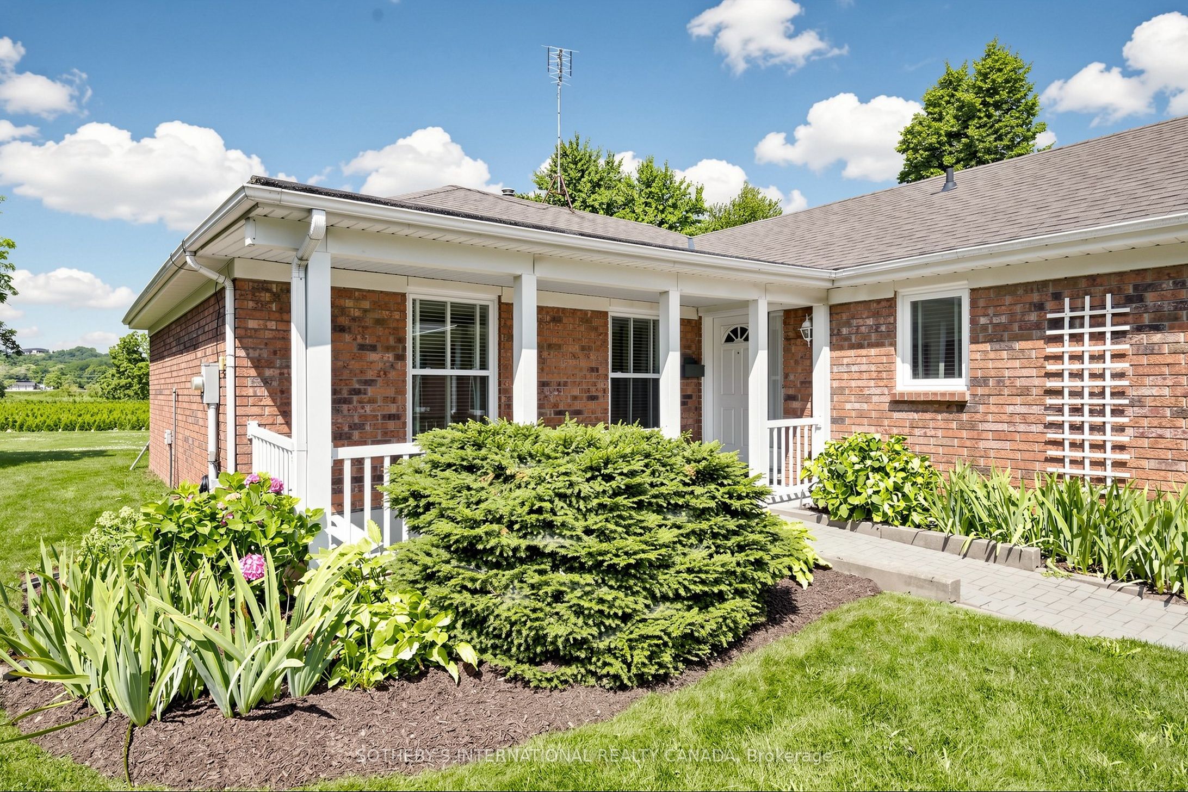
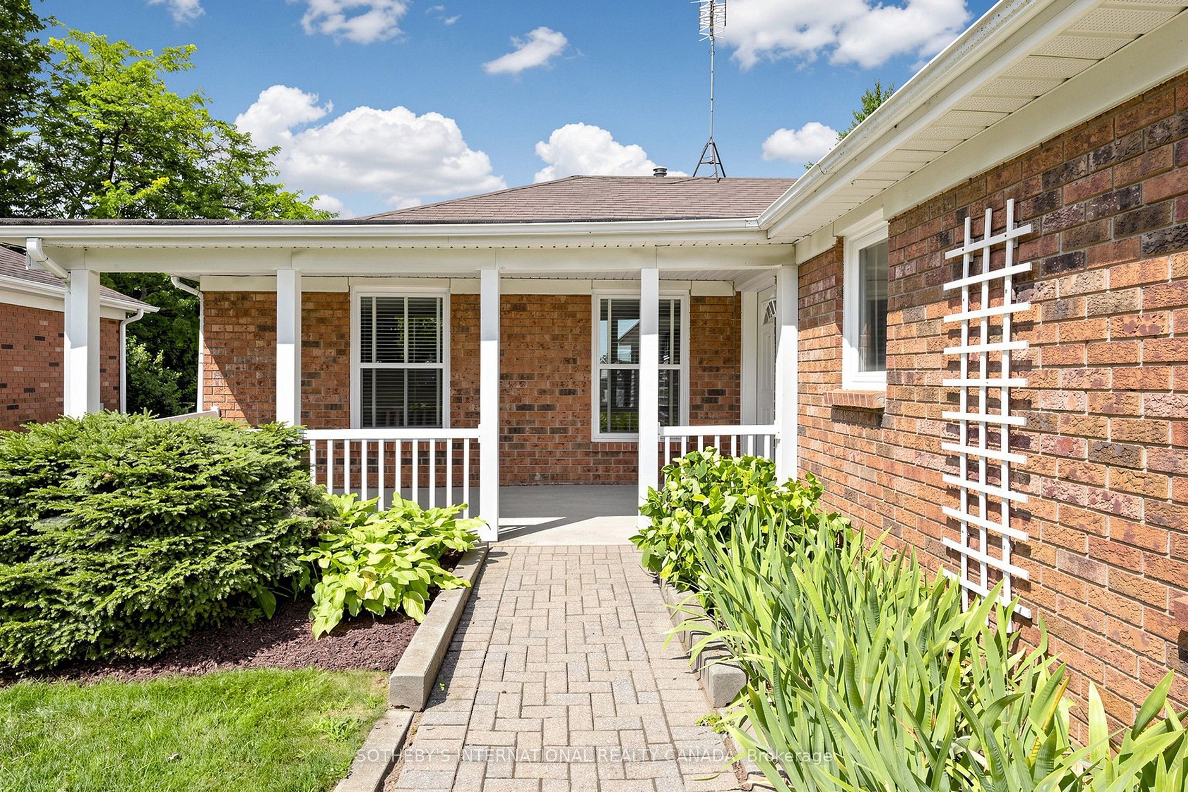
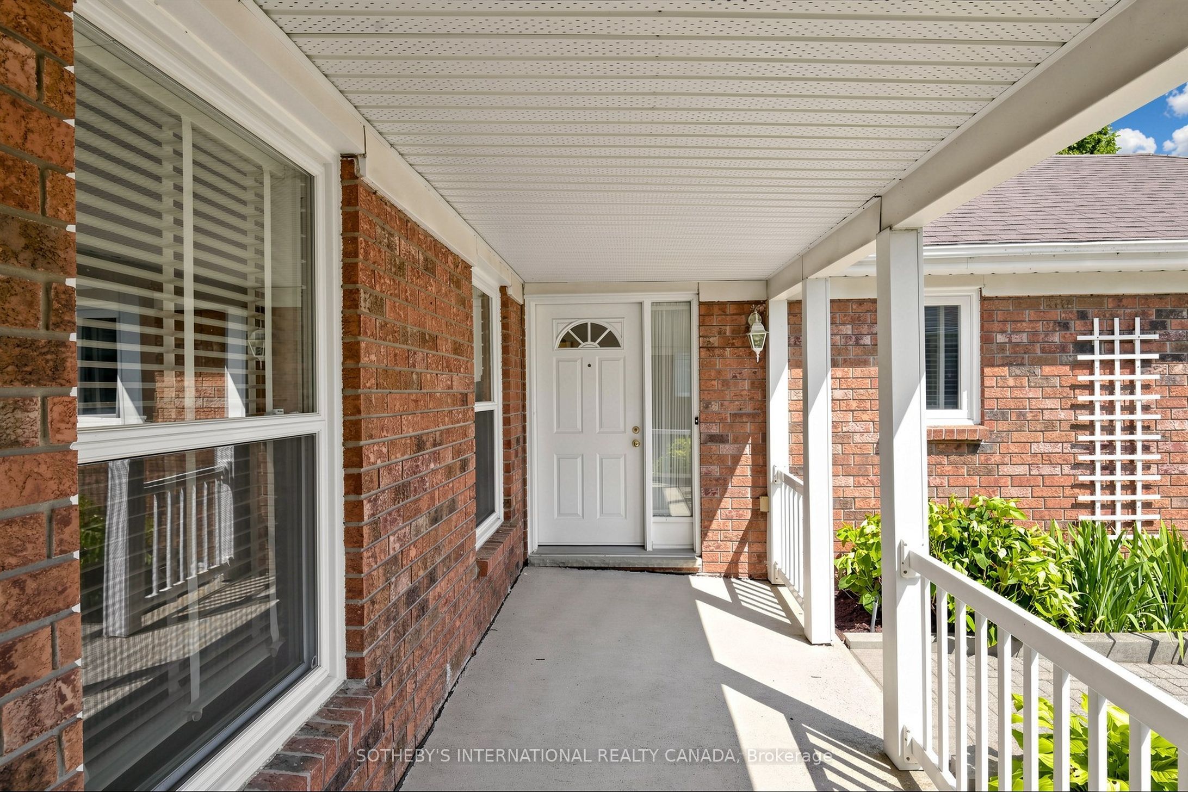
$3,737Welcome To Heritage Village, One Of Vineland's Most Sought-After Adult-Lifestyle Communities. This Well-Maintained 3-Bedroom Brick Bungalow Offers An Unobstructed, Private Rear View In A Mature, Established Neighbourhood With No Condo Fees. Attractive Curb Appeal Features An Interlocking Brick Walkway, Double Driveway, And Beautifully Landscaped Gardens. Inside, The Welcoming Foyer Leads To A Spacious Eat-In Kitchen, Convenient Main-Floor Laundry, And A Bright Living/Dining Room With Patio Doors To A Relaxing Backyard View. The Primary Bedroom Includes A Private 3-Piece Ensuite. Ideally Located Just Minutes From The QEW, Wineries, Peach Orchards, Local Fruit Markets, Twenty Valley Walking Trails, And Ball's Falls Conservation Area. Access to Heritage Village Recreation Club (HVRC), or Known As the "Clubhouse", For a Small Fee: $70/Month. The Clubhouse Includes Numerous Facilities Such As Indoor Pool, Fitness Area With Classes Available, Billiards, Library, Gathering Space & Much More!
| 5 hours ago | Listing updated with changes from the MLS® | |
| 5 hours ago | Listing first seen on site |

Listing information is provided by Participants of the Toronto Real Estate Board. IDX information is provided exclusively for personal, non-commercial use, and may not be used for any purpose other than to identify prospective properties consumers may be interested in purchasing. Information is deemed reliable but not guaranteed. Copyright 2026, Toronto Real Estate Board
Last checked 2026-07-24 01:03 AM UTC