1267 Hamilton Street, Cambridge, ON, N3H 3G4

Save
Ask
Tour
Hide
Share
$299,900
New Listing

1267 Hamilton Street
Cambridge, ON N3H 3G4

For Sale|Single Family Residence|Active
2
Beds
1
Total Bath
700
SqFt

/SqFt
County:
Waterloo
Call Now: (226) 907 4448
Is this the listing for you? We can help make it yours.
(226) 907 4448
1267 Hamilton Street1267 Hamilton Street1267 Hamilton Street1267 Hamilton Street
Save
Ask
Tour
Hide
Share

Mortgage Calculator

Monthly Payment (Est.)

$1,368
Calculator powered by Showcase IDX, a Constellation1 Company. Copyright ©2026 Information is deemed reliable but not guaranteed.

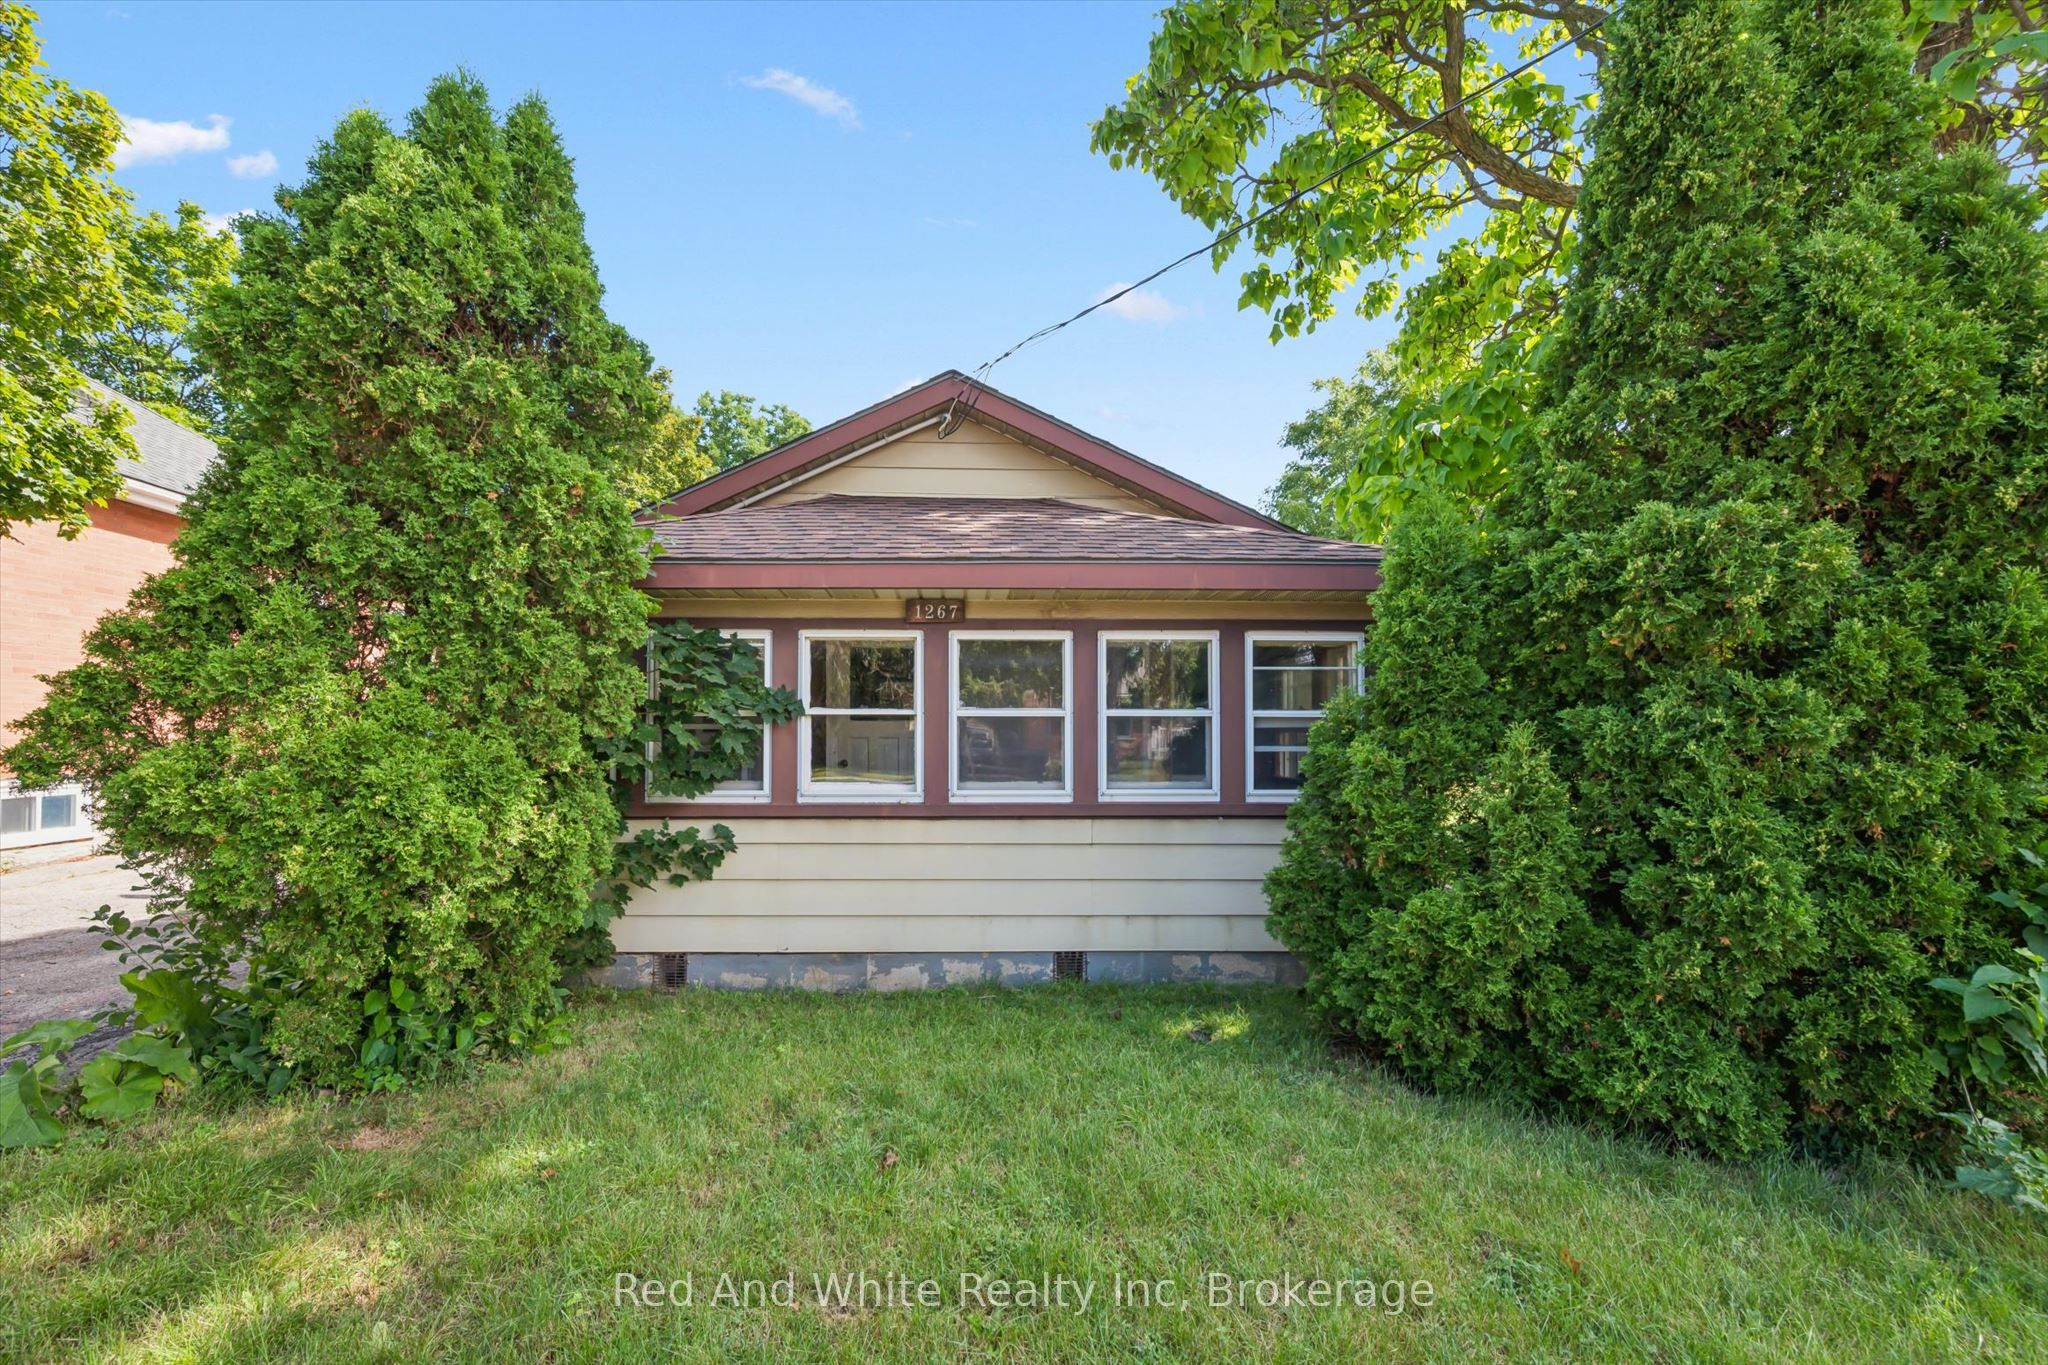
Welcome to 1267 Hamilton Street in Cambridge, an incredible opportunity for first-time home buyers, investors, or anyone looking to break into the housing market. This 2-bedroom, 1-bathroom home offers plenty of potential for buyers ready to add their own personal touches and build equity over time. The property features a detached garage along with a good-sized backyard, offering space to relax, entertain, garden, or simply enjoy the outdoors. Whether you're looking for your first home or a project with great upside, this property provides an affordable entry into homeownership. Conveniently located close to schools, parks, shopping, public transit, and major commuter routes, you'll enjoy easy access to everything Cambridge has to offer. If you've been waiting for an opportunity to stop renting and start investing in your future, this could be the perfect place to call home.

Save
Ask
Tour
Hide
Share
Listing Snapshot
Price 
$299,900
Days On Site 
0 Days
Bedrooms 
2
Inside Area (SqFt) 
700 sqft
Total Baths 
1
Full Baths 
N/A
Partial Baths 
N/A
Lot Size 
68.0x120.0 Acres
Year Built 
N/A
MLS® Number 
X13599992
Status 
Active
Property Tax 
$3,447
Maintenance Fees 
N/A
Sq Ft Source 
N/A
Friends & Family
Recent Activity
2 hours agoListing updated with changes from the MLS®
2 hours agoListing first seen on site
General Features
Cross Street 
MONTROSE ST S
Direction Faces 
North
Garage 
Yes
Parking 
PrivateDetached
Parking Spaces 
3
Property Sub Type 
Single Family Residence
Style 
Bungalow
Interior Features
Appliances 
Water Heater
Basement 
Unfinished
Cooling 
Window Unit(s)
Heating 
Natural GasForced Air
Bathroom 
Dimensions - 1.7 x 1.68Level - Main
Bedroom 
Dimensions - 3.35 x 2.41Level - Main
Kitchen 
Dimensions - 3.66 x 2.59Level - Main
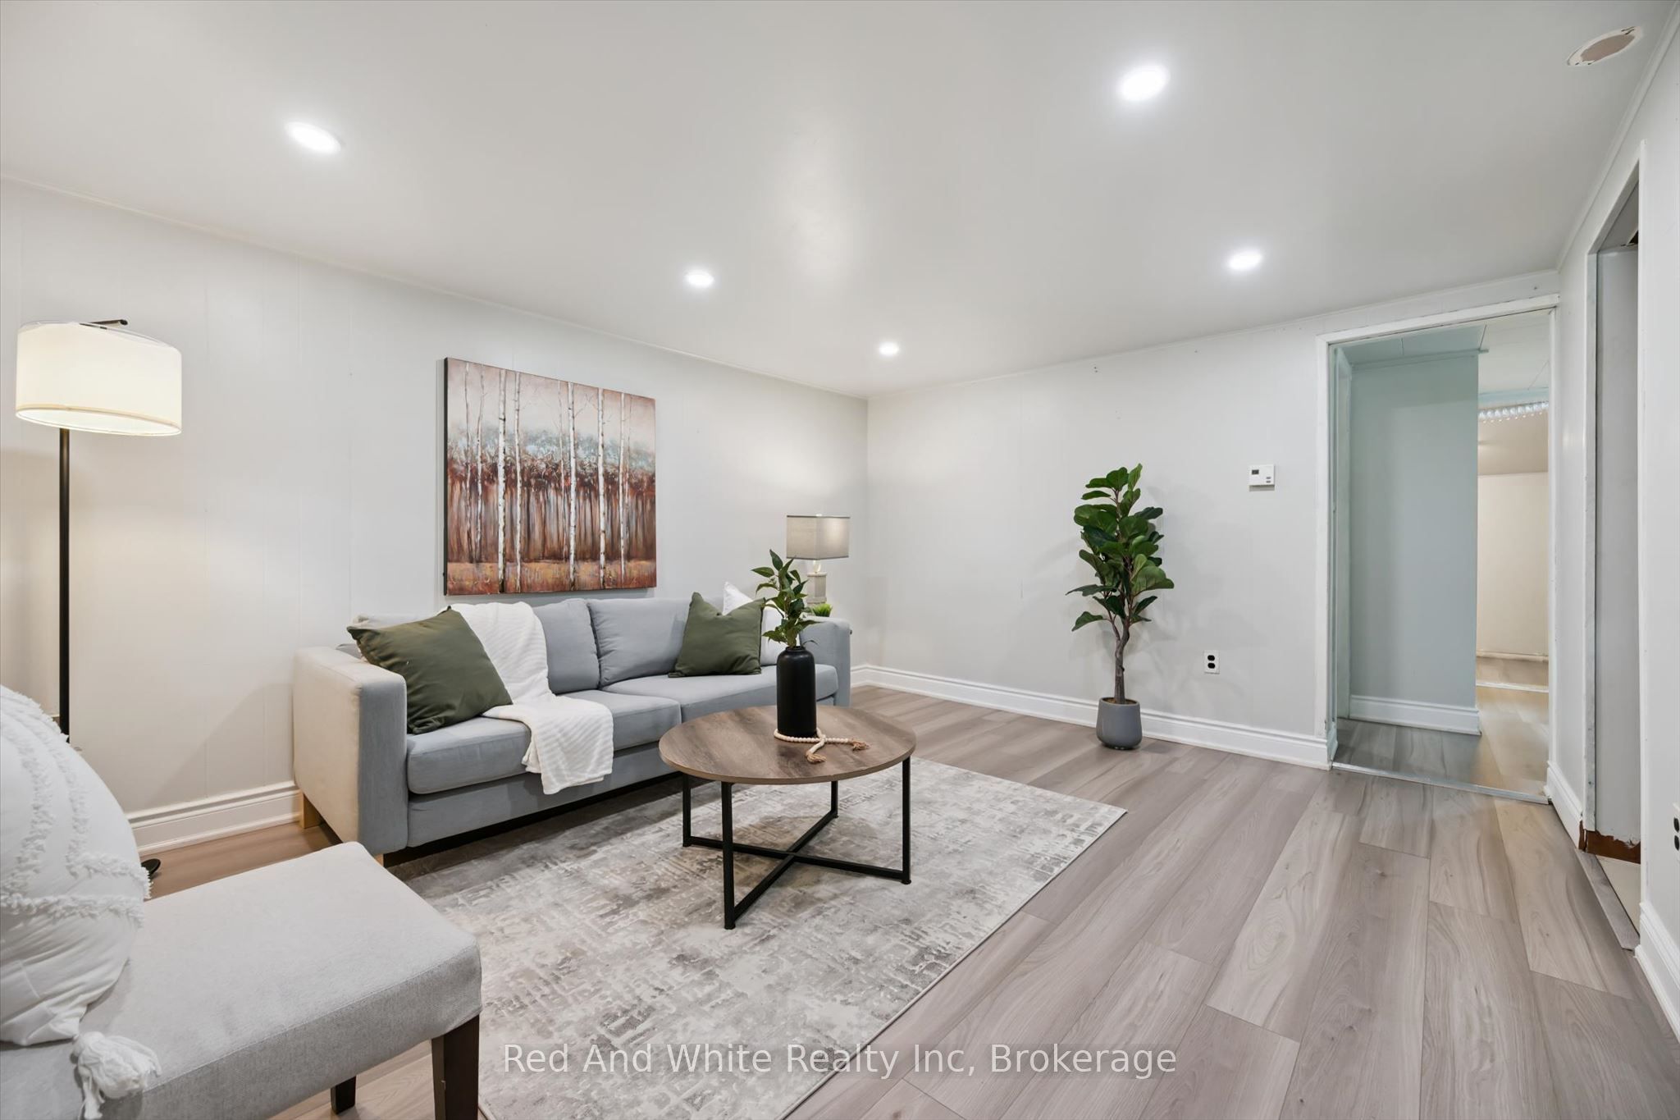
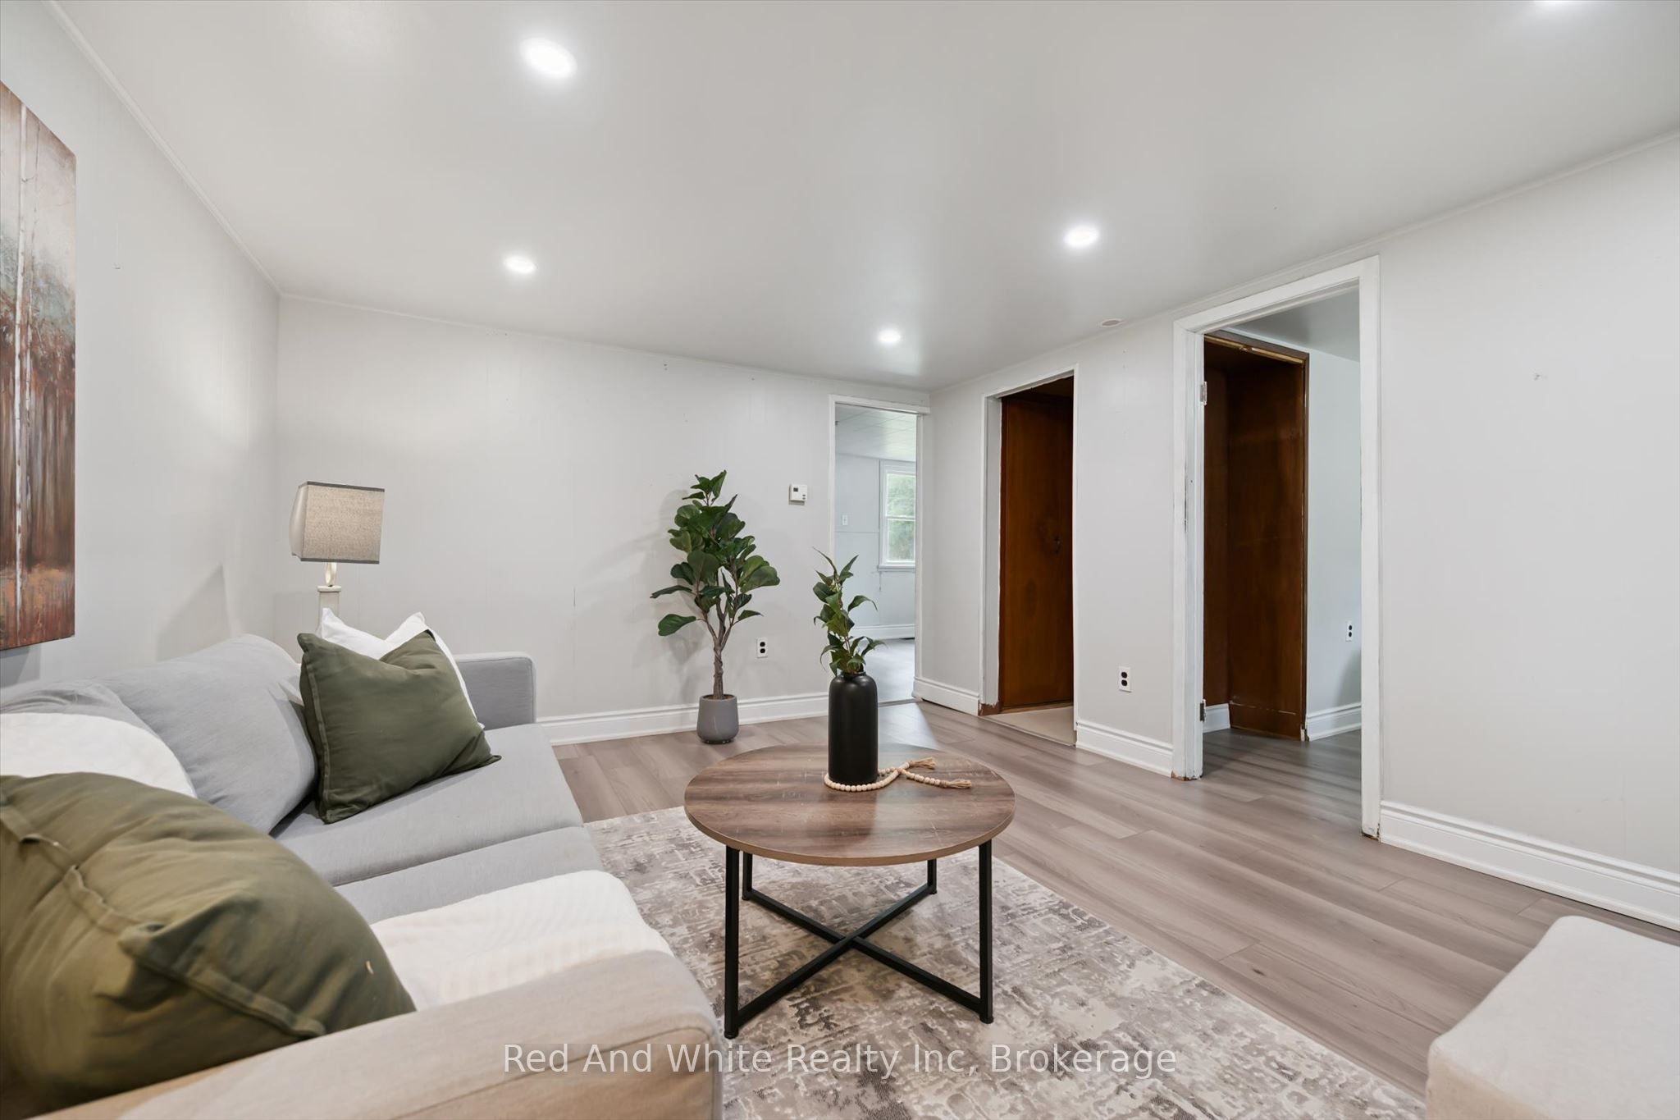
Living Room 
Dimensions - 4.29 x 0.51Level - Main
Master Bedroom 
Dimensions - 3.12 x 2.59Level - Main
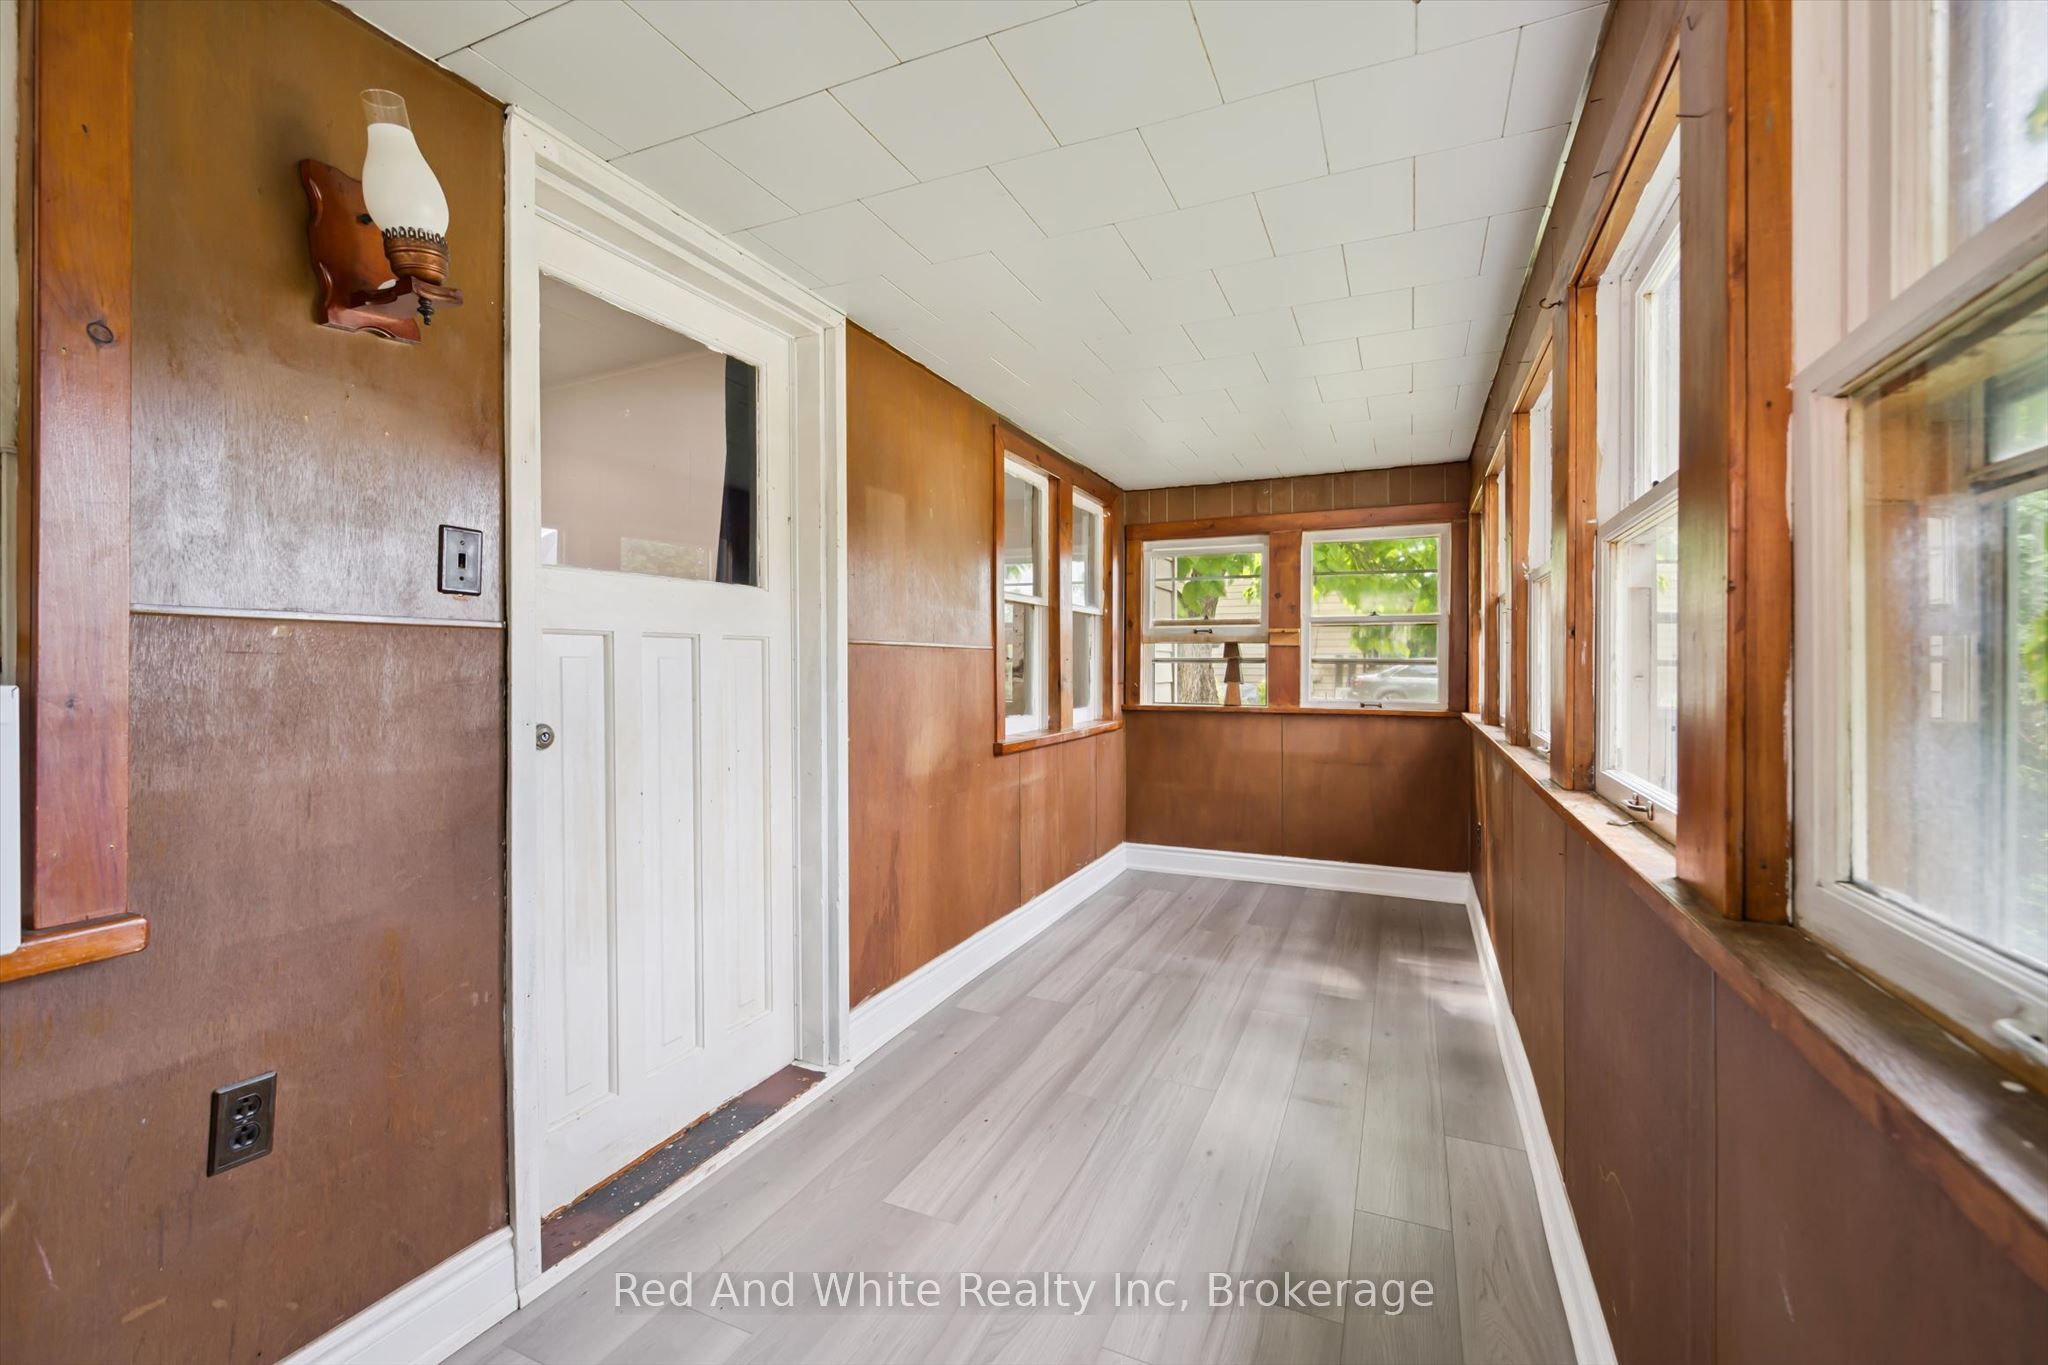
Mud Room 
Dimensions - 1.73 x 5.31Level - Main
Save
Ask
Tour
Hide
Share
Exterior Features
Construction Details 
Vinyl SidingOther
Pool Features 
None
Roof 
Asphalt
Listing courtesy of Red And White Realty Inc

Listing information is provided by Participants of the Toronto Real Estate Board. IDX information is provided exclusively for personal, non-commercial use, and may not be used for any purpose other than to identify prospective properties consumers may be interested in purchasing. Information is deemed reliable but not guaranteed. Copyright 2026, Toronto Real Estate Board
Last checked 2026-07-23 10:57 PM UTC

Neighborhood & Commute
Source: Walkscore
Save
Ask
Tour
Hide
Share