5594 First Line, Erin, ON, L0N 1N0

Save
Ask
Tour
Hide
Share
$1,999,900
14 Days On Site

5594 First Line
Erin, ON L0N 1N0

For Sale|Single Family Residence|Active
5
Beds
4
Total Baths
2000-2500
SqFt

/SqFt
County:
Wellington
Call Now: (226) 907 4448
Is this the listing for you? We can help make it yours.
(226) 907 4448
5594 First Line5594 First Line5594 First Line5594 First Line
Save
Ask
Tour
Hide
Share

Mortgage Calculator

Monthly Payment (Est.)

$9,124
Calculator powered by Showcase IDX, a Constellation1 Company. Copyright ©2026 Information is deemed reliable but not guaranteed.

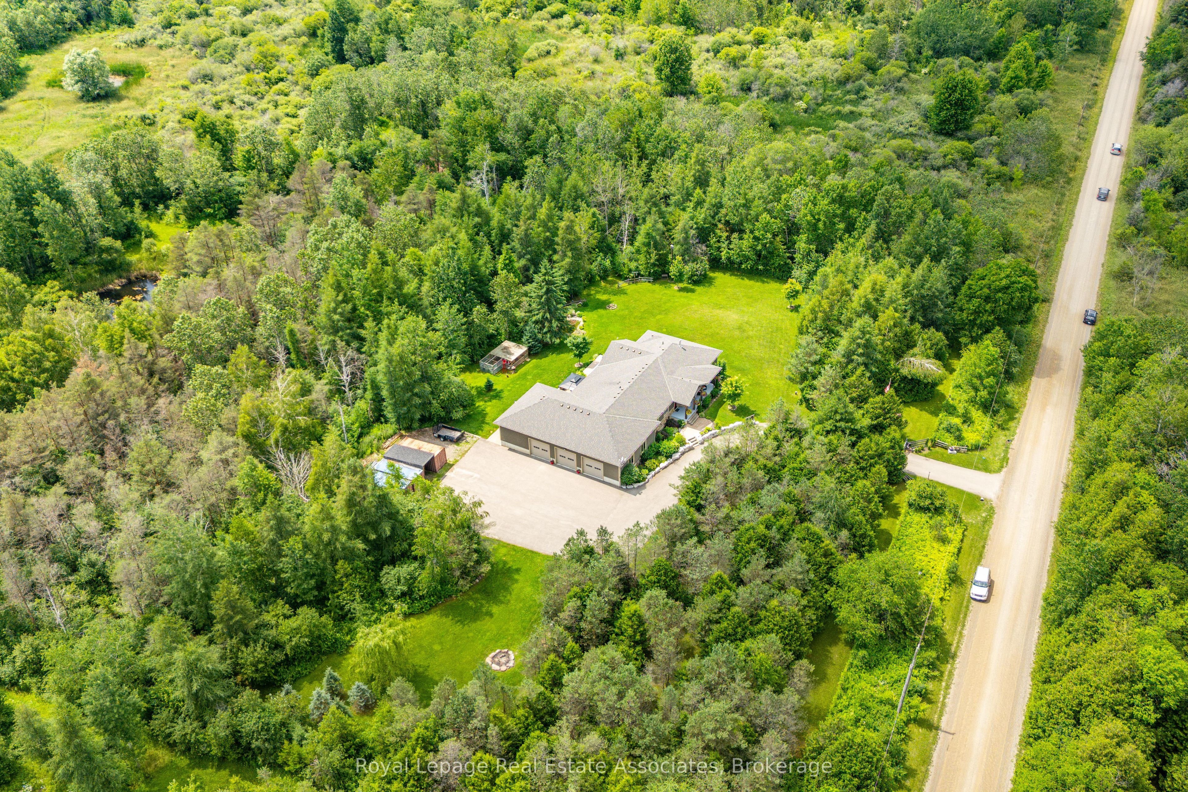
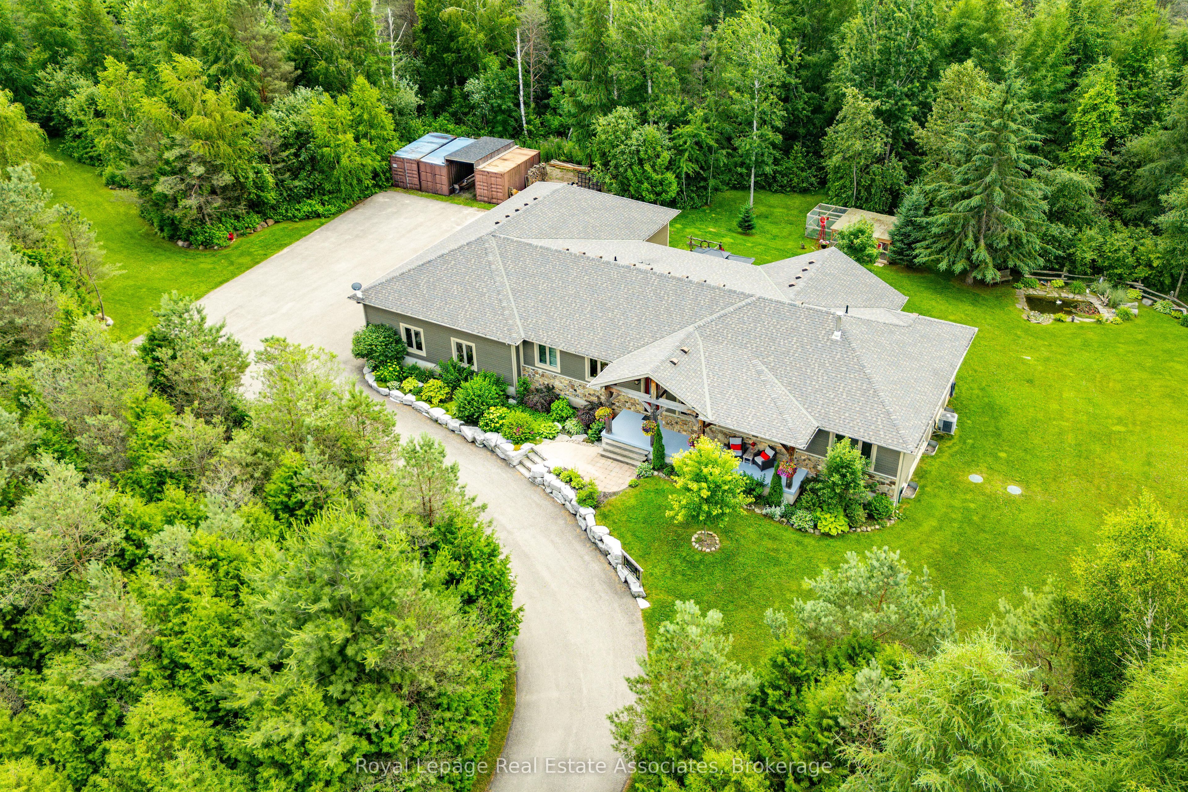
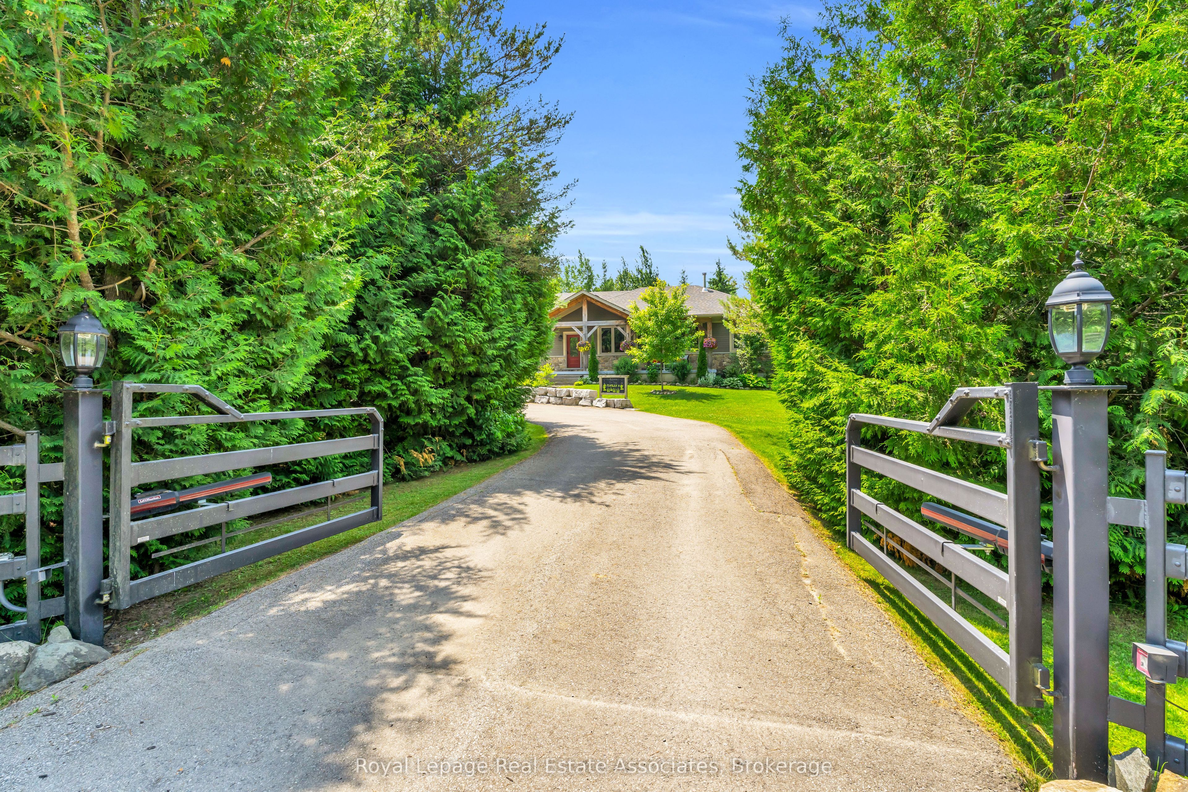
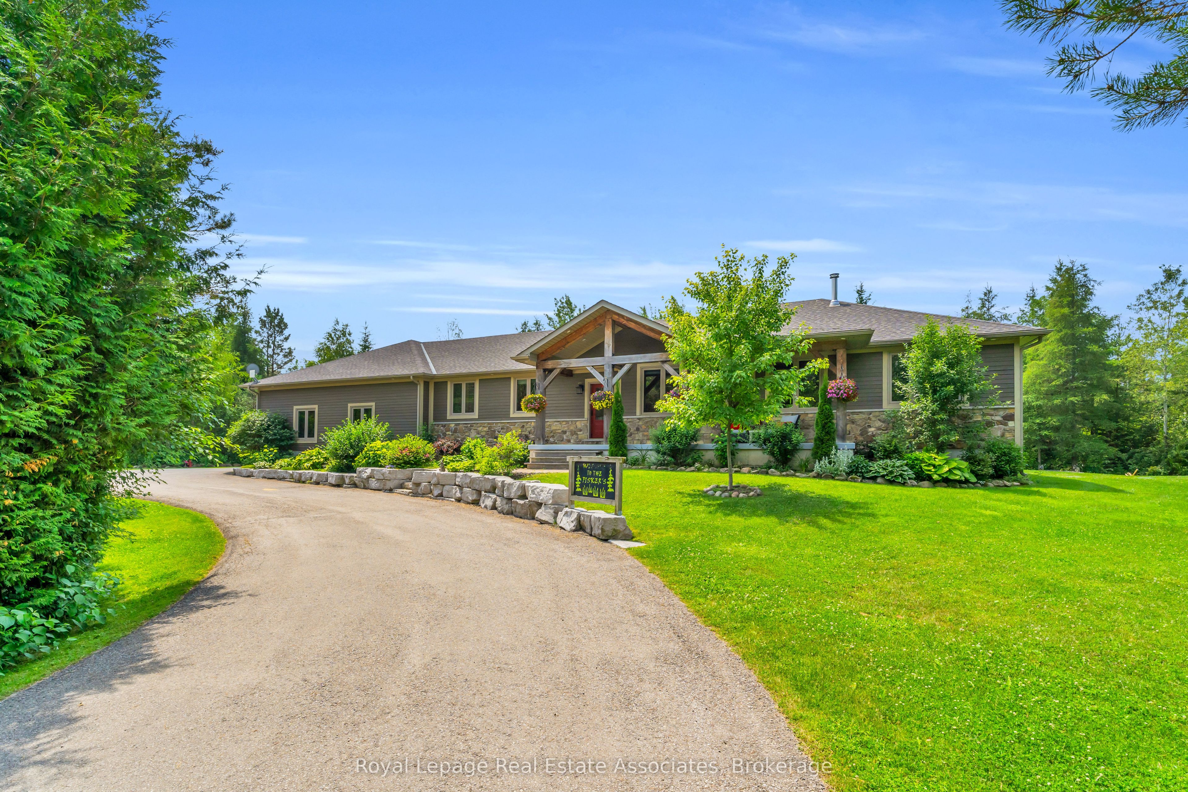
Escape to your private country retreat on 6.78 acres in rural Erin, where this custom-designed 3+2 bedroom, 4 bathroom bungalow offers over 3,500 sqft of finished living space, a 1,875 sqft heated garage & parking for up to 13 vehicles. Built in 2016 & tucked behind an automatic gated entry, the home features hardwood floors, 9' ceilings & a bright, open-concept layout thats ideal for everyday living & entertaining. The great room offers 12' cathedral ceilings, a stone wood-burning fireplace & oversized windows, while the kitchen is equipped w/ leathered granite counters, a centre island w/ pop-up outlets & S/S appliances(2022). A cedar-lined sunroom off the dining area opens to the backyard, creating a seamless indoor-outdoor flow. 3 main floor bedrooms include a spacious primary w/ a walk-in closet, heated tile 4 pc ensuite & walkout to a covered patio. For added convenience, across from the primary suite is a dedicated home office w/ a closet & a front yard view, along w/ a 2 pc powder room & a laundry room w/ built-in cabinetry, tile flooring & direct garage access. On the other side of the home are 2 additional bedrooms w/ hardwood floors, double closets, large windows, along w/ a 4 pc bath featuring heated tile floors. The finished basement w/ a separate entrance from the garage offers excellent potential for multigenerational living w/ 2 rec rooms. One is a private space w/ a pellet stove, while the other sits beside the second kitchen & functions well as a living or dining area. The basement also includes 2 bedrooms & a 3 pc bath. The oversized garage has 13' ceilings, 3 large bay doors, a wet bar & direct access to the main floor, basement & porch. Outdoor highlights include a swim spa(2023), hot tub(as-is), chicken coop & 3 8x20' storage pods(negotiable). Located just minutes from Erin & Hillsburgh, short drive to Guelph, Acton and Orangeville. School route, trails, & more!

Save
Ask
Tour
Hide
Share
Listing Snapshot
Price 
$1,999,900
Days On Site 
14 Days
Bedrooms 
5
Inside Area (SqFt) 
2000-2500 sqft
Total Baths 
4
Full Baths 
N/A
Partial Baths 
N/A
Lot Size 
985.6x302.06 Acres
Year Built 
N/A
MLS® Number 
X13604258
Status 
Active
Property Tax 
$6,378
Maintenance Fees 
N/A
Sq Ft Source 
N/A
Friends & Family
Recent Activity
2 weeks agoListing updated with changes from the MLS®
2 weeks agoListing first seen on site
General Features
Attached Garage 
Yes
Cross Street 
Sideroad 17/First Line
Direction Faces 
South
Garage 
Yes
Parking 
PrivateAttached
Parking Spaces 
13
Property Sub Type 
Single Family Residence
Security 
Smoke Detector(s)Carbon Monoxide Detector(s)Other
Sewer 
Septic Tank
Style 
Bungalow
Utilities 
Cable AvailableNatural Gas Available
Water Source 
WellPrivate
Interior Features
Appliances 
Water SoftenerWater PurifierWater Heater
Basement 
Sump PumpFullFinishedApartment
Cooling 
Central Air
Fireplace 
Yes
Fireplace Features 
Living RoomPellet Stove
Heating 
Wood StovePropaneForced Air
Interior 
Central Vacuum
Spa 
Yes
Bedroom 2 
Dimensions - 3.96 x 3.66Level - Main
Bedroom 3 
Dimensions - 3.96 x 3.66Level - MainFeatures - Ceiling Fan(s)
Bedroom 4 
Dimensions - 4.26 x 3.111Level - BasementFeatures - Ceiling Fan(s)
Bedroom 5 
Dimensions - 4.273 x 3.585Level - Basement
Dining Room 
Dimensions - 3.51 x 3.25Level - MainFeatures - Open Floorplan
Great Room 
Dimensions - 7.01 x 4.93Level - MainFeatures - Cathedral Ceiling(s)
Kitchen 
Dimensions - 9.656 x 3.751Level - Basement
Laundry 
Dimensions - 3.35 x 2.9Level - Main
Master Bedroom 
Dimensions - 4.72 x 3.81Level - MainFeatures - Walk-In Closet(s)
Office 
Dimensions - 2.44 x 2.44Level - Main
Recreation 
Dimensions - 7.976 x 3.731Level - Basement
Sunroom 
Dimensions - 6.91 x 4.14Level - MainFeatures - Vaulted Ceiling(s)
Save
Ask
Tour
Hide
Share
Exterior Features
Construction Details 
StoneOther
Exterior 
Awning(s)
Fencing 
Fenced
Lot Features 
Wooded
Other Structures 
Gazebo
Patio And Porch 
DeckPatio
Pool Features 
None
Spa 
Yes
Waterfront Features 
Pond
Listing courtesy of Royal LePage Real Estate Associates

Listing information is provided by Participants of the Toronto Real Estate Board. IDX information is provided exclusively for personal, non-commercial use, and may not be used for any purpose other than to identify prospective properties consumers may be interested in purchasing. Information is deemed reliable but not guaranteed. Copyright 2026, Toronto Real Estate Board
Last checked 2026-08-08 04:51 AM UTC

Neighborhood & Commute
Source: Walkscore
Save
Ask
Tour
Hide
Share