

6 Bedford Court, St. Catharines, ON, L2N 4C8
6 Bedford CourtSt. Catharines, ON L2N 4C8
Mortgage Calculator
Monthly Payment (Est.)
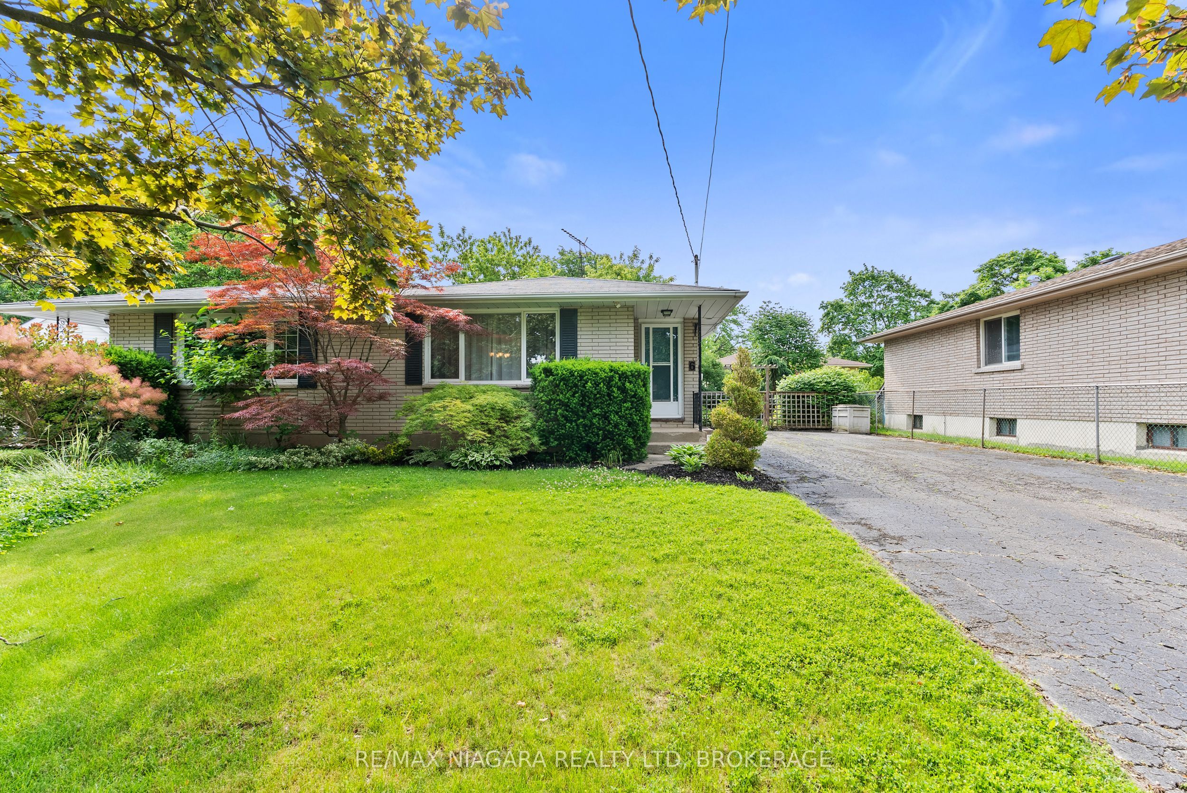
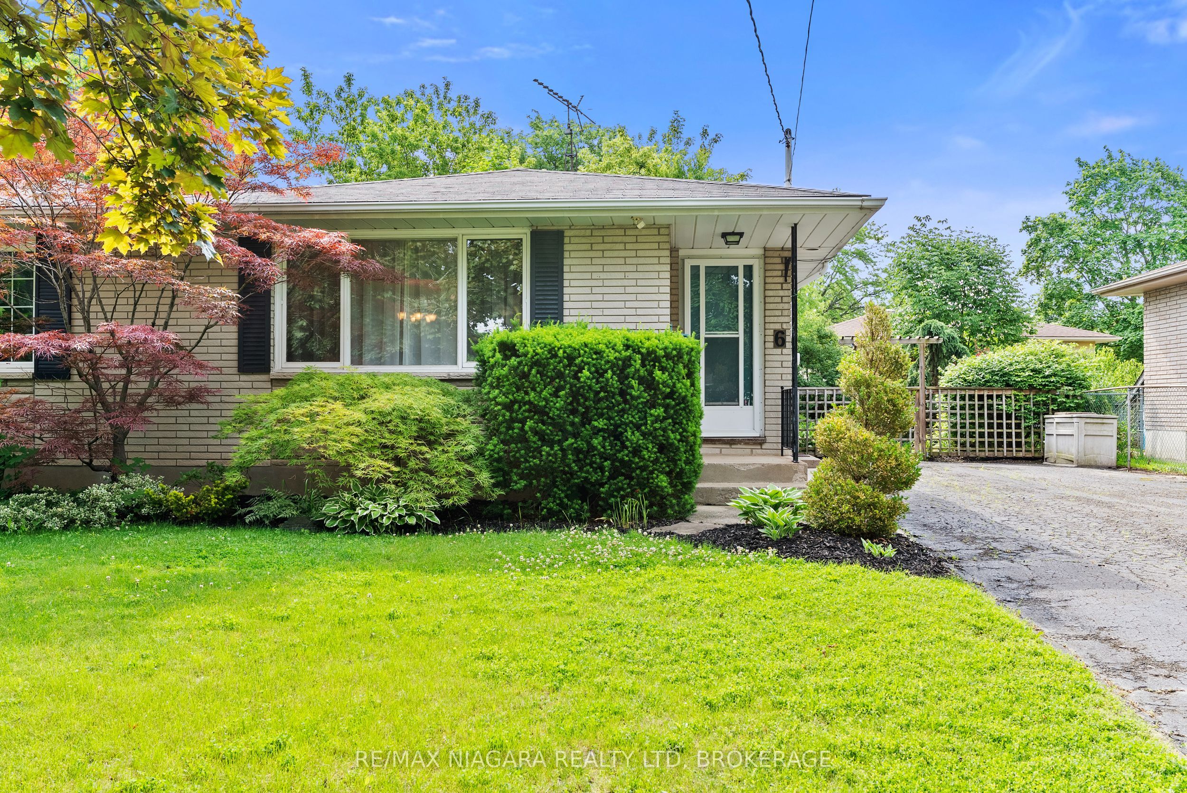
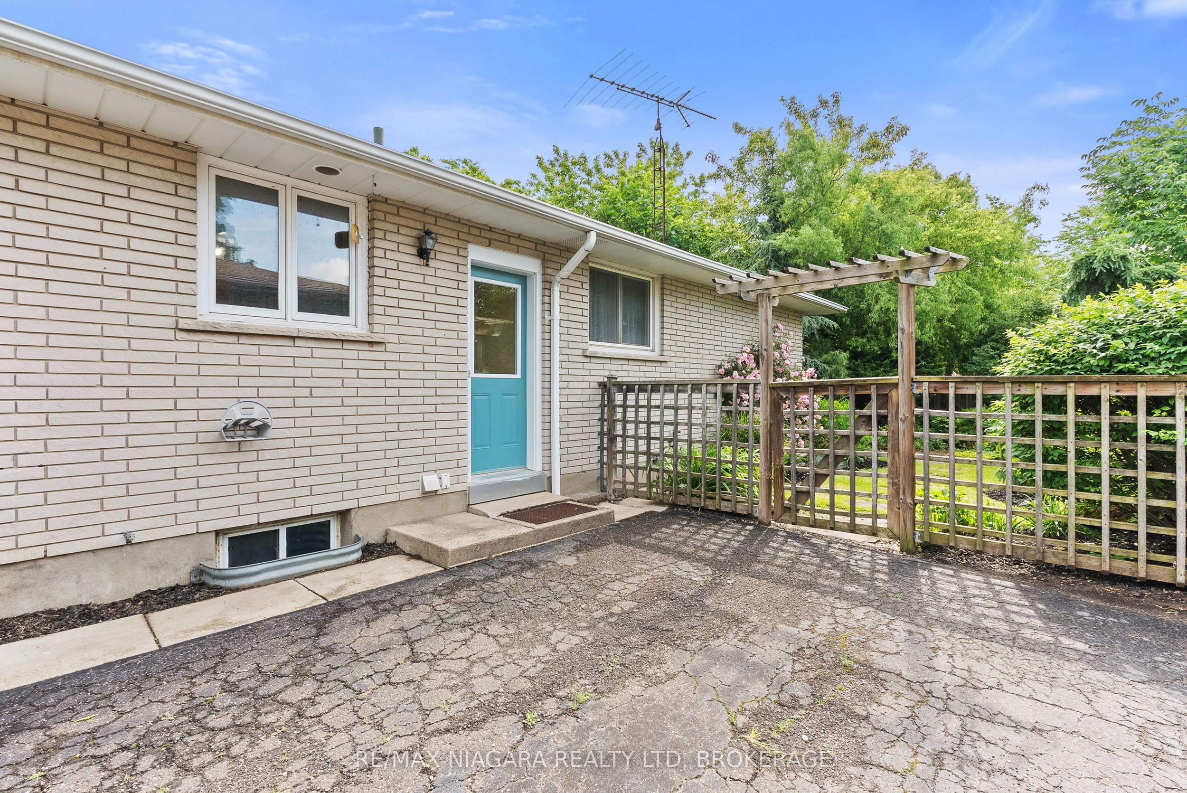
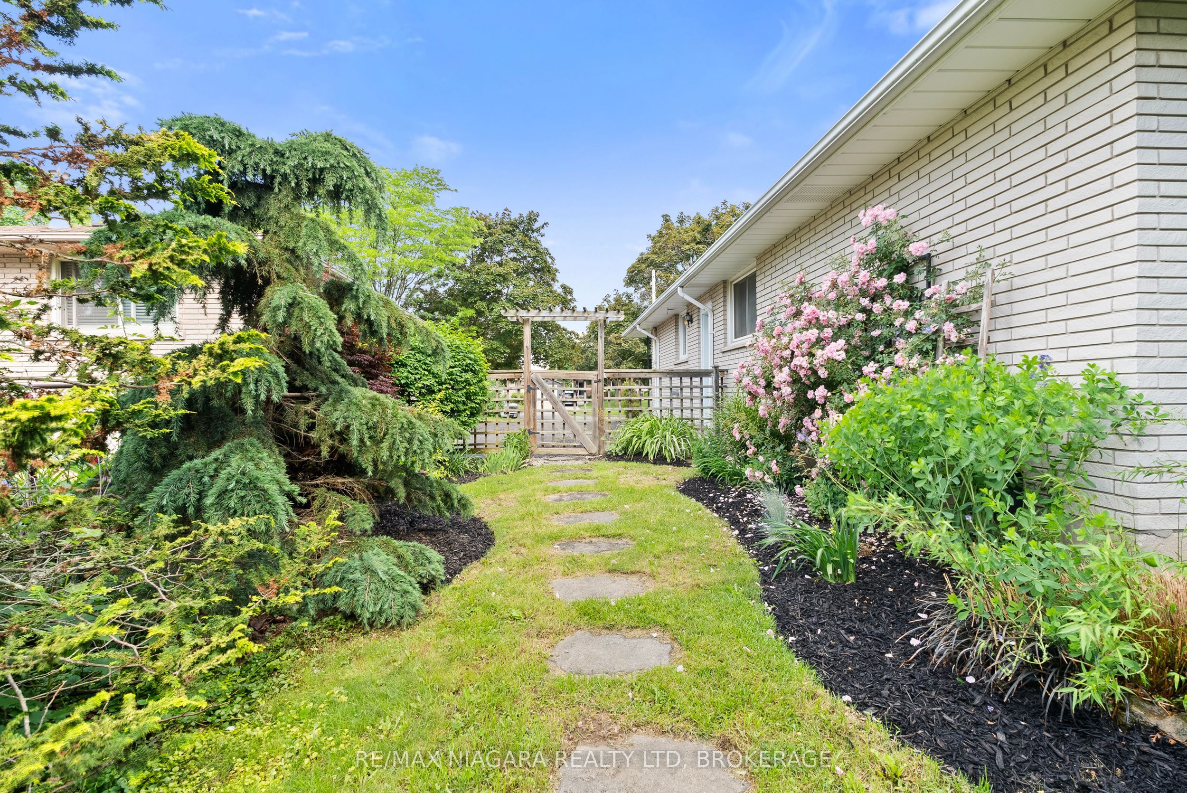
$2,053Welcome to this solid three-bedroom semi-detached home, ideally located in the desirable north end of St. Catharines. Offering a functional layout and plenty of potential, this is an excellent opportunity for first-time buyers, investors, or anyone looking to add their own personal style and build equity.The main floor features three bedrooms, a bright living room filled with natural light, a functional kitchen with an adjoining dining area, and a practical layout that's ready for your updates. The basement offers additional living space with a spacious rec room, a convenient two-piece bathroom, and plenty of storage.Bring your paintbrush, a little imagination, and your vision-this home is ready to be refreshed and transformed into something truly special. Situated in a sought-after neighbourhood close to schools, parks, shopping, and all amenities, this is an affordable opportunity to create the home you've always wanted.
| 20 hours ago | Listing updated with changes from the MLS® | |
| 20 hours ago | Listing first seen on site |

Listing information is provided by Participants of the Toronto Real Estate Board. IDX information is provided exclusively for personal, non-commercial use, and may not be used for any purpose other than to identify prospective properties consumers may be interested in purchasing. Information is deemed reliable but not guaranteed. Copyright 2026, Toronto Real Estate Board
Last checked 2026-07-25 07:26 PM UTC