

364 Imperial Road S, Guelph, ON, N1K 1L4
364 Imperial Road SGuelph, ON N1K 1L4
Mortgage Calculator
Monthly Payment (Est.)
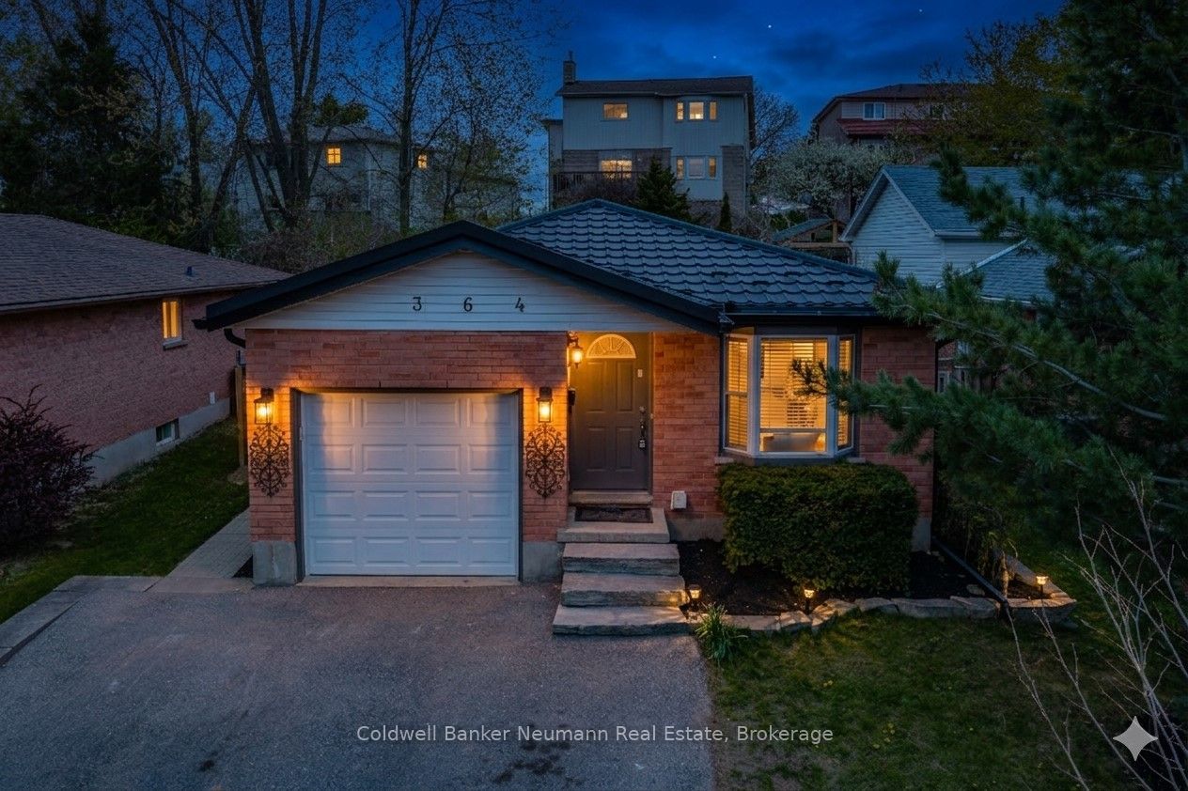
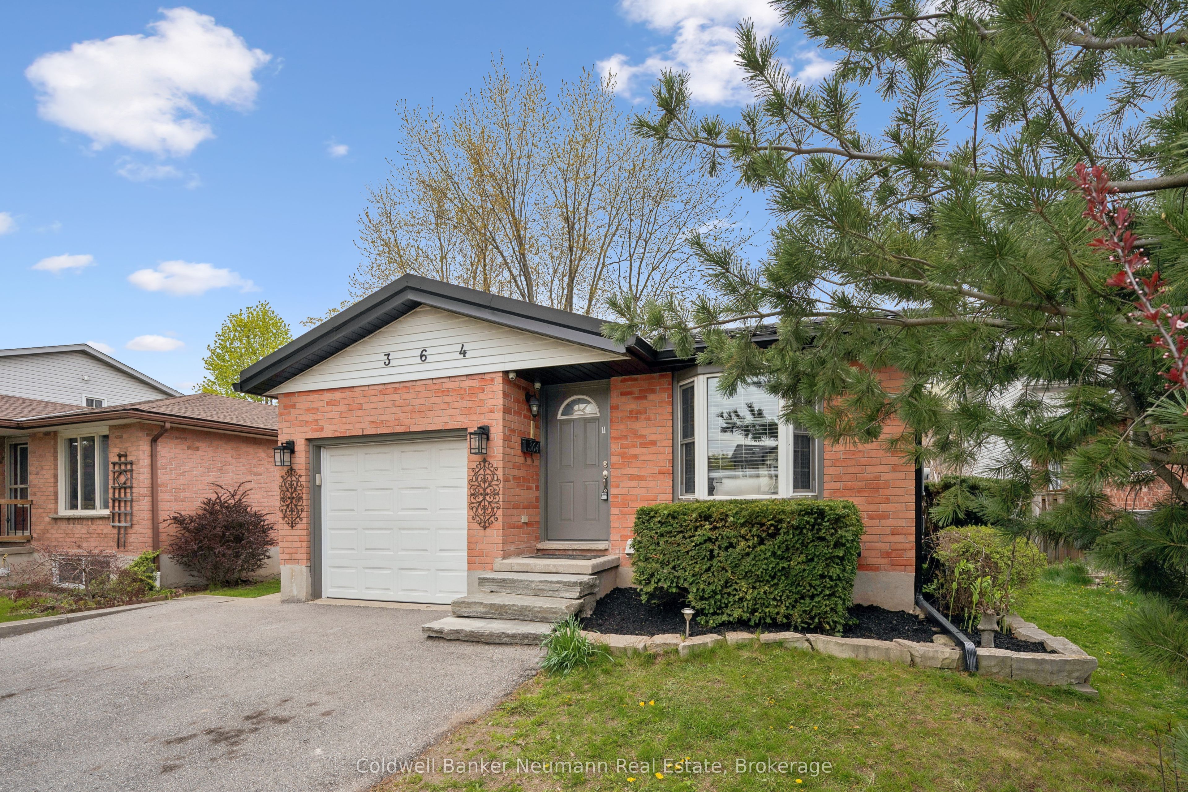
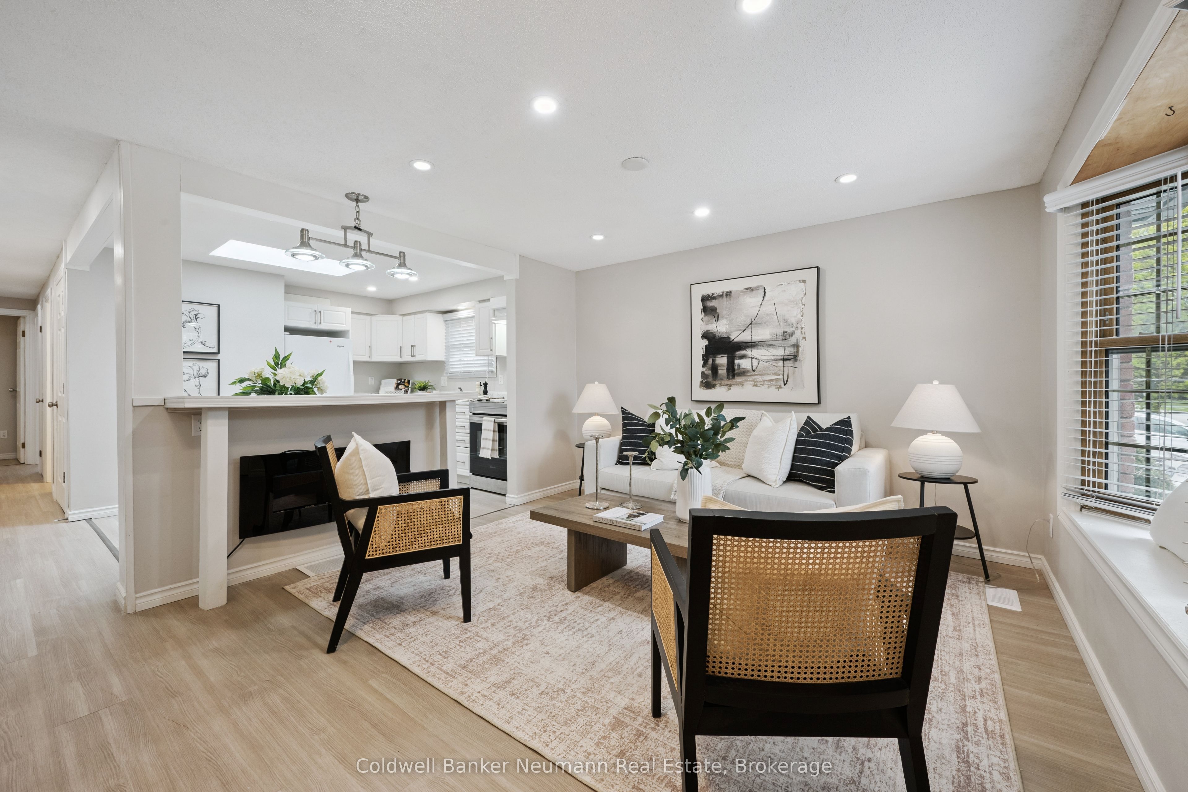
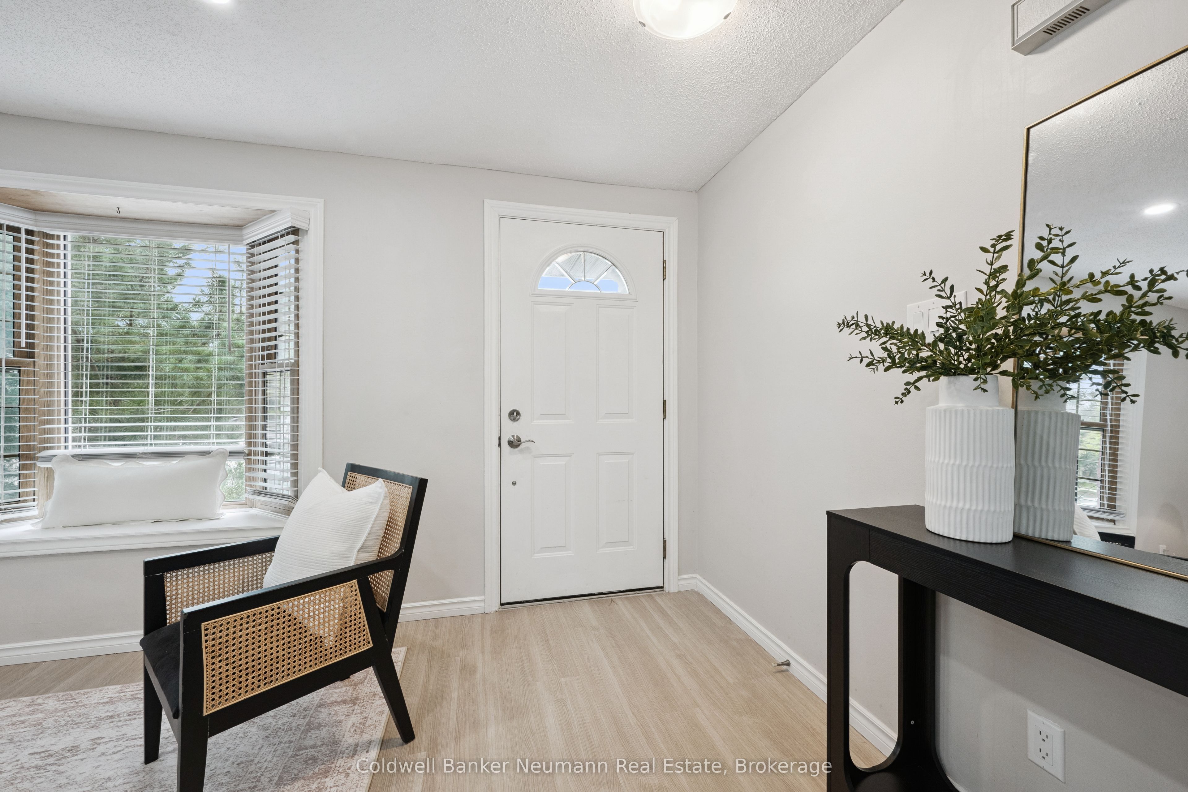
$3,508A rare opportunity to own a fully vacant, extensively renovated legal duplex offering exceptional flexibility for investors, owner-occupants, and multi-generational families alike. With both units vacant, you have the freedom to set your own rents, choose your own tenants, move into one unit while generating rental income from the other, or accommodate extended family immediately upon possession. This well-maintained property offers 6 bedrooms in total, featuring a bright 3-bedroom main floor and a professionally built 3-bedroom lower unit with a separate entrance. The lower unit was completed in 2022 with all City of Guelph permits and features exceptionally large windows that fill the space with natural light, making it feel unlike a typical basement apartment. The main floor is equally impressive with a skylight in the kitchen, numerous pot lights throughout, and an inviting layout filled with natural light. Each unit offers its own private laundry, separate hydro meter, and independent living space, making this an ideal income-producing property. Major updates include a durable steel roof and new soffit and gutters installed in 2025, providing added peace of mind for years to come. Ideally located close to Costco, Zehrs, the University of Guelph, schools, parks, public transit, and numerous amenities, this turnkey legal duplex presents an outstanding opportunity to generate rental income, offset your mortgage, or expand your investment portfolio. Properties offering this level of flexibility and immediate income potential rarely become available. Book your private showing today.
| 15 hours ago | Listing updated with changes from the MLS® | |
| 7 days ago | Listing first seen on site |

Listing information is provided by Participants of the Toronto Real Estate Board. IDX information is provided exclusively for personal, non-commercial use, and may not be used for any purpose other than to identify prospective properties consumers may be interested in purchasing. Information is deemed reliable but not guaranteed. Copyright 2026, Toronto Real Estate Board
Last checked 2026-08-04 03:44 AM UTC