

260 ROBINSON Street, Woodstock, ON, N4S 3B9
260 ROBINSON StreetWoodstock, ON N4S 3B9
Mortgage Calculator
Monthly Payment (Est.)
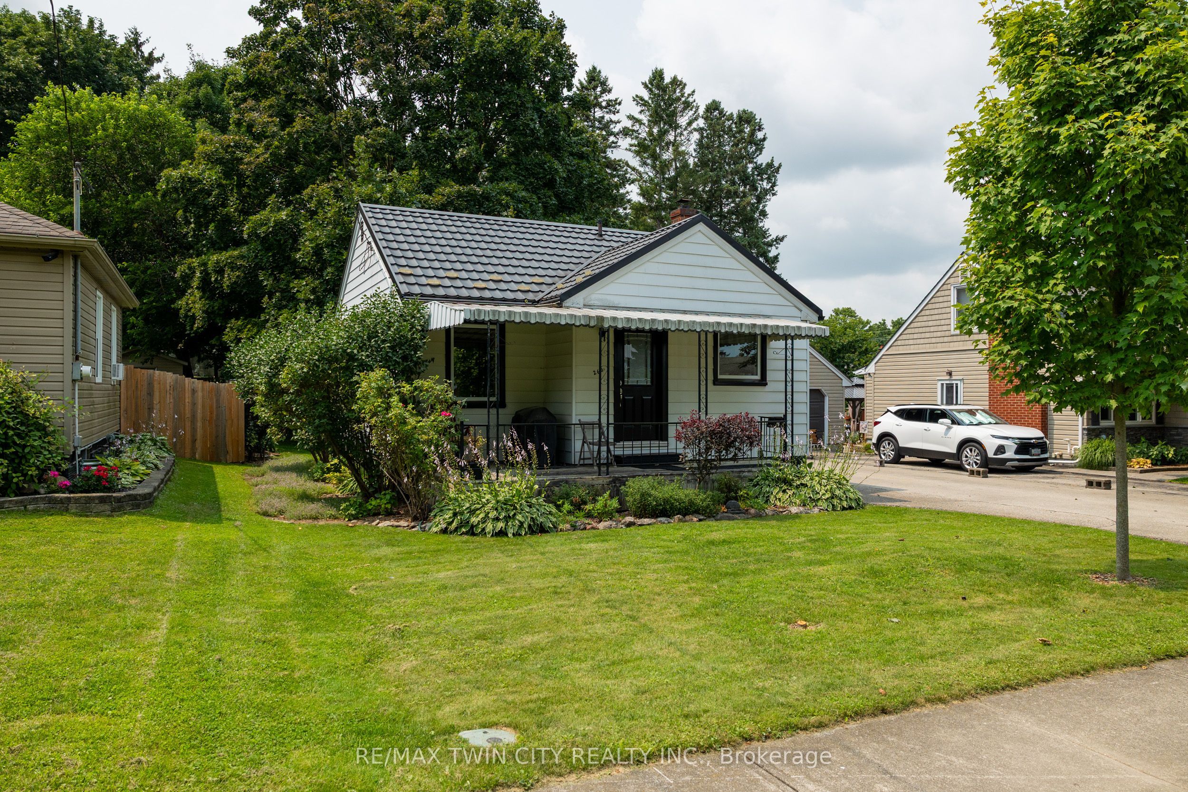
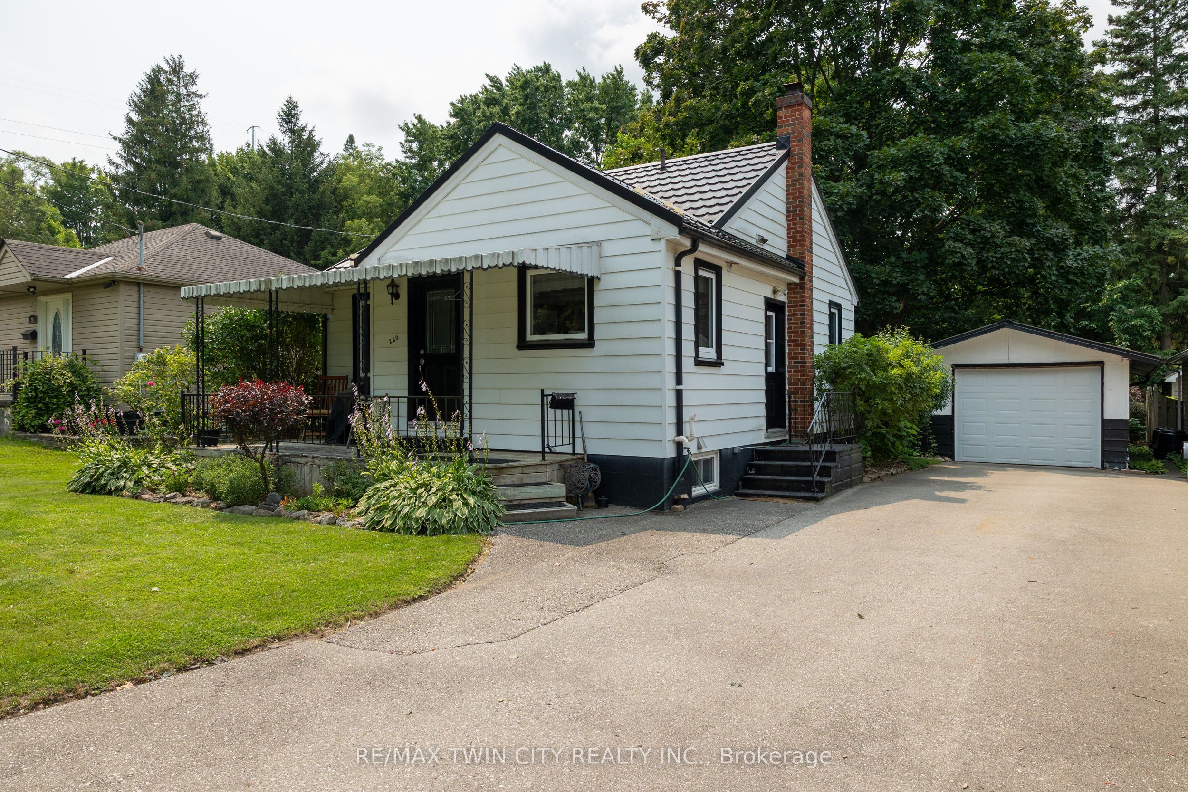
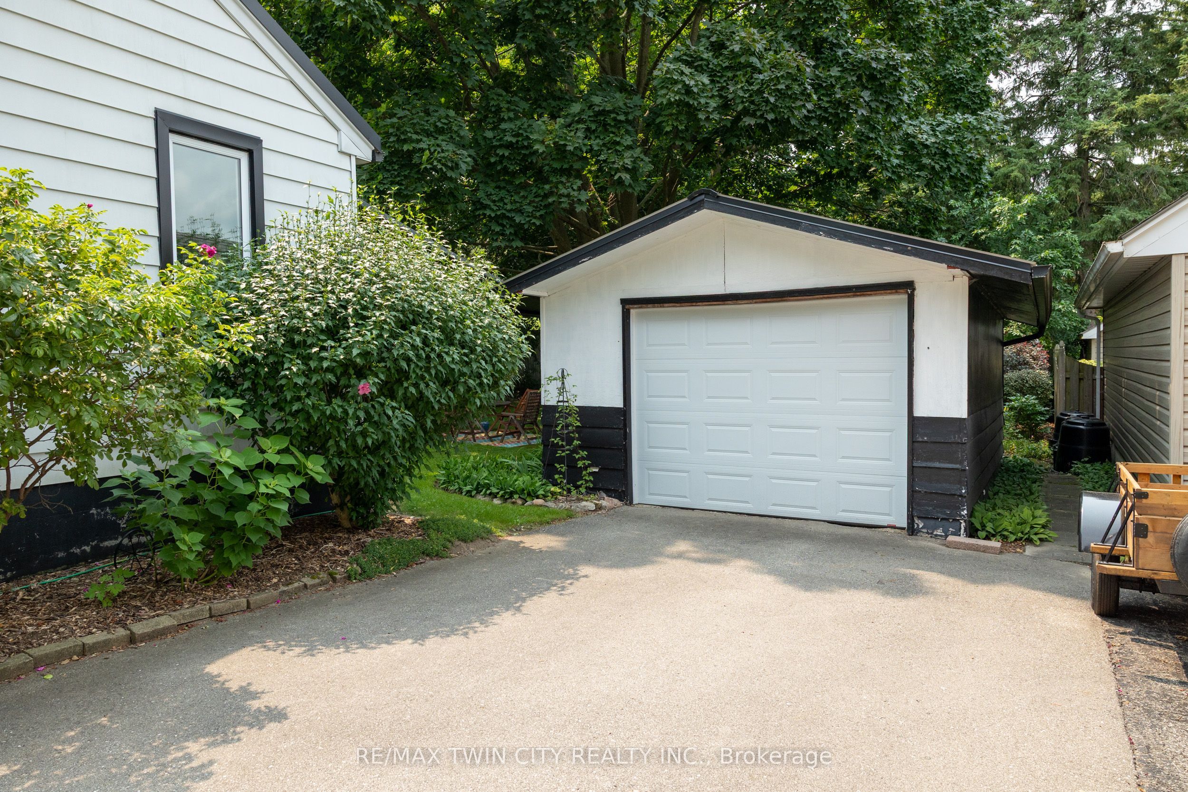
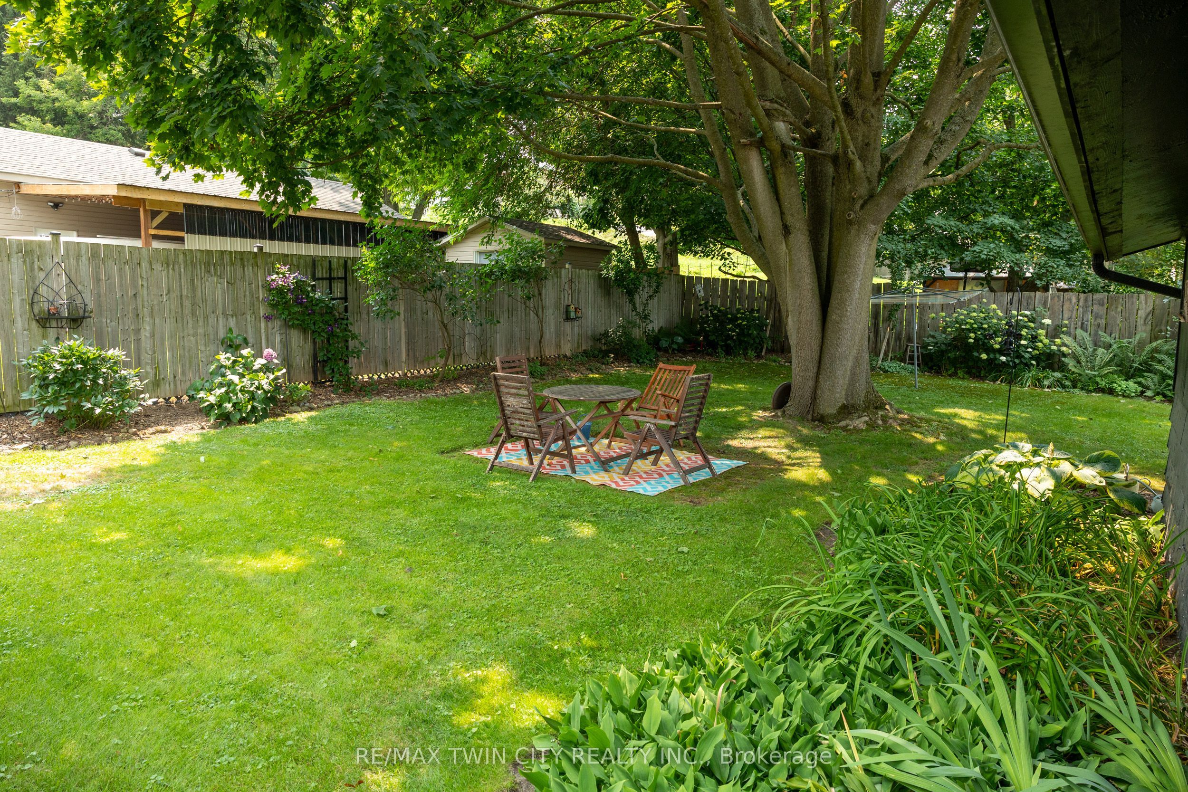
$2,053Lovingly cared for 2+1-bedroom, 1.5 bath home with full basement and detached single car garage. Boasting a spacious and inviting living room with hardwood floors, a good-sized kitchen, two main floor bedrooms, full four-piece bathroom, and a beautiful backyard. The basement is fully finished with a rec room, 2-piece bath, bedroom, and could easily be converted to an in-law or secondary suite with its own private walk-up entrance at the side of the home. The paved private driveway can accommodate numerous vehicles and there is street parking out front. Located mins to Hwy 401 access on a mature tree lined street within walking distance to the park, schools, churches, and most amenities. Quick closing is possible. Book your private viewing today before this opportunity passes you by.
| 5 days ago | Listing updated with changes from the MLS® | |
| 5 days ago | Listing first seen on site |

Listing information is provided by Participants of the Toronto Real Estate Board. IDX information is provided exclusively for personal, non-commercial use, and may not be used for any purpose other than to identify prospective properties consumers may be interested in purchasing. Information is deemed reliable but not guaranteed. Copyright 2026, Toronto Real Estate Board
Last checked 2026-08-03 10:46 PM UTC