

7 West 1st Street, Hamilton, ON, L9C 3B5
7 West 1st StreetHamilton, ON L9C 3B5
Mortgage Calculator
Monthly Payment (Est.)
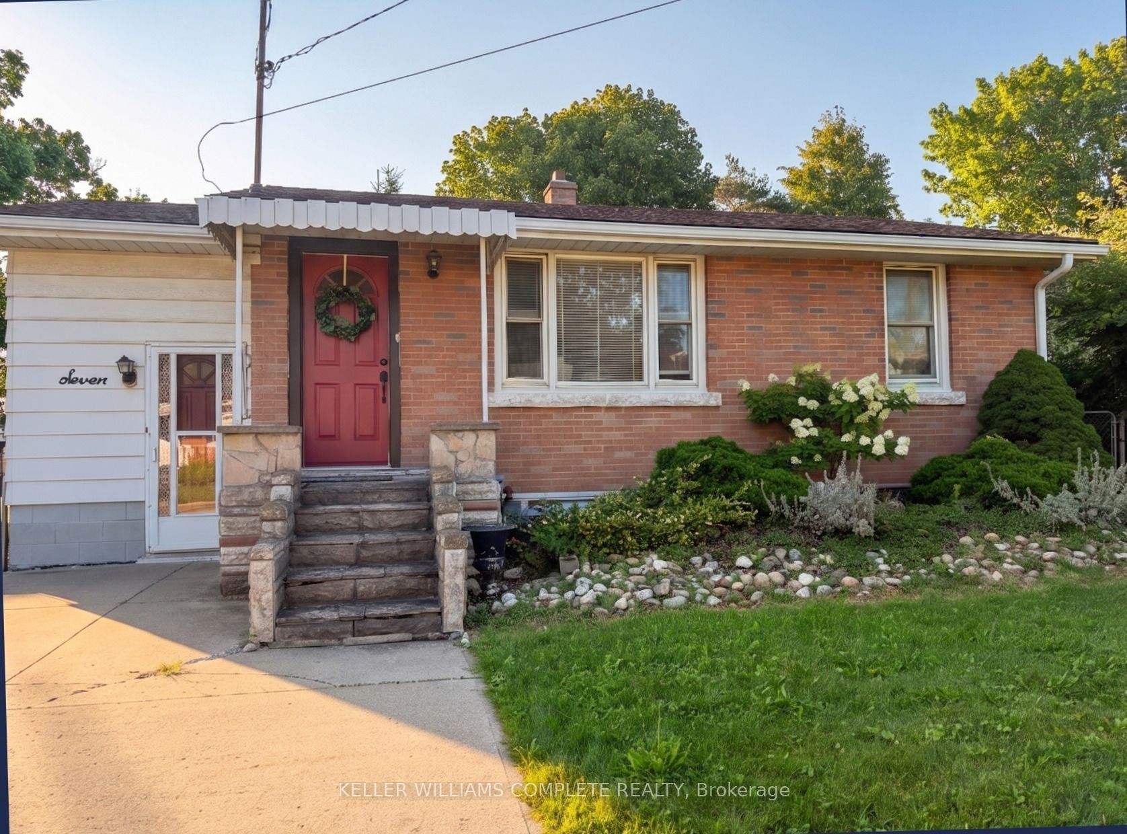
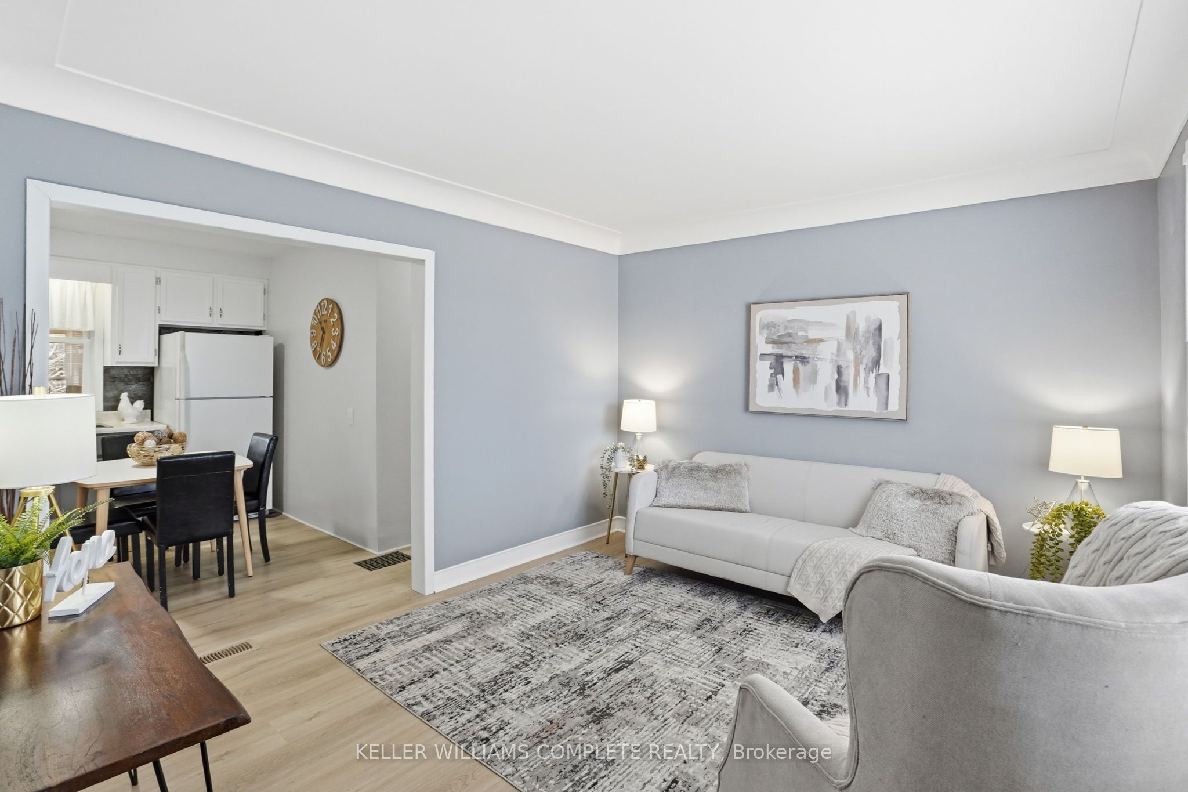
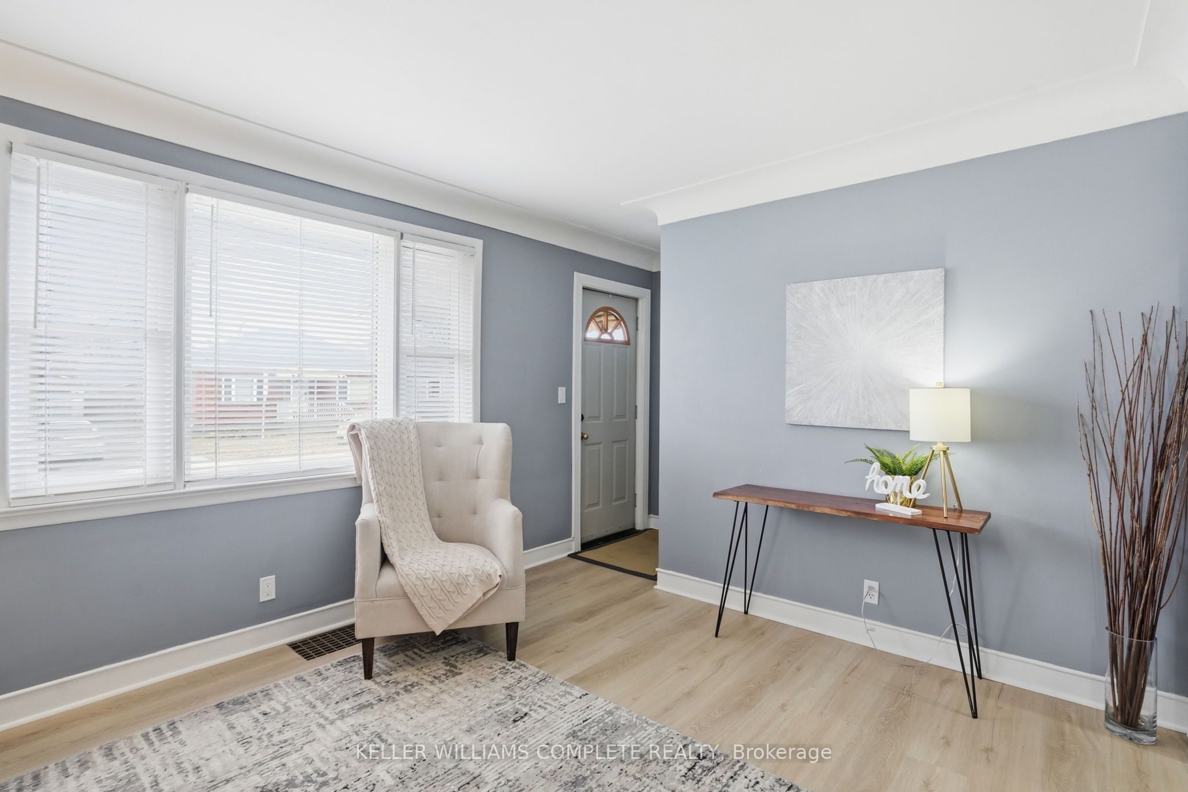
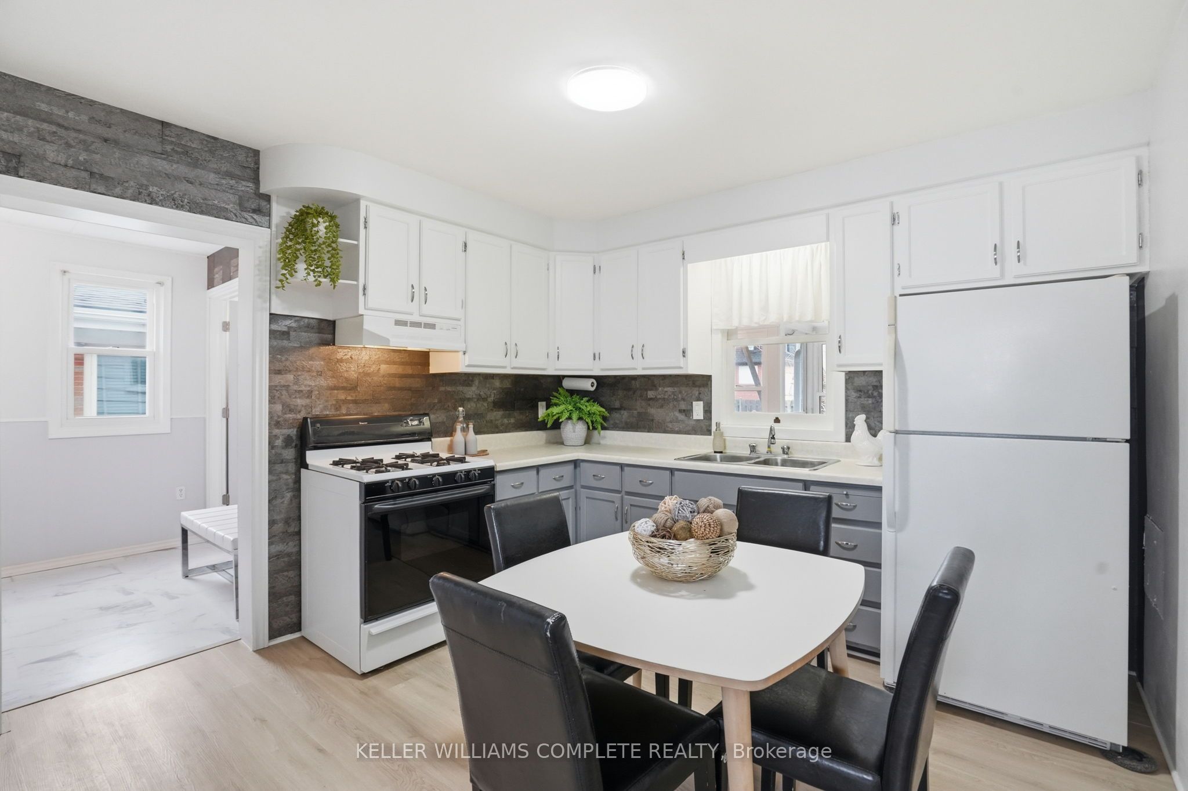
$2,463Welcome to this charming, well-maintained home offering comfort, flexibility and excellent investment potential! Ideally situated just one street from Upper James and minutes to Mohawk College, this property is perfect for families, students or investors with convenient access to shopping, restaurants, St. Joseph's Healthcare Hamilton, and the scenic Niagara Escarpment Brow Trails. The bright upper level features 2 bedrooms, a 4-piece bathroom, a functional kitchen with a gas stove and a comfortable living room. A versatile main floor office provides the perfect work-from-home space while the inviting 3-season sunroom is ideal for relaxing or entertaining. Outside, enjoy a large, fully fenced backyard with mature trees that provide privacy and plenty of room to unwind. The basement features a separate walk-up entrance, 1 bedroom, a 2-piece bathroom, laundry area, spacious rec room and outstanding in-law potential - simply add a kitchenette to complete the space. Freshly painted and move-in ready, this home is an excellent opportunity for families with students attending Mohawk College or buyers looking to offset their living expenses. Live off-campus while renting rooms to friends, then sell after graduation for a smart and flexible investment. Bonus: An exterior-access workshop provides additional storage or hobby space.
| 3 days ago | Listing updated with changes from the MLS® | |
| 5 days ago | Listing first seen on site |

Listing information is provided by Participants of the Toronto Real Estate Board. IDX information is provided exclusively for personal, non-commercial use, and may not be used for any purpose other than to identify prospective properties consumers may be interested in purchasing. Information is deemed reliable but not guaranteed. Copyright 2026, Toronto Real Estate Board
Last checked 2026-08-03 10:02 PM UTC