

326 Mountain Road, Grimsby, ON, L3M 4R7
326 Mountain RoadGrimsby, ON L3M 4R7
Mortgage Calculator
Monthly Payment (Est.)
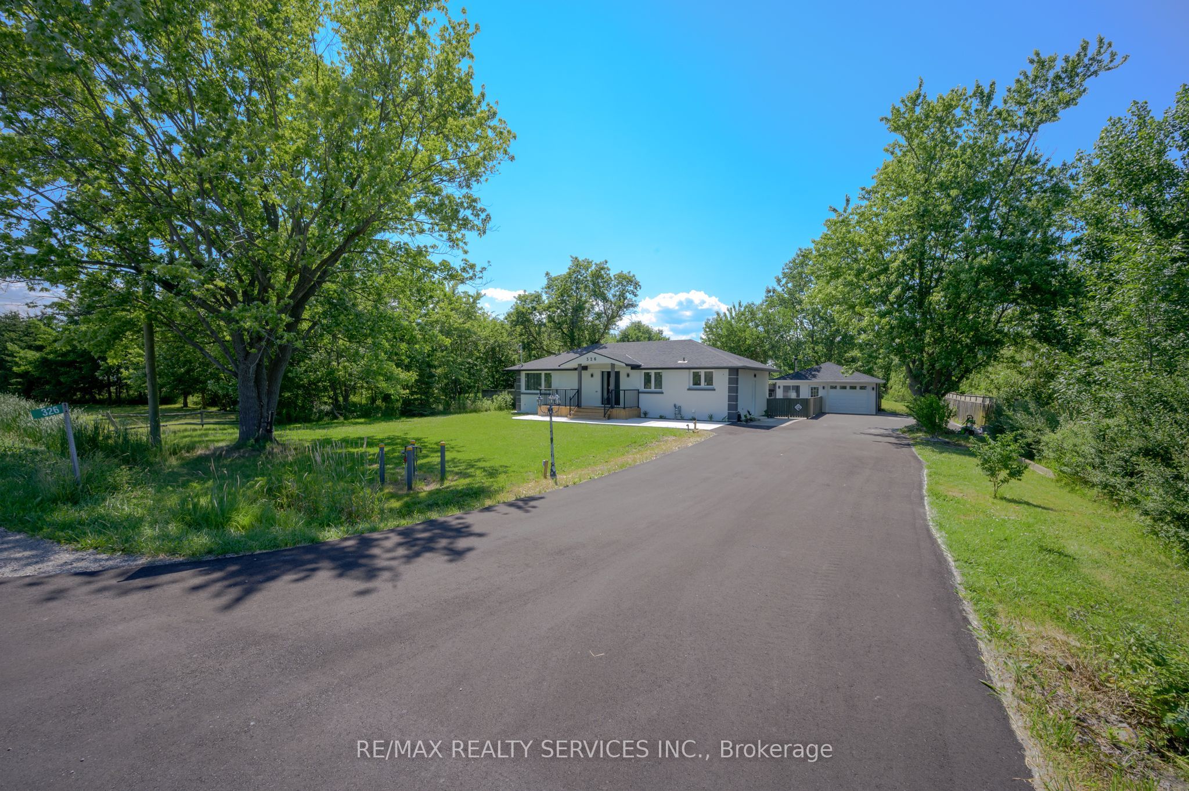
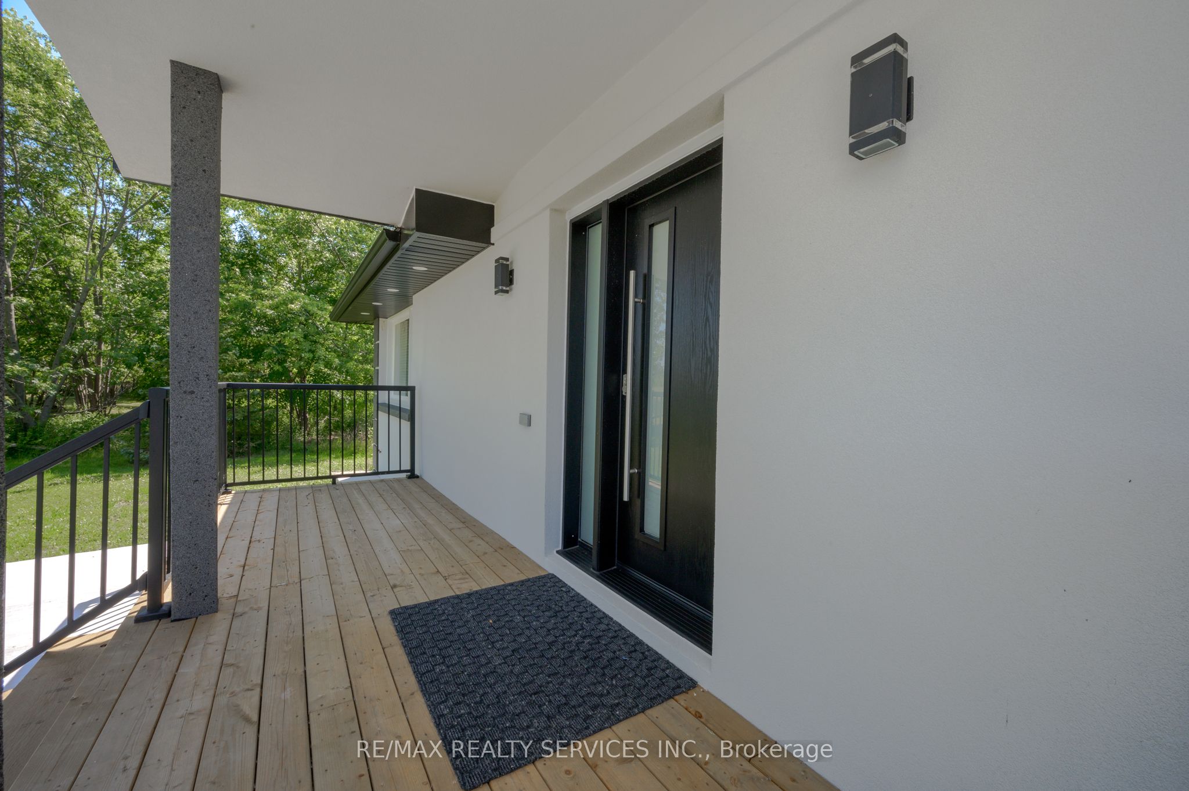
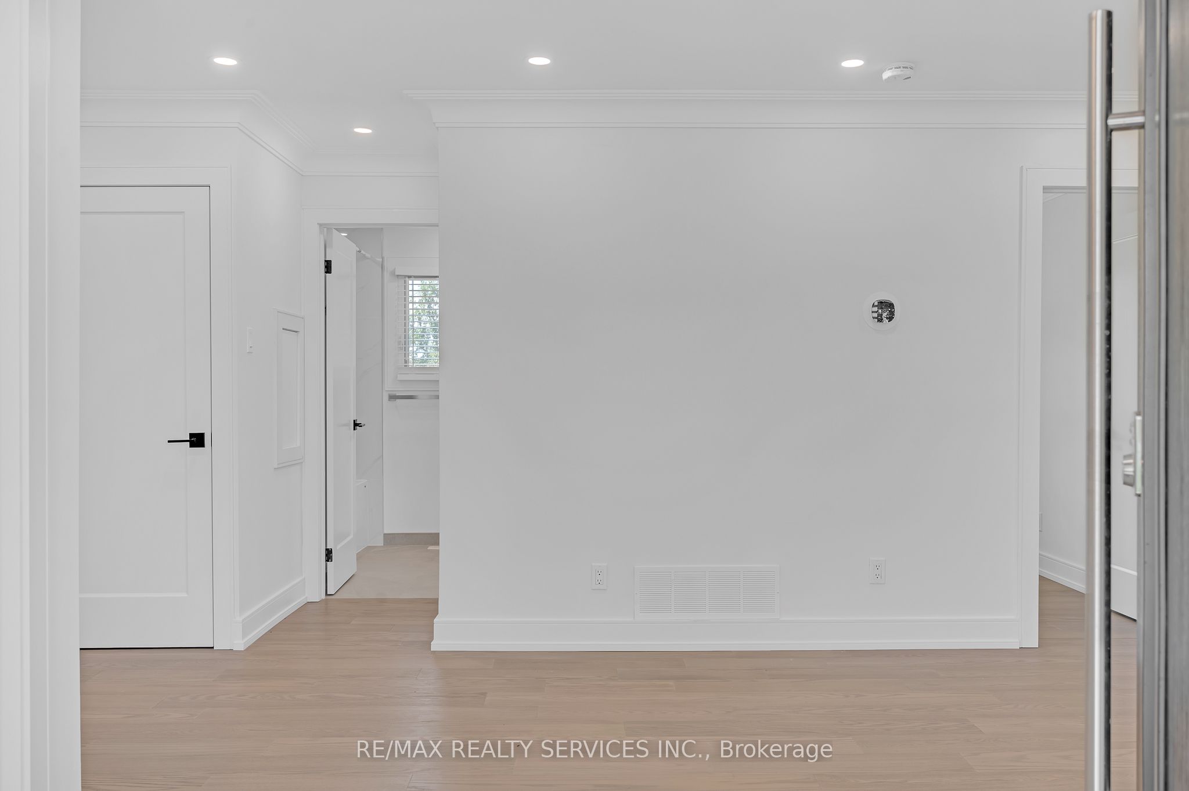
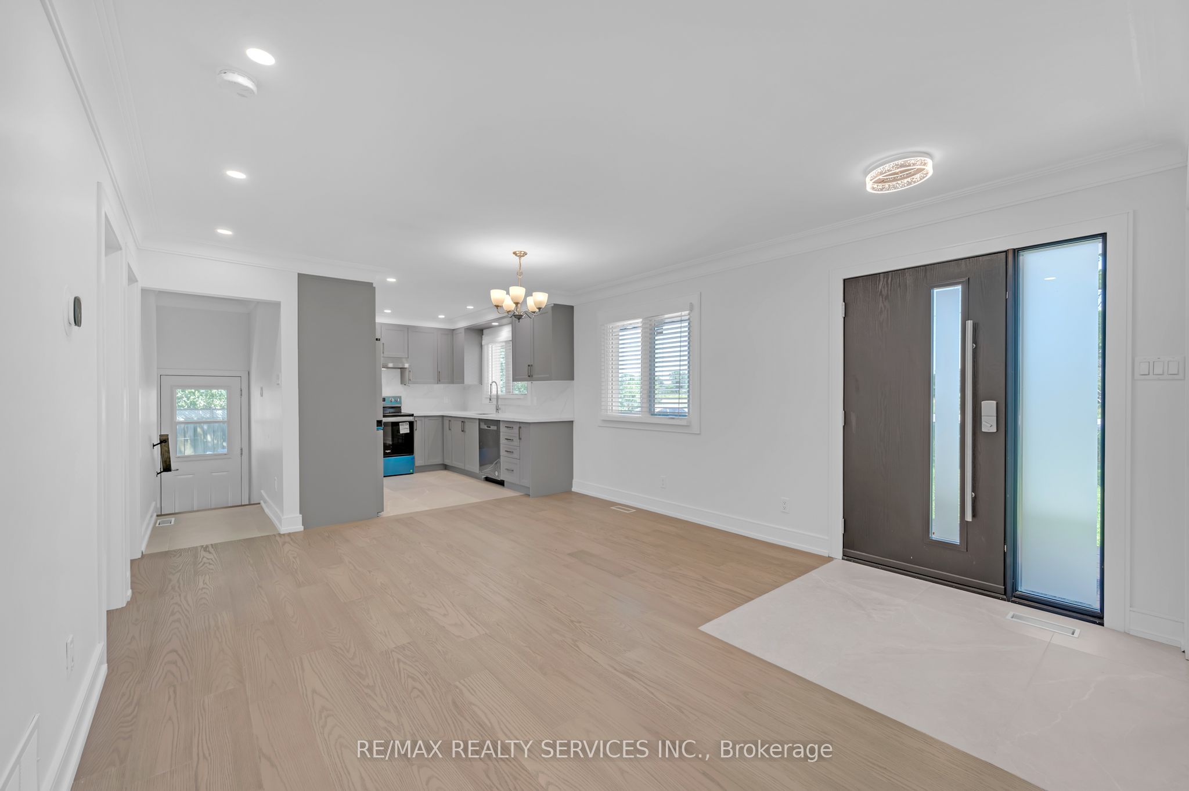
Enter an interest rate to see your estimated monthly payment.Showstopper! Stunning Fully Renovated Bungalow Situated On A Premium Lot Of Over 1/2 Acre WithA Huge Private Backyard In One Of Grimsby's Most Desirable Locations. This Exceptional Home Features 6 Bedrooms (3+3) And 3 Beautifully Updated Washrooms, Offering ThePerfect Blend Of Modern Luxury, Space, And Versatility. The Bright Open-Concept Layout Showcases Hardwood Flooring And Smooth CeilingsThroughout, While Both Kitchens And All Washrooms Are Finished With Elegant Quartz Countertops. The Spacious Primary Bedroom Features AWalk-In Closet And A4-Piece Ensuite. The Professionally Finished Basement Offers A Separate Entrance, 3 Bedrooms, A Full Kitchen, Its Own Laundry Area, And Excellent Potential For Rental Income Or Multi-Generational Living. Additional Highlights Include All Brand-New Appliances,Two Separate Laundry Areas, A New Septic Tank, And An Oversized Driveway With Parking For 10+ Vehicles.Move-In Ready And Thoughtfully Upgraded From Top To Bottom, This Rare Turnkey Property Offers Incredible Value, Flexibility, And Endless Possibilities For Families, Investors, Or ThoseSeeking Country-Sized Living With Modern Finishes.
| a month ago | Listing updated with changes from the MLS® | |
| 3 months ago | Listing first seen on site |

Listing information is provided by Participants of the Toronto Real Estate Board. IDX information is provided exclusively for personal, non-commercial use, and may not be used for any purpose other than to identify prospective properties consumers may be interested in purchasing. Information is deemed reliable but not guaranteed. Copyright 2026, Toronto Real Estate Board
Last checked 2026-10-24 11:52 AM UTC