575 Blair Street, Centre Wellington, ON, N1M 1S5

Save
Ask
Tour
Hide
Share
$715,000
5 Days On Site

575 Blair Street
Centre Wellington, ON N1M 1S5

For Sale|Single Family Residence|Active
3
Beds
2
Total Baths
700-1100
SqFt

/SqFt
County:
Wellington
Call Now: (226) 907 4448
Is this the listing for you? We can help make it yours.
(226) 907 4448
575 Blair Street575 Blair Street575 Blair Street575 Blair Street
Save
Ask
Tour
Hide
Share

Mortgage Calculator

Monthly Payment (Est.)

$3,262
Calculator powered by Showcase IDX, a Constellation1 Company. Copyright ©2026 Information is deemed reliable but not guaranteed.

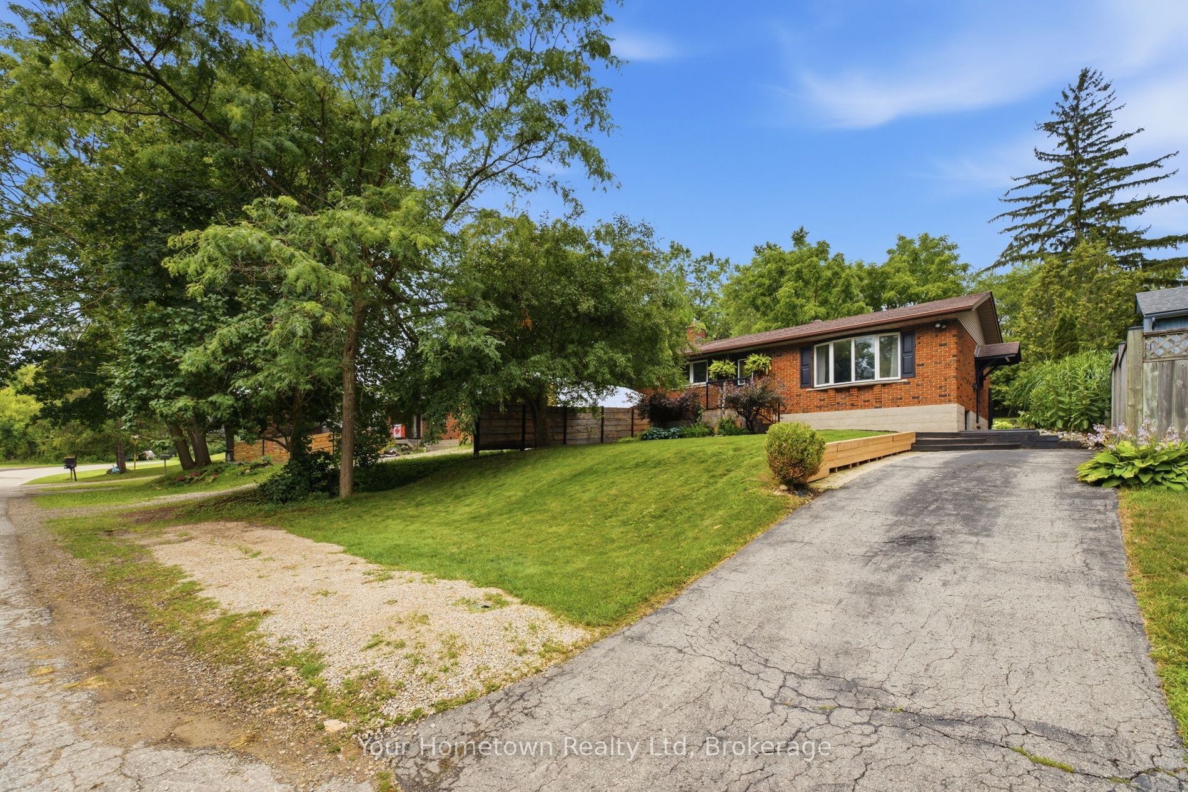
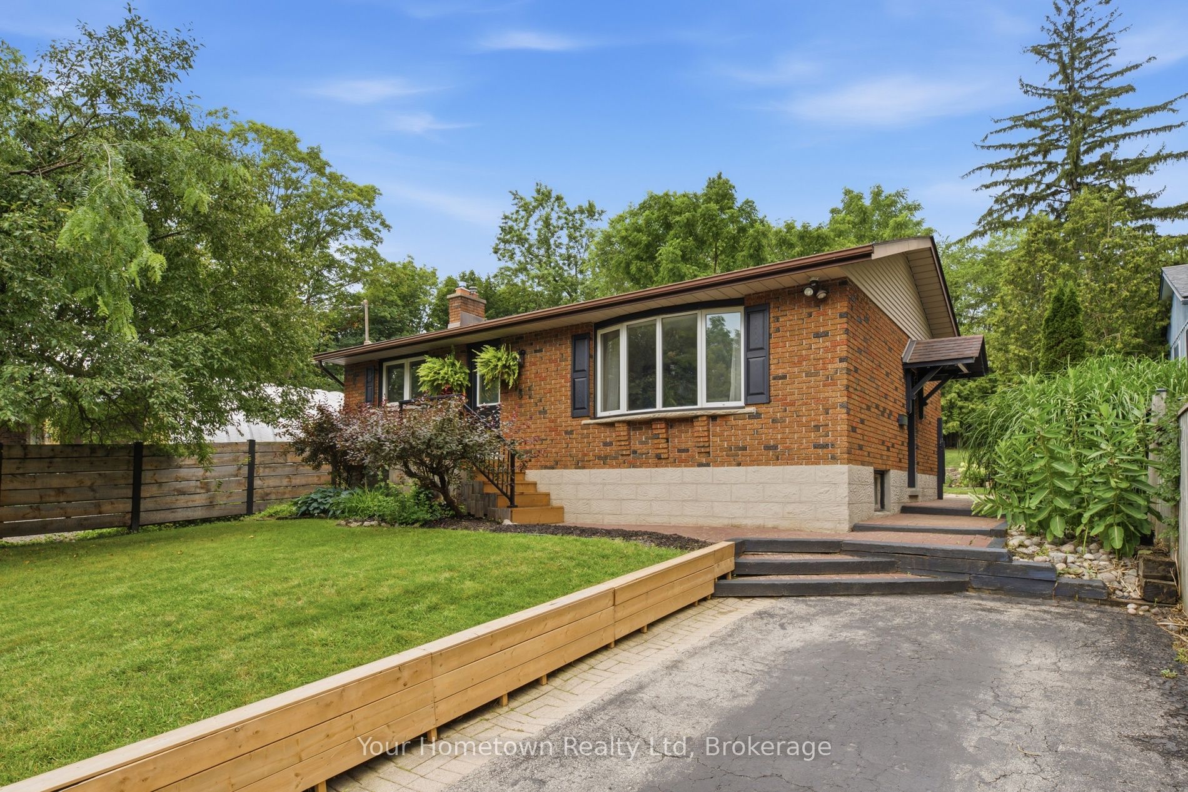
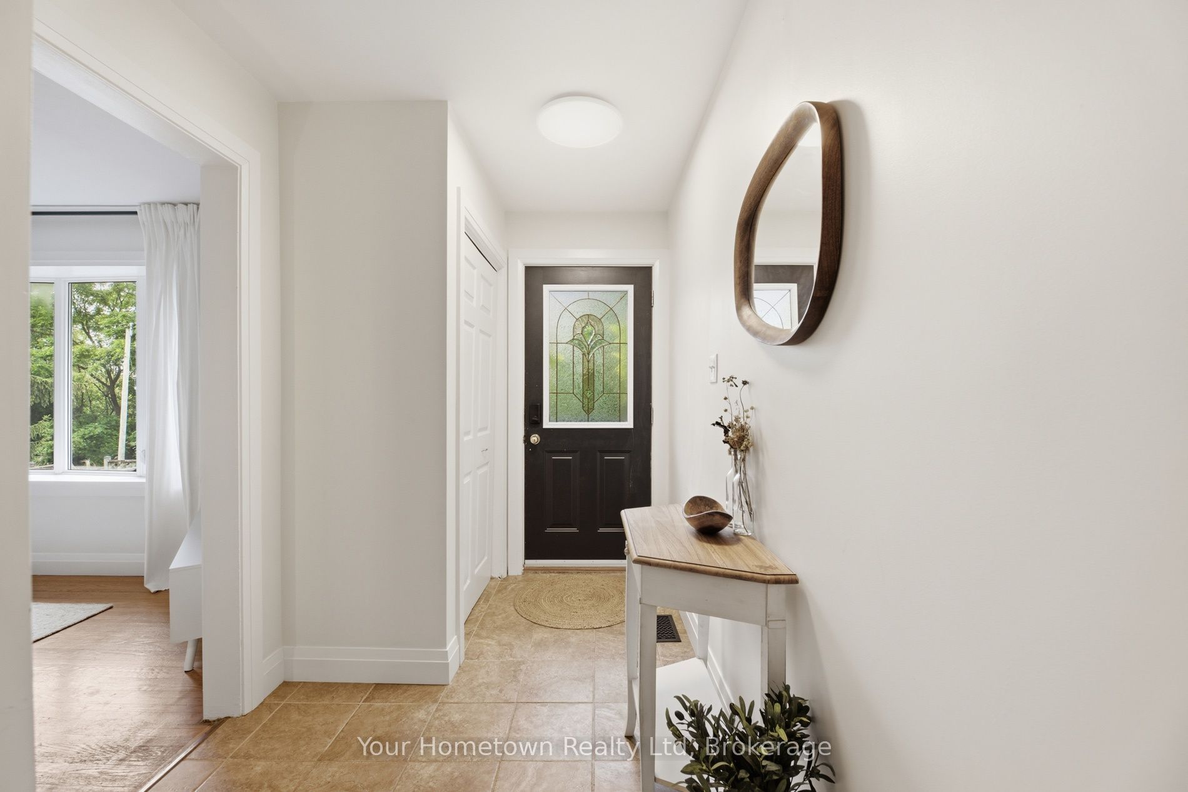
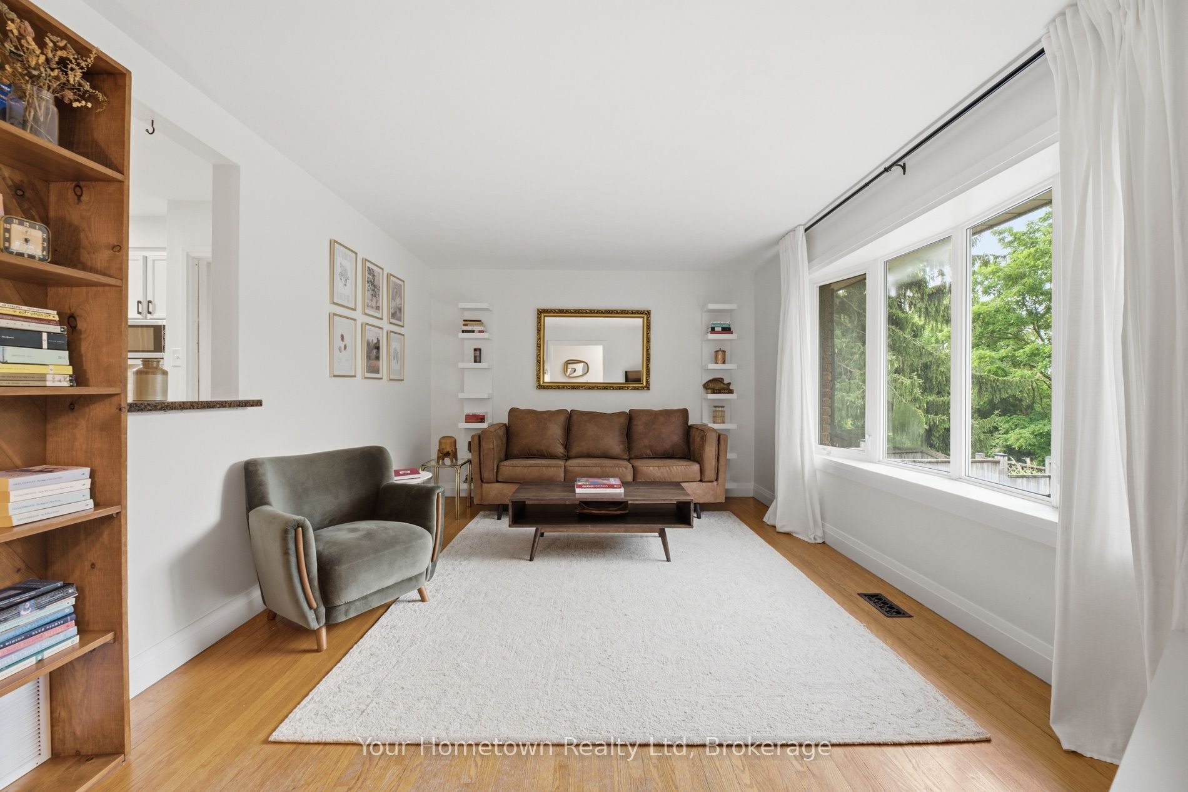
Location Alert! Welcome home to this detached solid brick 1968 bungalow. Enjoy the best of both worlds offering a quiet riverside lifestyle and downtown convenience. Located directly across from the scenic Grand River with no front neighbours, you will enjoy peaceful views and privacy. Step inside to find a bright, welcoming layout that is perfect for a young family, downsizer or first-time buyer.The outdoor features a fully fenced mature lot complete with a flagstone walkway and large 12x14-foot detached shed-ideal for a workshop, garden studio, or extra storage. The separate basement entrance is primed for an in-law suite or kitchenette. All of this is situated just a short 5-minute walk to downtown shops, dining, and local amenities. Come see!

Save
Ask
Tour
Hide
Share
Listing Snapshot
Price 
$715,000
Days On Site 
5 Days
Bedrooms 
3
Inside Area (SqFt) 
700-1100 sqft
Total Baths 
2
Full Baths 
N/A
Partial Baths 
N/A
Lot Size 
51.0x150.0 Acres
Year Built 
N/A
MLS® Number 
X13618680
Status 
Active
Property Tax 
$3,667
Maintenance Fees 
N/A
Sq Ft Source 
N/A
Friends & Family
Recent Activity
5 days agoListing updated with changes from the MLS®
5 days agoListing first seen on site
General Features
Cross Street 
St. Andrew W. & Blair St.
Direction Faces 
North
Parking Spaces 
2
Property Sub Type 
Single Family Residence
Sewer 
Septic Tank
Style 
Bungalow
Interior Features
Basement 
Finished
Cooling 
Central Air
Fireplace 
Yes
Fireplace Features 
Gas
Heating 
Natural GasForced Air
Interior 
Storage
Bathroom 
Dimensions - 2.17 x 2.16Level - Main
Bedroom 
Dimensions - 3.57 x 3.54Level - Main
Bedroom 2 
Dimensions - 3.6 x 2.35Level - Main
Family Room 
Dimensions - 4.91 x 3.57Level - Basement
Living Room 
Dimensions - 3.57 x 5.03Level - Main
Save
Ask
Tour
Hide
Share
Exterior Features
Construction Details 
Brick
Fencing 
Fenced
Other Structures 
Shed(s)
Pool Features 
None
Roof 
Asphalt
Listing courtesy of Your Hometown Realty Ltd

Listing information is provided by Participants of the Toronto Real Estate Board. IDX information is provided exclusively for personal, non-commercial use, and may not be used for any purpose other than to identify prospective properties consumers may be interested in purchasing. Information is deemed reliable but not guaranteed. Copyright 2026, Toronto Real Estate Board
Last checked 2026-08-03 11:37 PM UTC

Neighborhood & Commute
Source: Walkscore
Save
Ask
Tour
Hide
Share