

34 Southbrook Drive 13, Hamilton, ON, L0R 1C0
34 Southbrook Drive 13Hamilton, ON L0R 1C0
Mortgage Calculator
Monthly Payment (Est.)
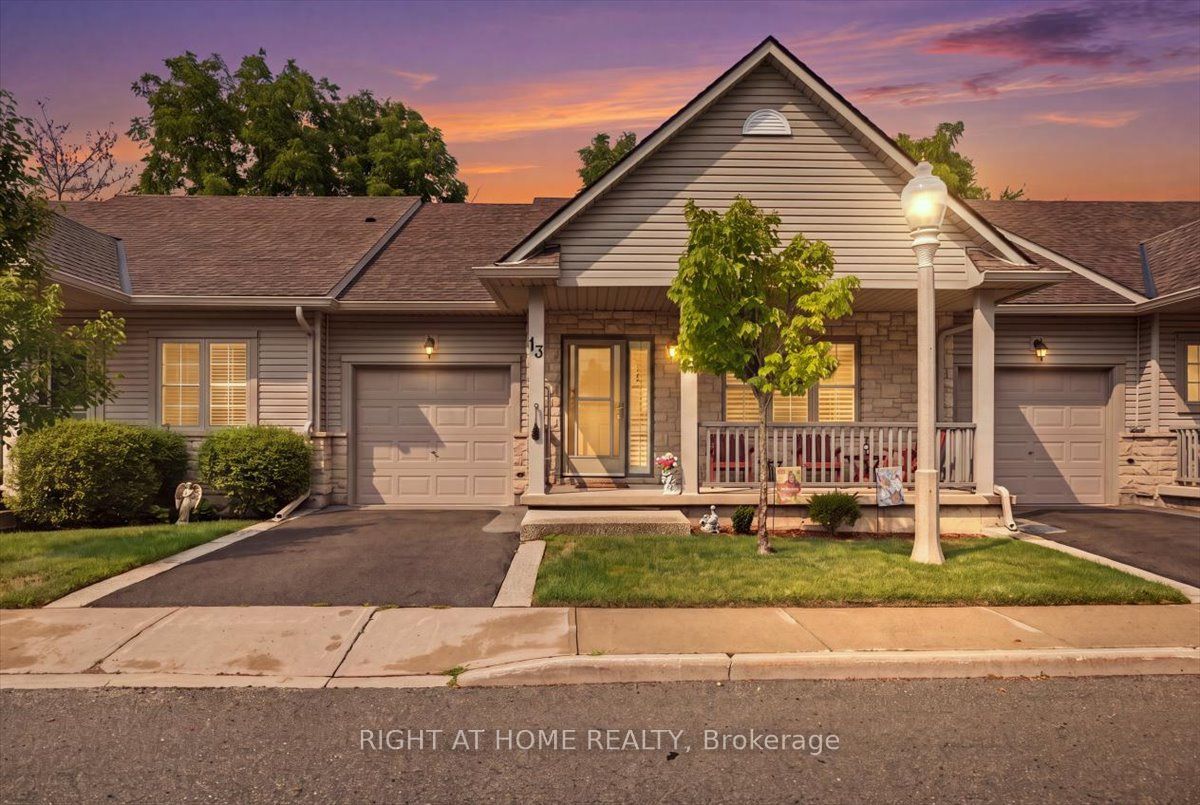
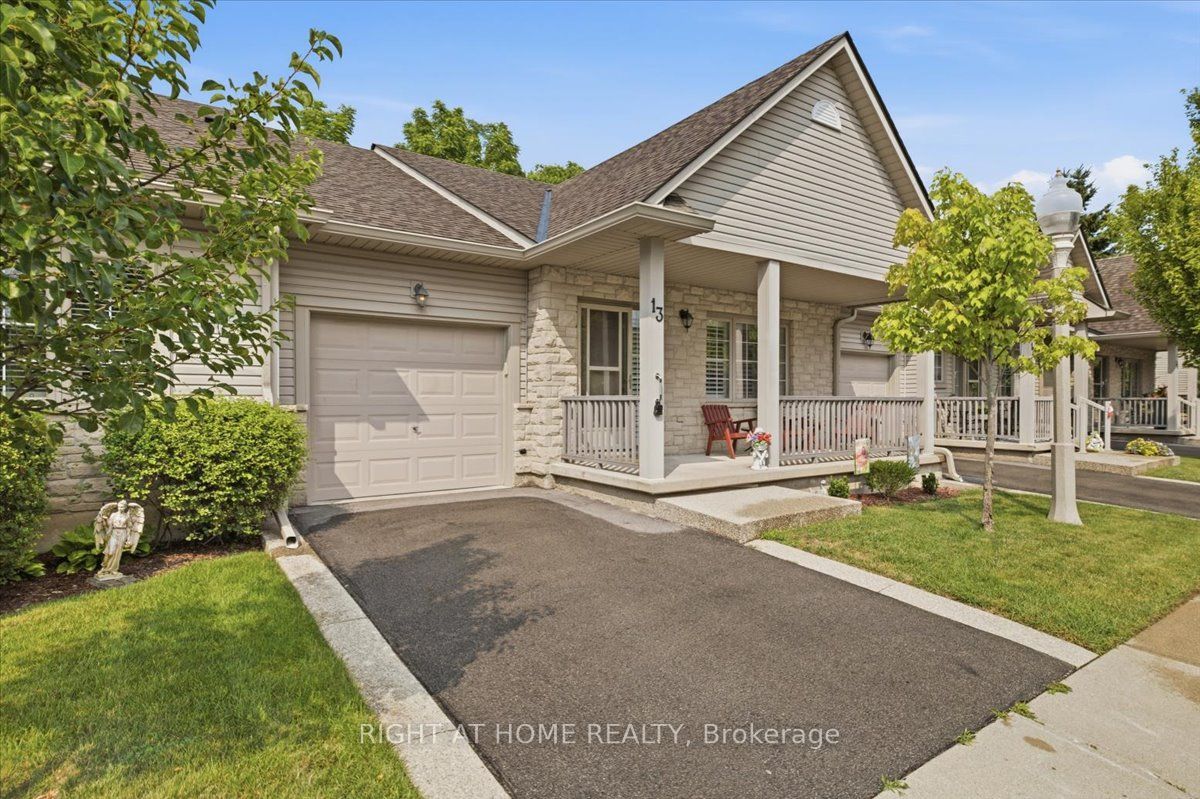
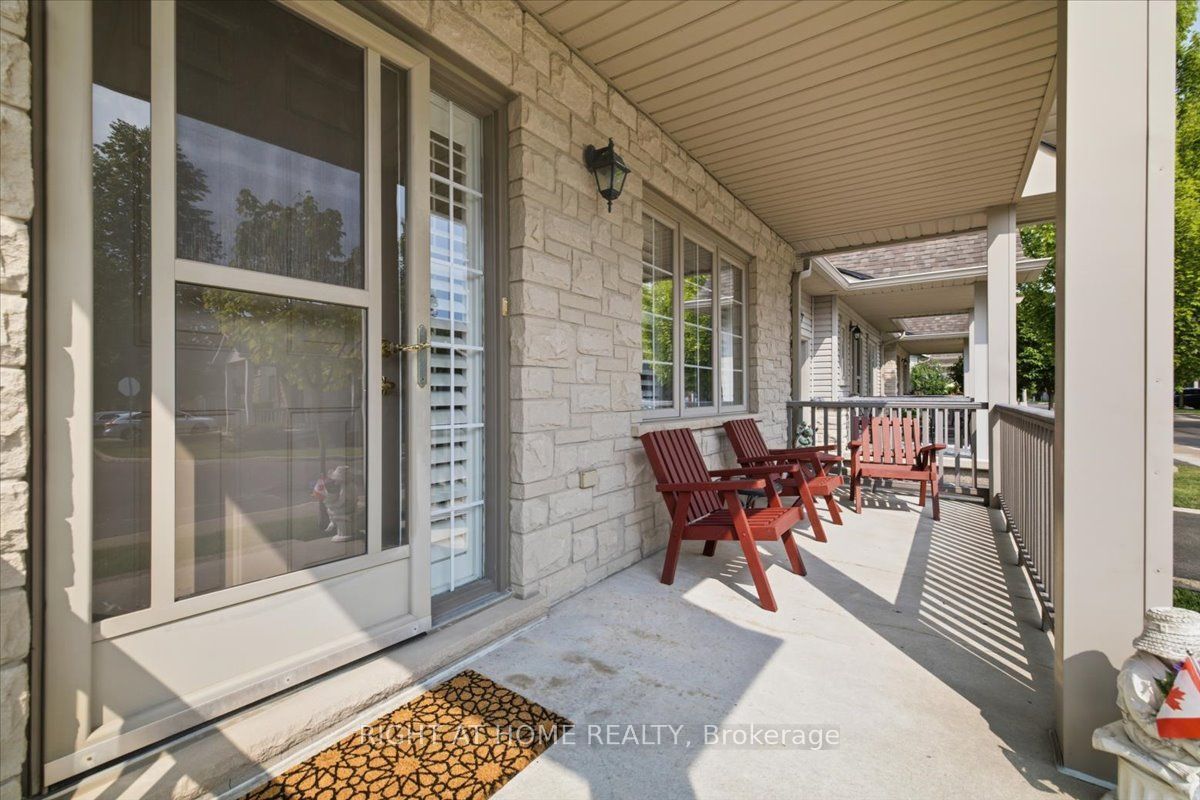
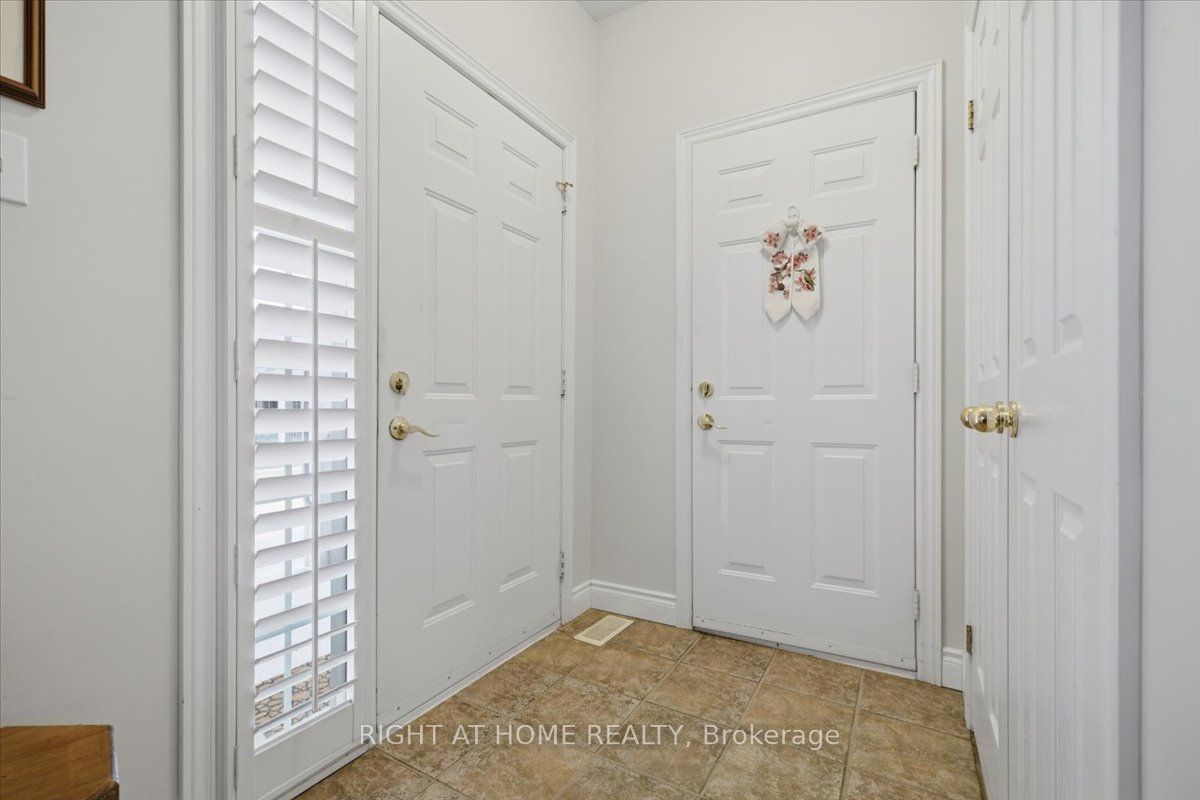
$2,509Welcome to this impeccably maintained 1+1 bedroom, 2.5-bathroom bungalow townhouse with a fully finished lower level, offering the perfect blend of comfort, style, and low-maintenance living.The main floor is anchored by a spacious primary suite featuring a walk-in closet and a private ensuite bathroom. The bright, oversized kitchen offers plenty of space for cooking and entertaining, with direct access to the backyard patio-an ideal spot to enjoy your morning coffee. The adjoining dining and living rooms showcase beautiful hardwood flooring, creating a warm and inviting atmosphere.The fully finished lower level expands your living space with a generously sized bedroom, a large recreation room, and an additional bathroom, making it perfect for guests, a home office, a hobby room, or simply relaxing and entertaining.With 2.5 bathrooms, this home provides exceptional convenience and functionality for everyday living.Ideally located in one of Hamilton's most desirable communities, you'll enjoy easy access to parks, walking trails, a community centre, shopping, and schools.Whether you're downsizing, purchasing your first home, or seeking a low-maintenance lifestyle, this beautiful bungalow townhouse presents an outstanding opportunity you won't want to miss.
| 6 days ago | Listing updated with changes from the MLS® | |
| 6 days ago | Listing first seen on site |

Listing information is provided by Participants of the Toronto Real Estate Board. IDX information is provided exclusively for personal, non-commercial use, and may not be used for any purpose other than to identify prospective properties consumers may be interested in purchasing. Information is deemed reliable but not guaranteed. Copyright 2026, Toronto Real Estate Board
Last checked 2026-08-05 01:44 AM UTC