395 Strathallan Street, Centre Wellington, ON, N1M 3L3

Save
Ask
Tour
Hide
Share
$599,900
5 Days On Site

395 Strathallan Street
Centre Wellington, ON N1M 3L3

For Sale|Single Family Residence|Active
2
Beds
2
Total Baths
700-1100
SqFt

/SqFt
County:
Wellington
Call Now: (226) 907 4448
Is this the listing for you? We can help make it yours.
(226) 907 4448
395 Strathallan Street395 Strathallan Street395 Strathallan Street395 Strathallan Street
Save
Ask
Tour
Hide
Share

Mortgage Calculator

Monthly Payment (Est.)

$2,737
Calculator powered by Showcase IDX, a Constellation1 Company. Copyright ©2026 Information is deemed reliable but not guaranteed.

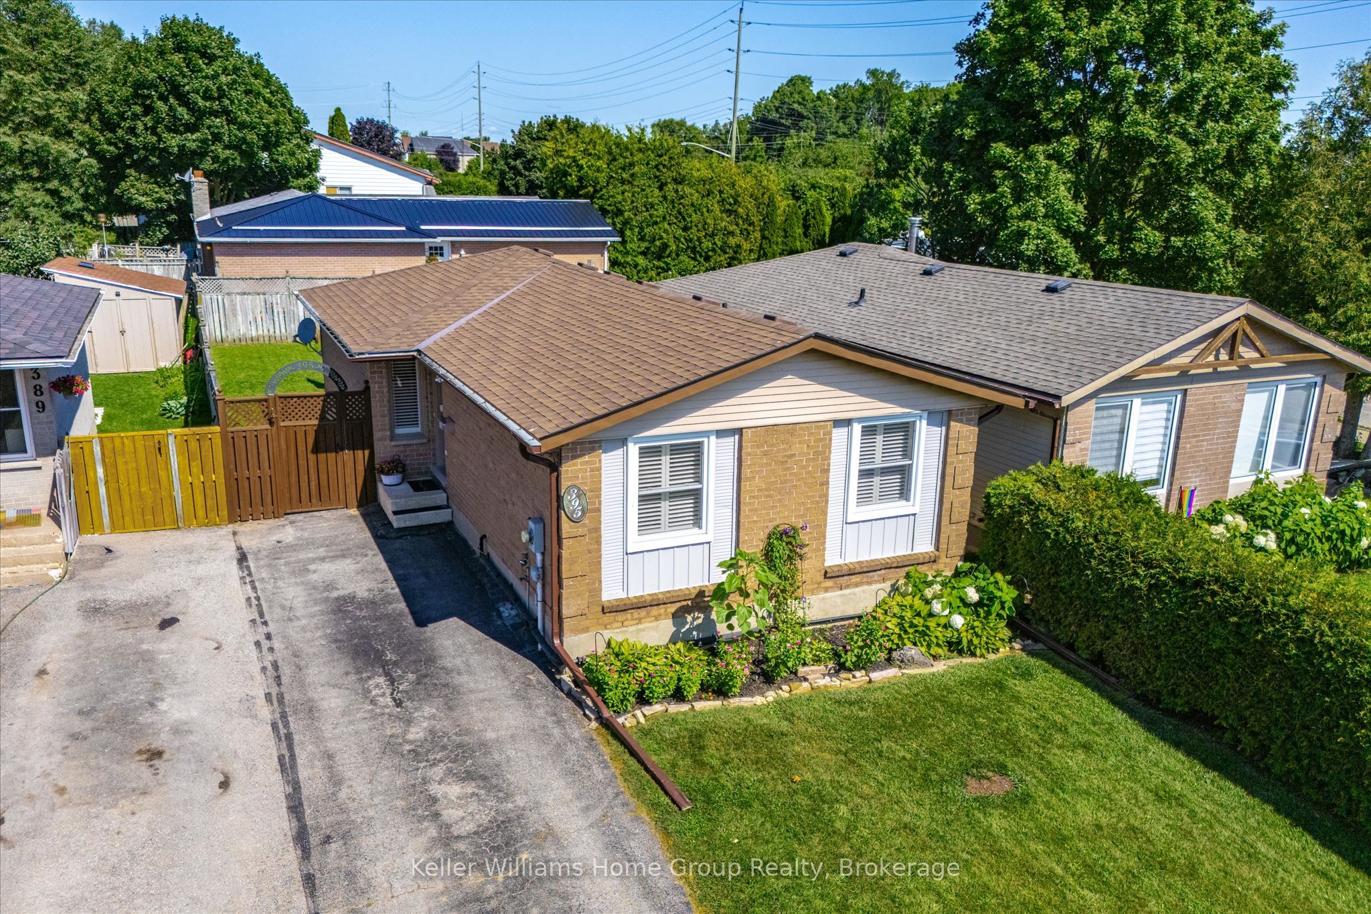
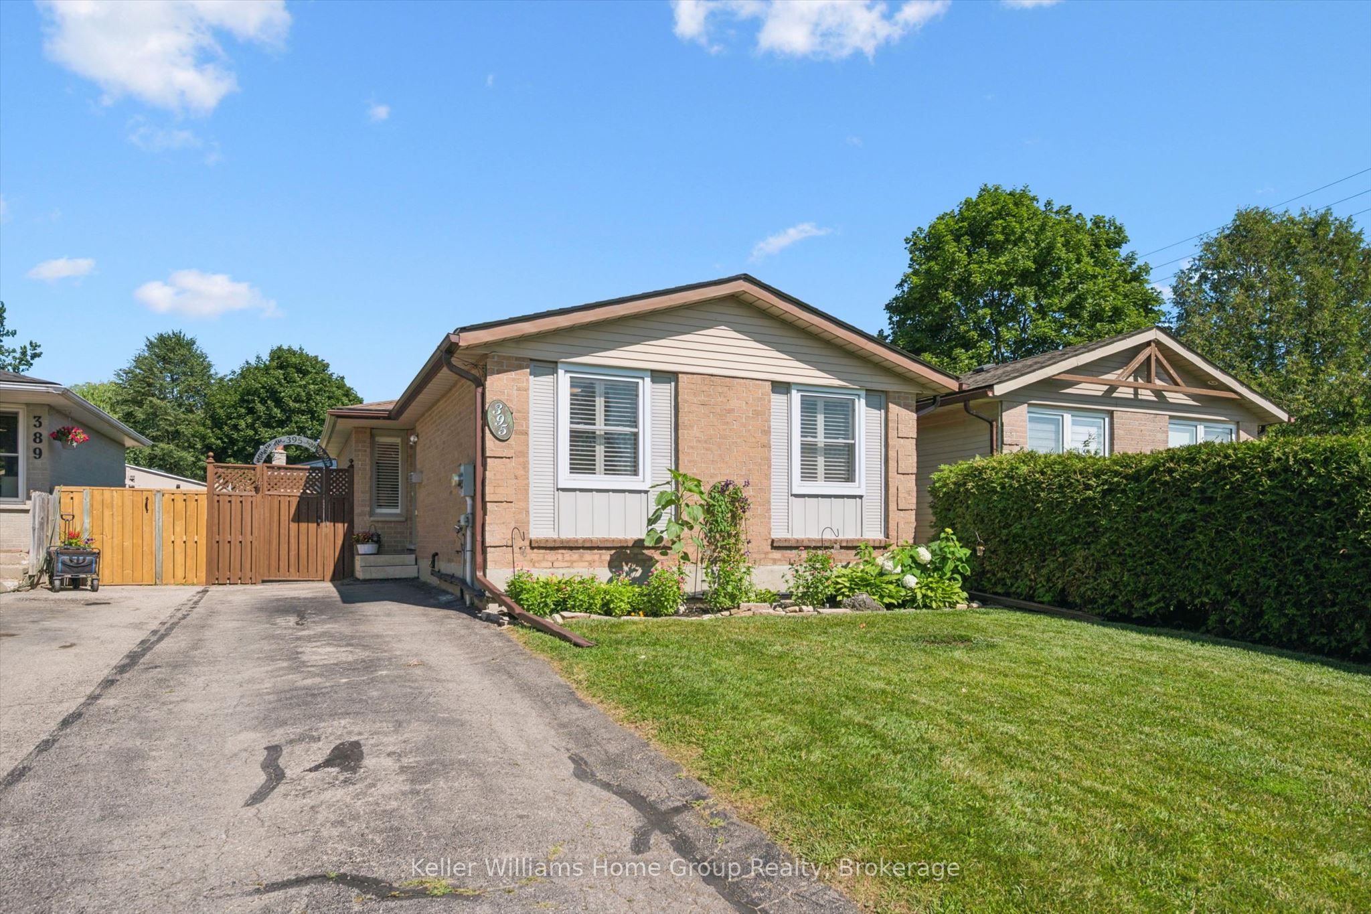

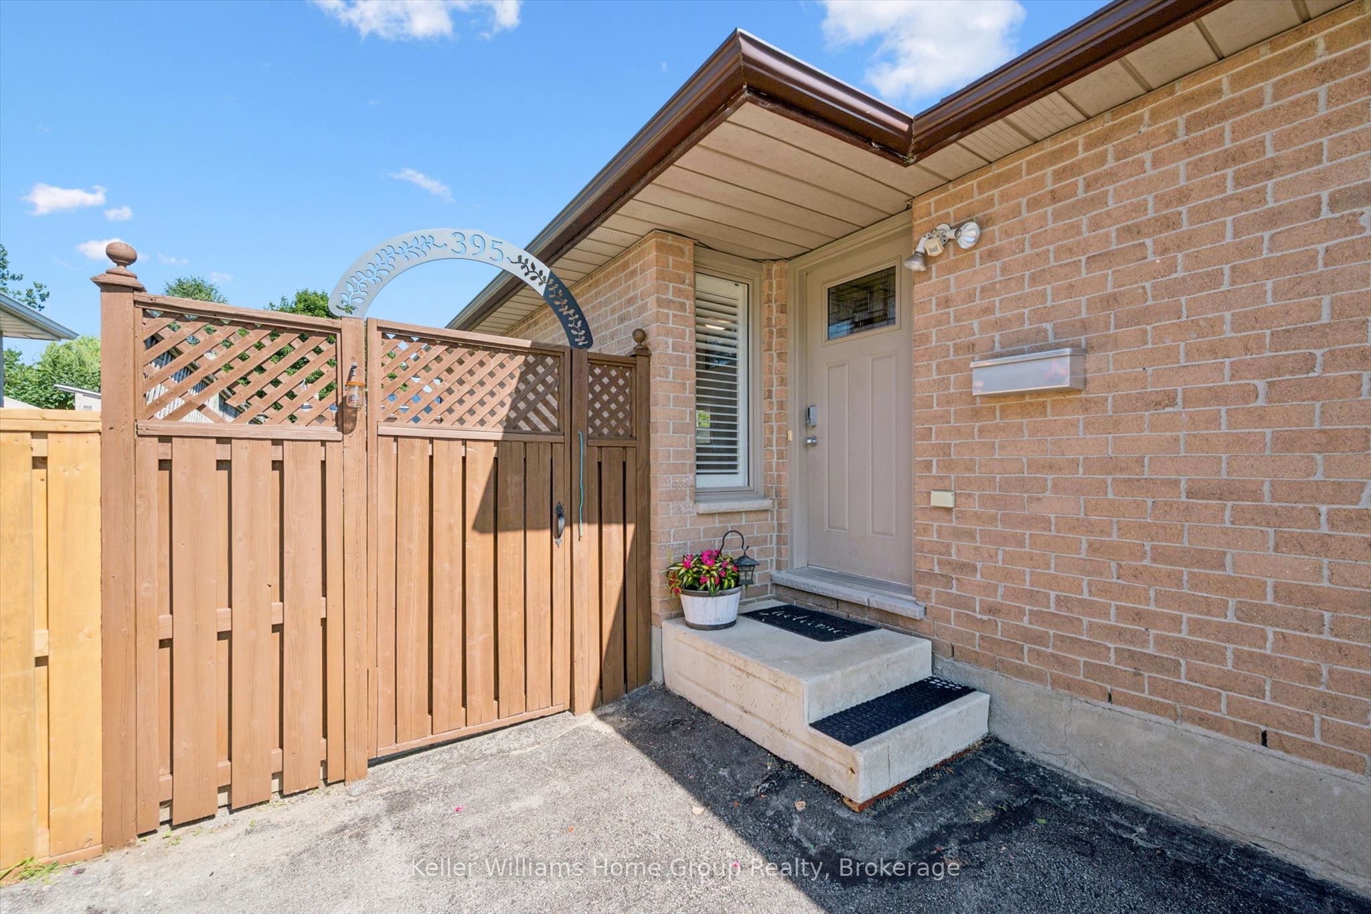
Welcome to easy living in the heart of Fergus! This well-maintained bungalow is the perfect fit for first-time buyers, downsizers, or anyone looking for comfortable, low-maintenance living. Offering 2 bedrooms and 2 bathrooms, this home has been lovingly cared for and is move-in ready. The bright, functional main floor is complemented by a finished lower level featuring a family room, playroom, home office, and convenient laundry area, providing plenty of flexible space for growing families, hobbies, or working from home. Step outside to a private, fully fenced backyard with low-maintenance landscaping, creating the perfect space to relax, entertain, or simply enjoy the outdoors. Outdoor enthusiasts will appreciate being just minutes from the scenic Cataract Trail, for hiking, biking, and enjoying nature. Located close to parks, shopping, schools, and everyday amenities, this is a wonderful opportunity to enjoy all that this vibrant community has to offer.

Save
Ask
Tour
Hide
Share
Listing Snapshot
Price 
$599,900
Days On Site 
5 Days
Bedrooms 
2
Inside Area (SqFt) 
700-1100 sqft
Total Baths 
2
Full Baths 
N/A
Partial Baths 
N/A
Lot Size 
32.5x104.0 Acres
Year Built 
N/A
MLS® Number 
X13621916
Status 
Active
Property Tax 
$2,913
Maintenance Fees 
N/A
Sq Ft Source 
N/A
Friends & Family
Recent Activity
5 days agoListing updated with changes from the MLS®
5 days agoListing first seen on site
General Features
Cross Street 
Strathallan Street & Gzowski St
Direction Faces 
North
Parking 
Private
Parking Spaces 
2
Property Sub Type 
Single Family Residence
Security 
Smoke Detector(s)Carbon Monoxide Detector(s)
Style 
Bungalow
Utilities 
Cable Available
Interior Features
Appliances 
Water SoftenerWater Heater
Basement 
Sump PumpFinished
Cooling 
Central Air
Heating 
Natural GasForced Air
Bathroom 
Dimensions - 1.5 x 2.46Level - Main
Bedroom 
Dimensions - 4.66 x 2.88Level - Main
Dining Room 
Dimensions - 3.33 x 3.57Level - Main
Kitchen 
Dimensions - 3.66 x 2.99Level - Main
Laundry 
Dimensions - 1.45 x 2.17Level - Basement
Living Room 
Dimensions - 2.95 x 6.56Level - Main
Master Bedroom 
Dimensions - 4.24 x 2.62Level - Main
Office 
Dimensions - 2.15 x 2.88Level - Basement
Other 
Dimensions - 2.99 x 3.14Level - Basement
Recreation 
Dimensions - 5.79 x 6.3Level - Basement
Utility Room 
Dimensions - 4.91 x 4.07Level - Basement
Save
Ask
Tour
Hide
Share
Exterior Features
Construction Details 
BrickVinyl Siding
Fencing 
Fenced
Other Structures 
Shed(s)
Patio And Porch 
DeckPatio
Pool Features 
None
Roof 
Asphalt
Listing courtesy of Keller Williams Home Group Realty

Listing information is provided by Participants of the Toronto Real Estate Board. IDX information is provided exclusively for personal, non-commercial use, and may not be used for any purpose other than to identify prospective properties consumers may be interested in purchasing. Information is deemed reliable but not guaranteed. Copyright 2026, Toronto Real Estate Board
Last checked 2026-08-05 01:50 AM UTC

Neighborhood & Commute
Source: Walkscore
Save
Ask
Tour
Hide
Share