

44 McDonald Court, Hamilton, ON, L9H 7C4
44 McDonald CourtHamilton, ON L9H 7C4
Mortgage Calculator
Monthly Payment (Est.)
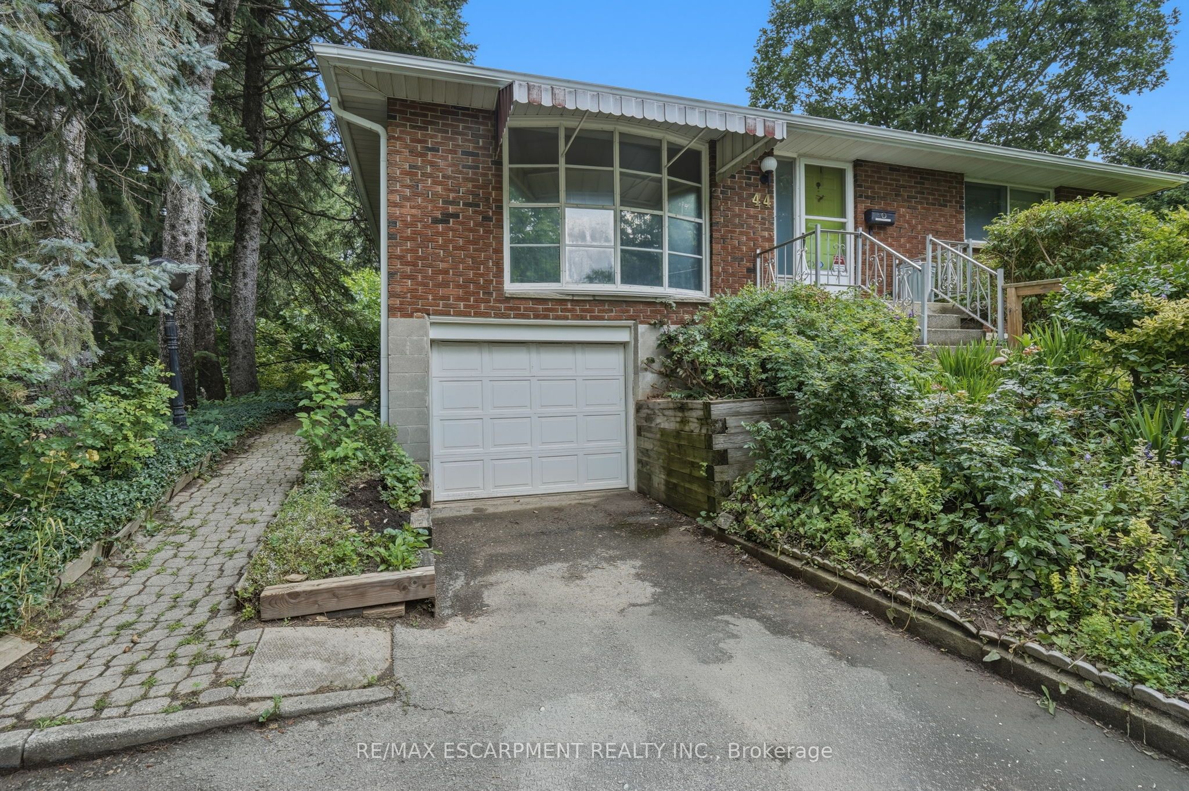
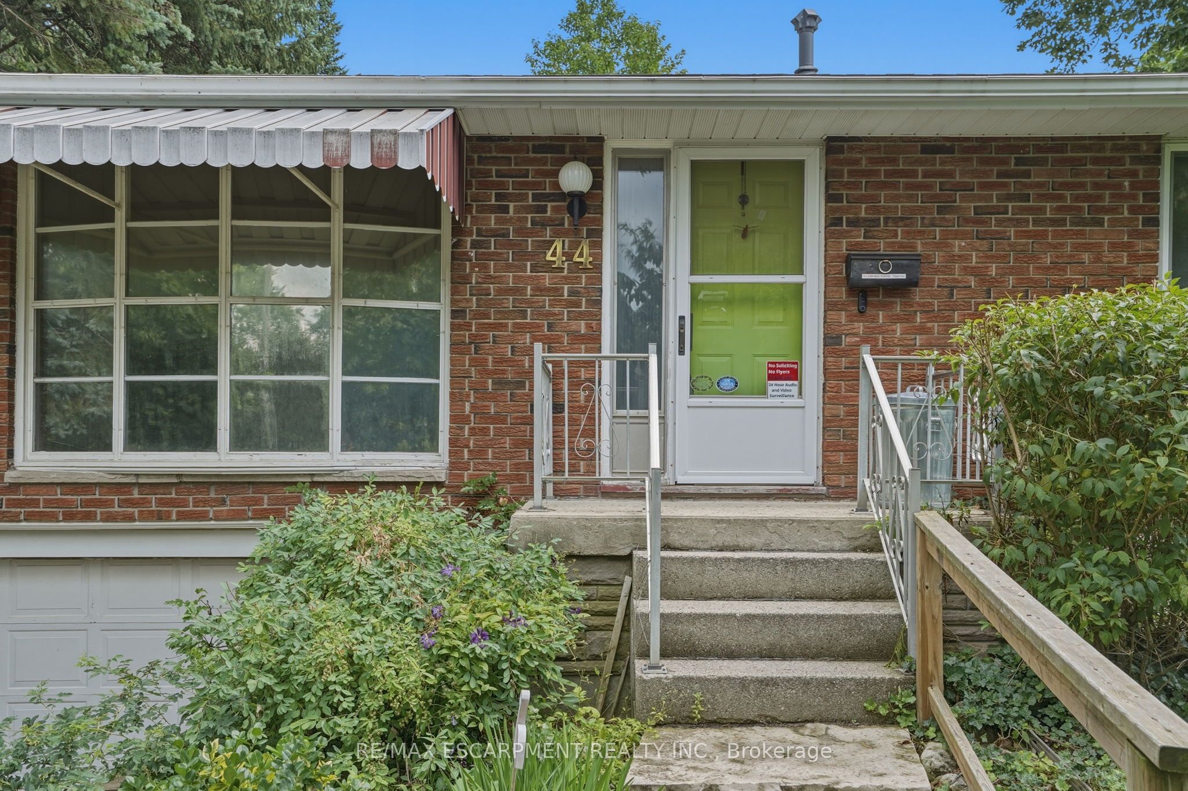
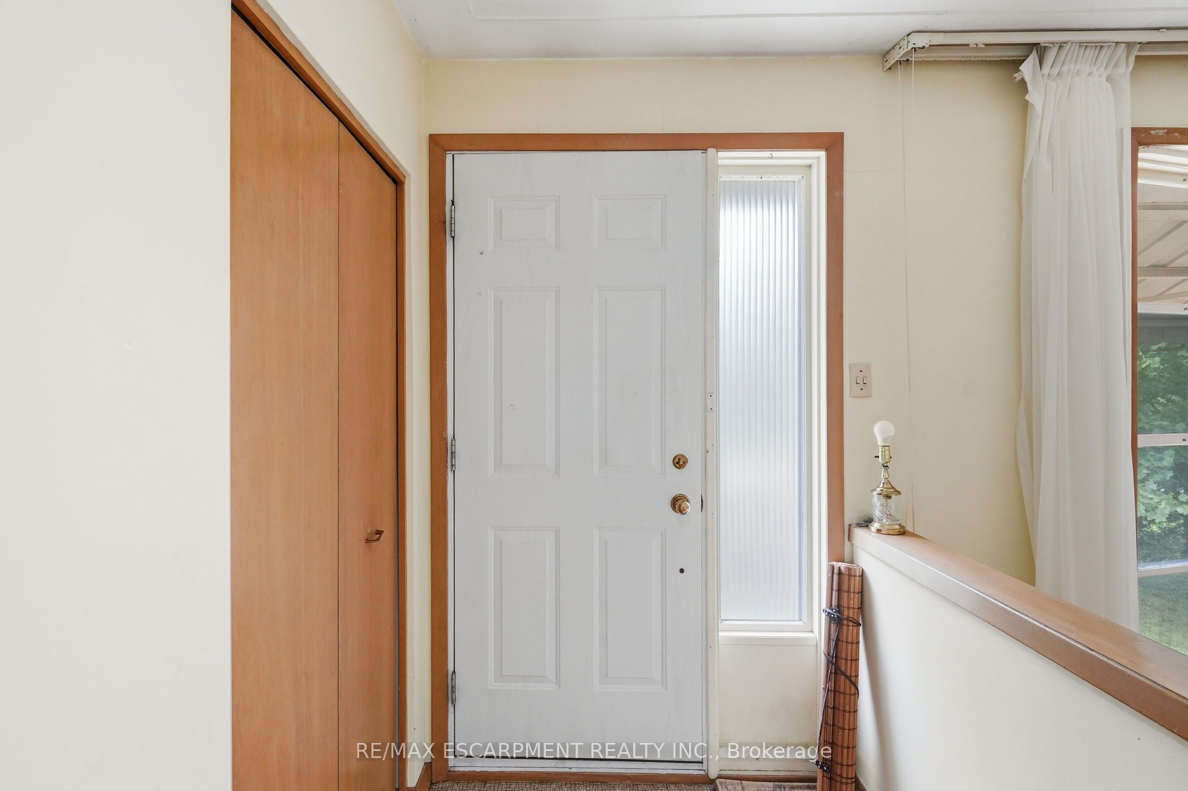
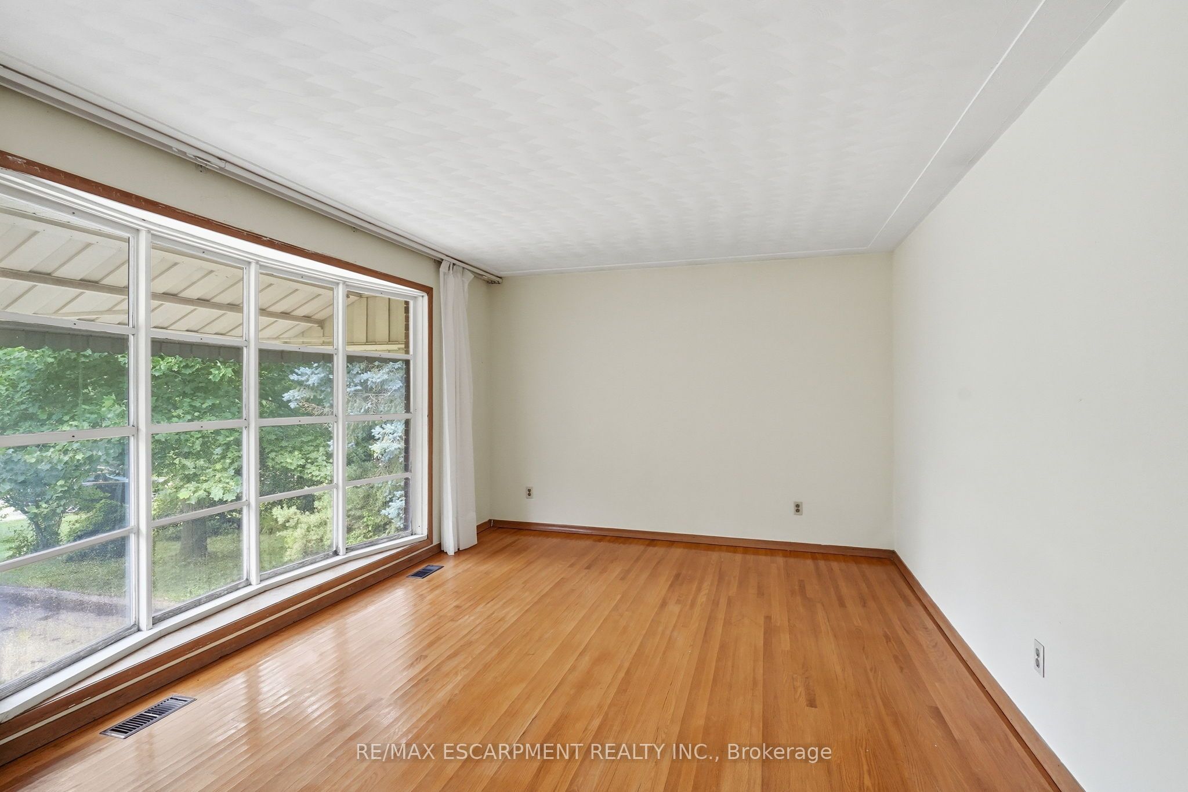
$4,243Prime court location - renovate or redevelop! Rare opportunity on an oversized 100' x 150' lot, tucked away on a quiet, family-friendly court just steps from transit, shopping and top-rated schools. This is the kind of location that rarely comes to market - walkable convenience paired with the privacy and space of a premium lot. Whether you're an end-user looking to renovate and make it your own, or an investor eyeing the potential for severance, this property offers exceptional upside in a high-demand pocket. Solid bones, unbeatable lot size, and a location that checks every box: transit at your doorstep, shopping minutes away, and schools close by. Bring your vision - opportunities like this don't last. Don't miss your chance to secure a premium lot with real long-term value. RSA.
| 4 days ago | Listing updated with changes from the MLS® | |
| 4 days ago | Listing first seen on site |

Listing information is provided by Participants of the Toronto Real Estate Board. IDX information is provided exclusively for personal, non-commercial use, and may not be used for any purpose other than to identify prospective properties consumers may be interested in purchasing. Information is deemed reliable but not guaranteed. Copyright 2026, Toronto Real Estate Board
Last checked 2026-08-03 11:32 PM UTC