22 East 11th Street, Hamilton, ON, L9A 3T2

Save
Ask
Tour
Hide
Share
$524,900
3 Days On Site

22 East 11th Street
Hamilton, ON L9A 3T2

For Sale|Single Family Residence|Active
2
Beds
1
Total Bath
700
SqFt

/SqFt
County:
Hamilton
Call Now: (226) 907 4448
Is this the listing for you? We can help make it yours.
(226) 907 4448
22 East 11th Street22 East 11th Street22 East 11th Street22 East 11th Street
Save
Ask
Tour
Hide
Share

Mortgage Calculator

Monthly Payment (Est.)

$2,395
Calculator powered by Showcase IDX, a Constellation1 Company. Copyright ©2026 Information is deemed reliable but not guaranteed.

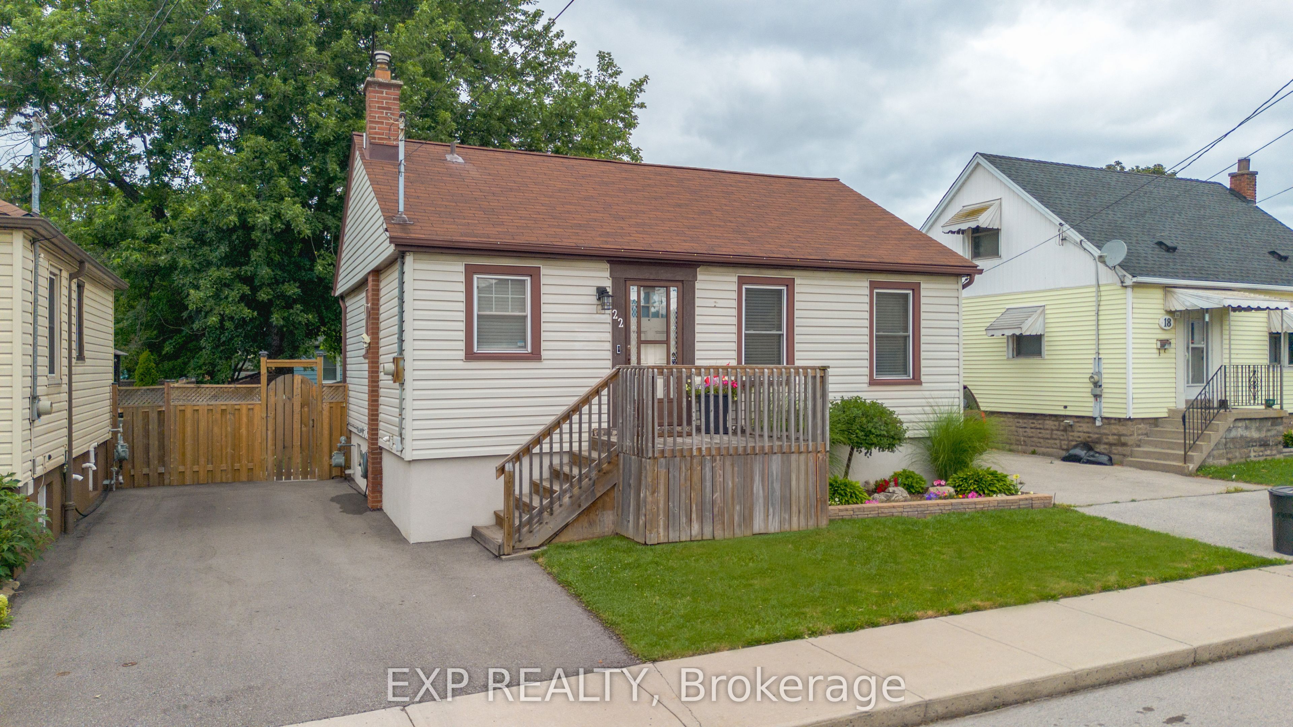
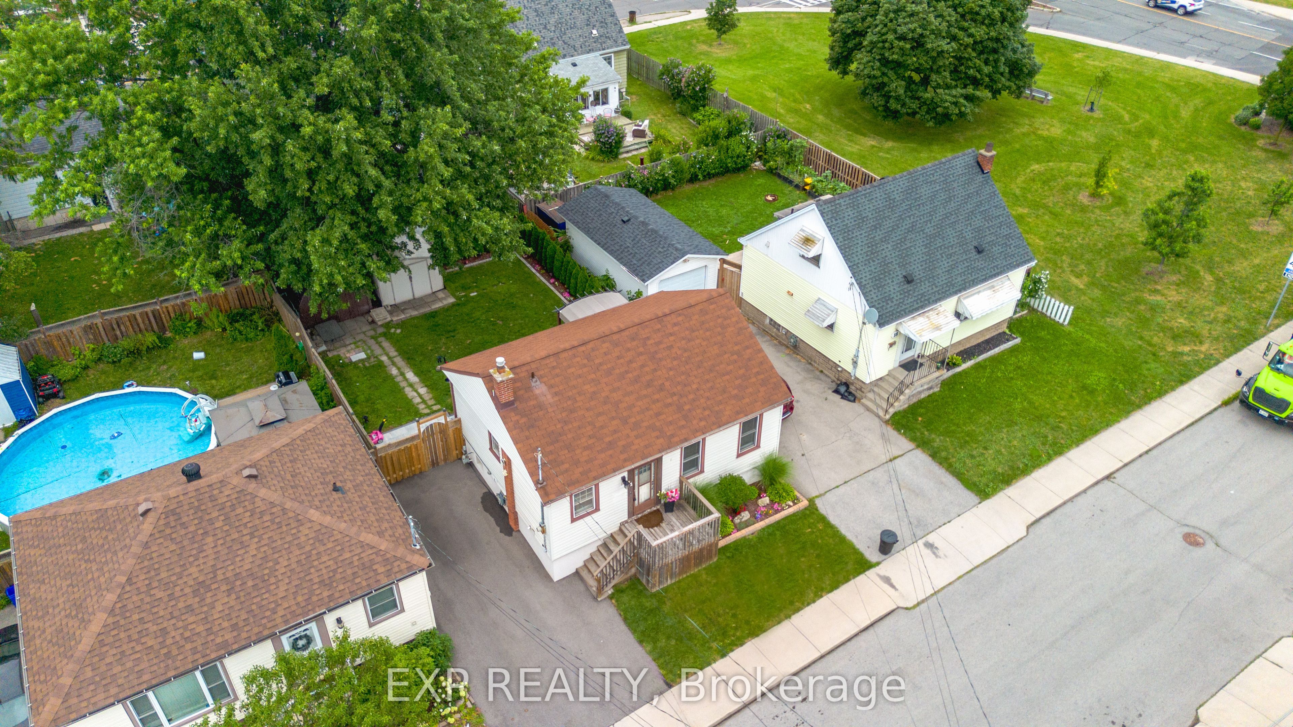
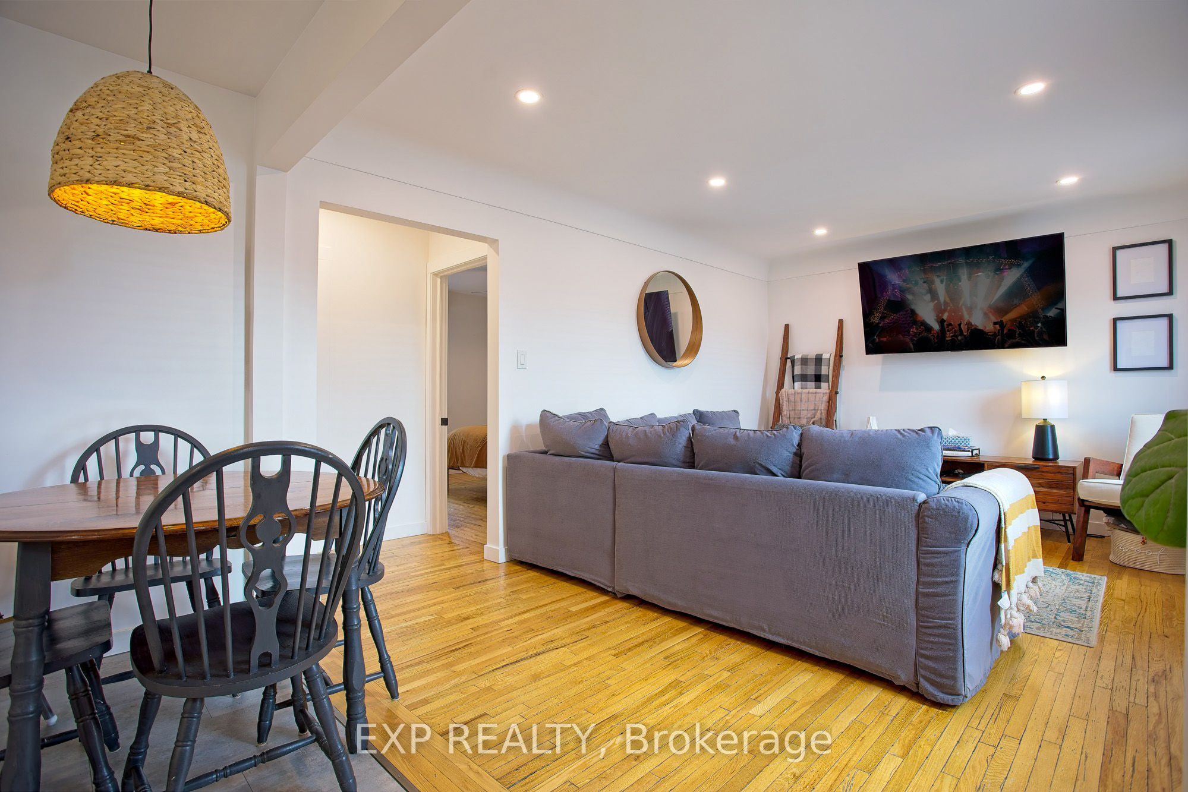
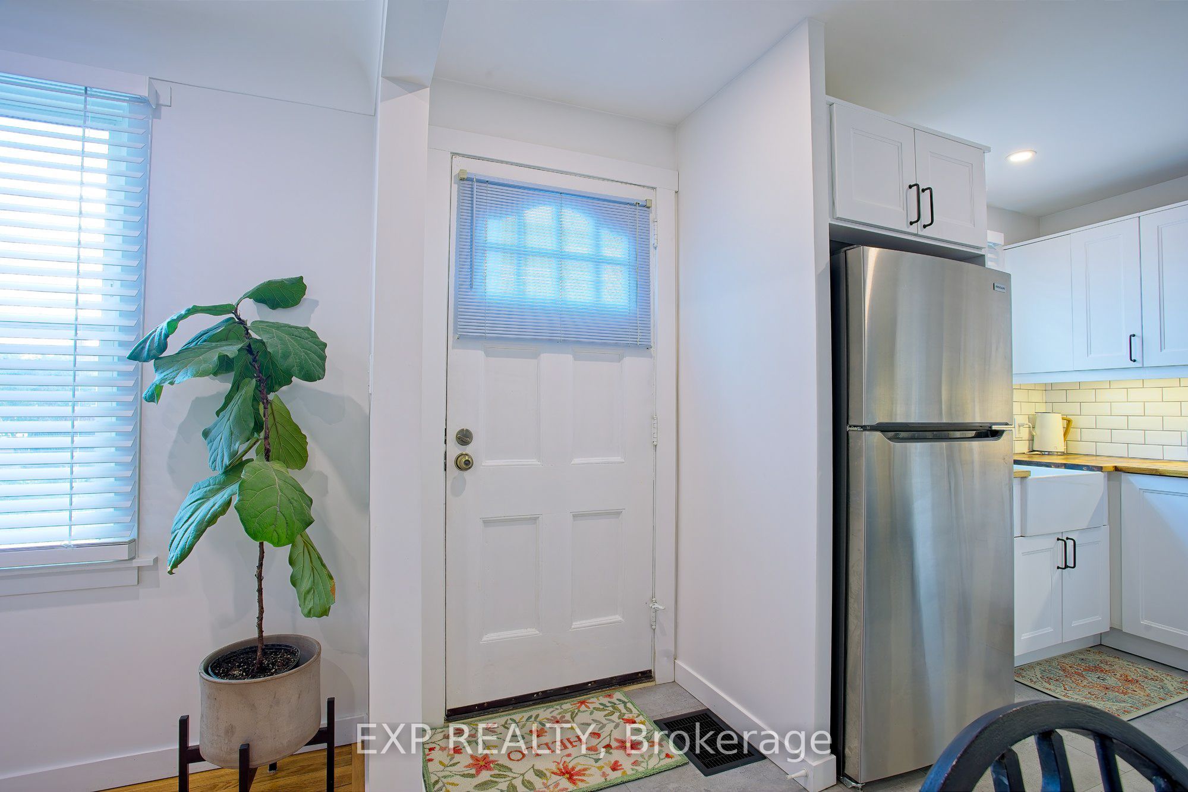
Welcome to 22 East 11th Street, a beautifully updated home in the heart of desirable Upper Hamilton. The interior was thoughtfully renovated in 2020, offering a fresh, modern feel while maintaining the warmth and comfort of home. R50 blown-in attic insulation adds an extra layer of efficiency and year-round comfort. Perfectly positioned near vibrant Concession Street, you'll enjoy convenient access to local shops, cafes, restaurants, parks, and everyday amenities. The home is also ideally located for commuters, with quick connections to downtown Hamilton and the LINC. One of the standout features is the great view overlooking Lower Hamilton, creating a scenic backdrop to everyday living. Whether you are a first-time buyer, downsizer, or investor, this updated Upper Hamilton home offers a wonderful combination of location, comfort, and convenience.

Save
Ask
Tour
Hide
Share
Listing Snapshot
Price 
$524,900
Days On Site 
3 Days
Bedrooms 
2
Inside Area (SqFt) 
700 sqft
Total Baths 
1
Full Baths 
N/A
Partial Baths 
N/A
Lot Size 
42.5x81.0 Acres
Year Built 
N/A
MLS® Number 
X13623368
Status 
Active
Property Tax 
$3,498
Maintenance Fees 
N/A
Sq Ft Source 
N/A
Friends & Family
Recent Activity
4 days agoListing updated with changes from the MLS®
4 days agoListing first seen on site
General Features
Cross Street 
Concession to East 11th St.
Direction Faces 
East
Parking 
Private
Parking Spaces 
2
Property Sub Type 
Single Family Residence
Style 
Bungalow
Interior Features
Basement 
FullFinished
Cooling 
Central Air
Fireplace 
Yes
Heating 
Natural GasForced Air
Bathroom 
Dimensions - 1.96 x 1.6Level - Main
Bedroom 2 
Dimensions - 3.56 x 2.46Level - Main
Kitchen 
Dimensions - 3.91 x 3.38Level - Main
Living Room 
Dimensions - 4.34 x 3.38Level - Main
Master Bedroom 
Dimensions - 2.97 x 3.48Level - Main
Recreation 
Dimensions - 4.32 x 6.96Level - Basement
Save
Ask
Tour
Hide
Share
Exterior Features
Construction Details 
Aluminum SidingVinyl Siding
Pool Features 
None
Roof 
Asphalt
Listing courtesy of EXP REALTY

Listing information is provided by Participants of the Toronto Real Estate Board. IDX information is provided exclusively for personal, non-commercial use, and may not be used for any purpose other than to identify prospective properties consumers may be interested in purchasing. Information is deemed reliable but not guaranteed. Copyright 2026, Toronto Real Estate Board
Last checked 2026-08-03 10:02 PM UTC

Neighborhood & Commute
Source: Walkscore
Save
Ask
Tour
Hide
Share