

1095 Governors Road, Hamilton, ON, L9H 5E3
1095 Governors RoadHamilton, ON L9H 5E3
Mortgage Calculator
Monthly Payment (Est.)
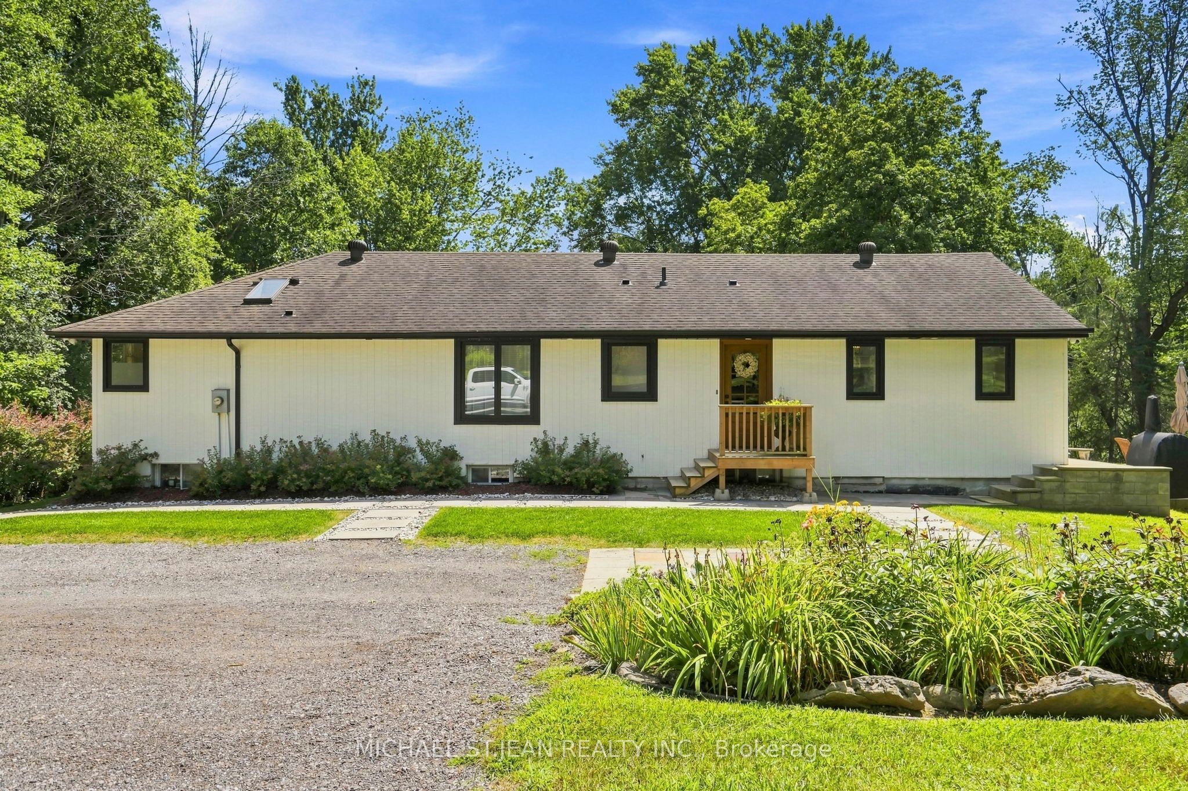
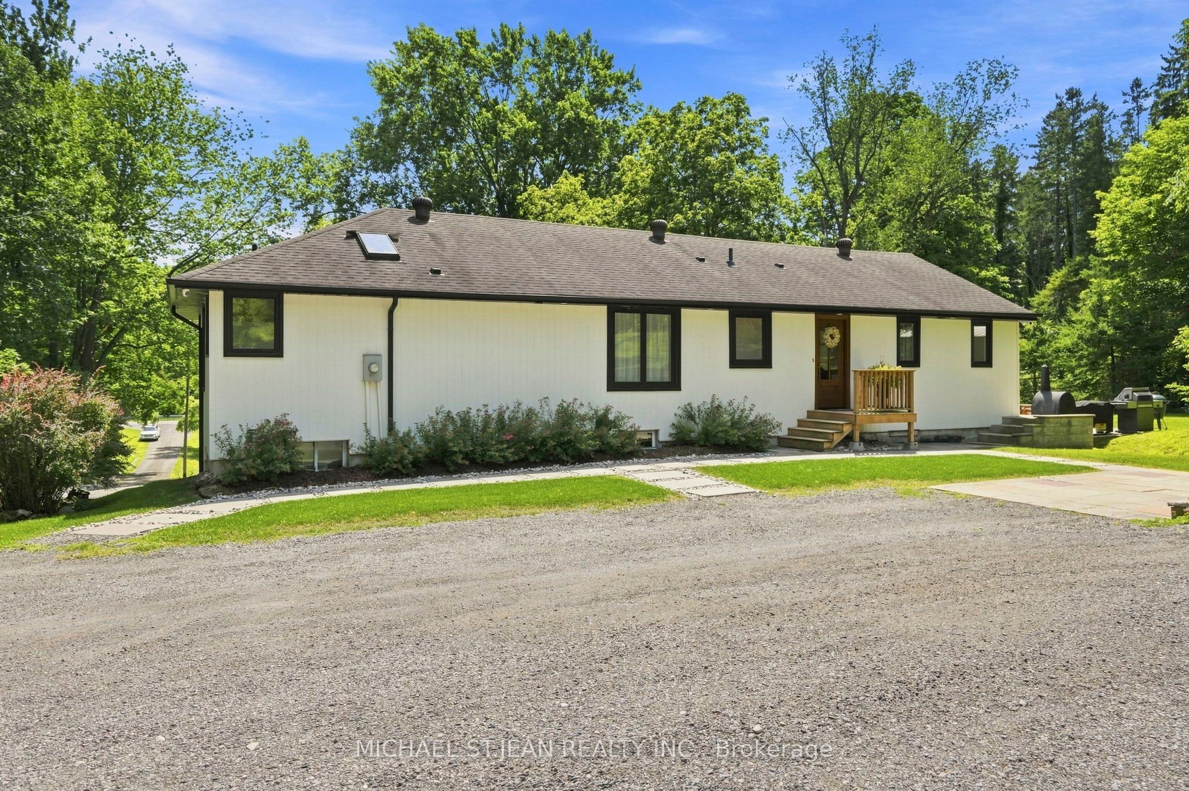
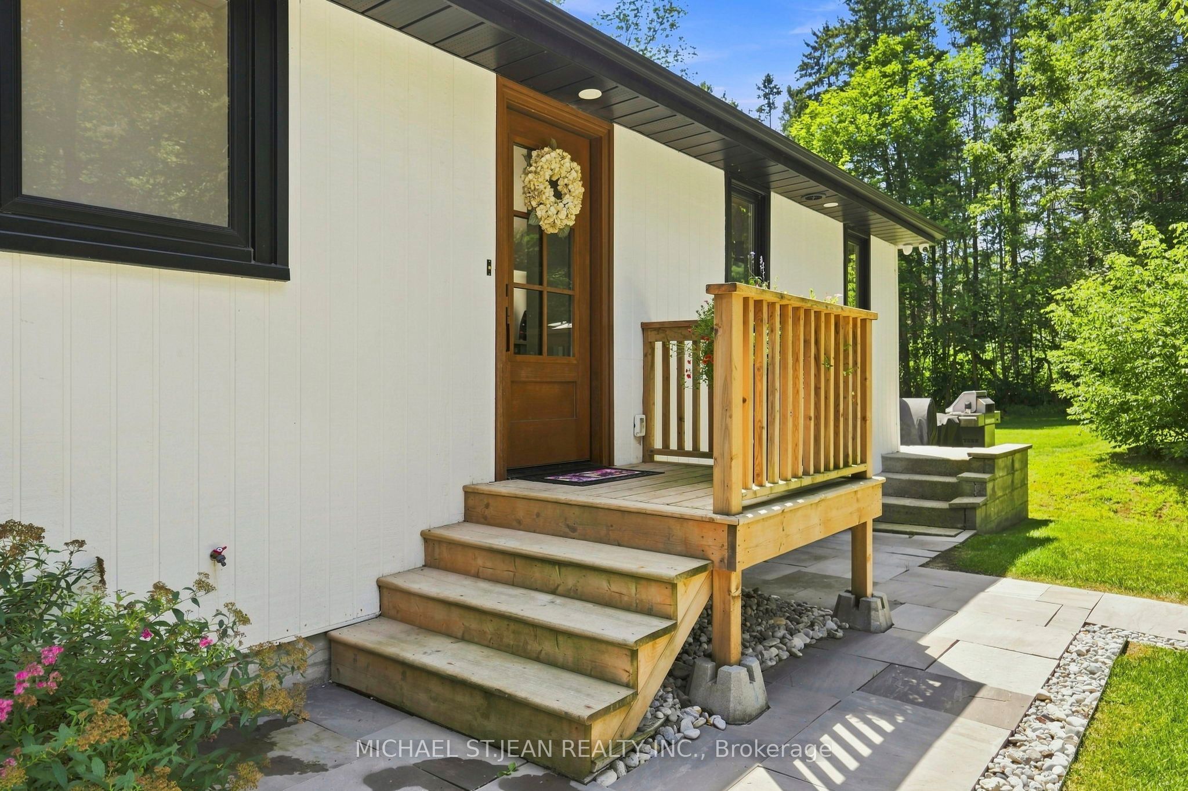
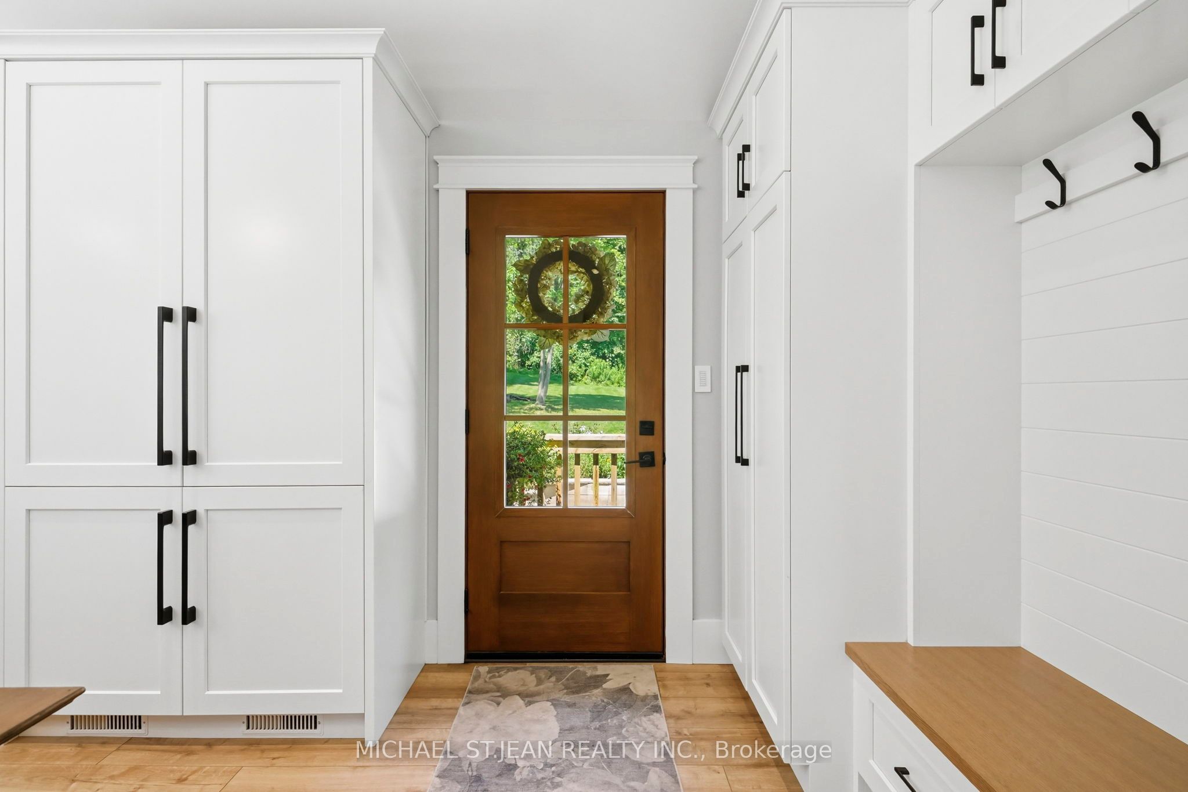
$6,798Nestled on a stunning 3.75-acre property in one of the area's most desirable locations, this exceptional residence is just minutes from downtown Dundas. Offering unparalleled privacy, the home backs onto conservation lands and is surrounded by mature forest, with a picturesque rolling stream creating a truly serene setting. This beautifully appointed 3-bedroom bungalow features a fully renovated main floor and a custom-designed open-concept kitchen overlooking the inviting family room with a fireplace-perfect for both everyday living and entertaining. An extraordinary retreat just minutes from the city, this home boasts too many updates to list. The bright lowerlevel, complete with large windows and a separate entrance, offers outstanding flexibility for an in-law suite or private teenage retreat. Ideally situated with convenient access to Dundas, Ancaster, Hamilton, and Highway 403.
| 3 days ago | Listing updated with changes from the MLS® | |
| 3 days ago | Listing first seen on site |

Listing information is provided by Participants of the Toronto Real Estate Board. IDX information is provided exclusively for personal, non-commercial use, and may not be used for any purpose other than to identify prospective properties consumers may be interested in purchasing. Information is deemed reliable but not guaranteed. Copyright 2026, Toronto Real Estate Board
Last checked 2026-08-03 11:32 PM UTC