

7195 Sixteenth Line, Mapleton, ON, N0G 1A0
7195 Sixteenth LineMapleton, ON N0G 1A0
Mortgage Calculator
Monthly Payment (Est.)
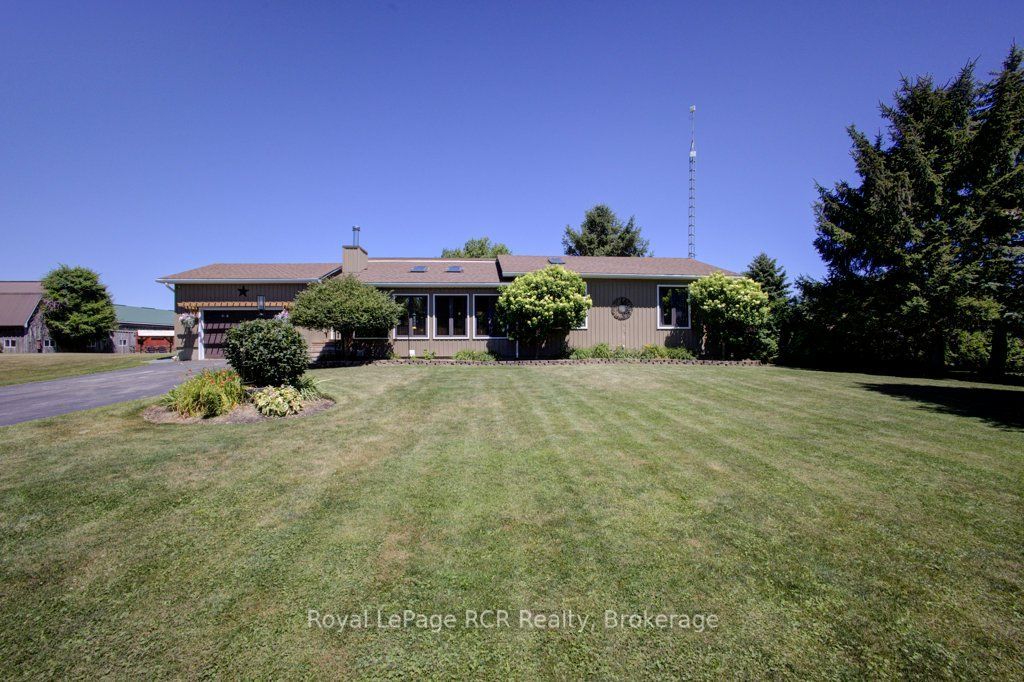
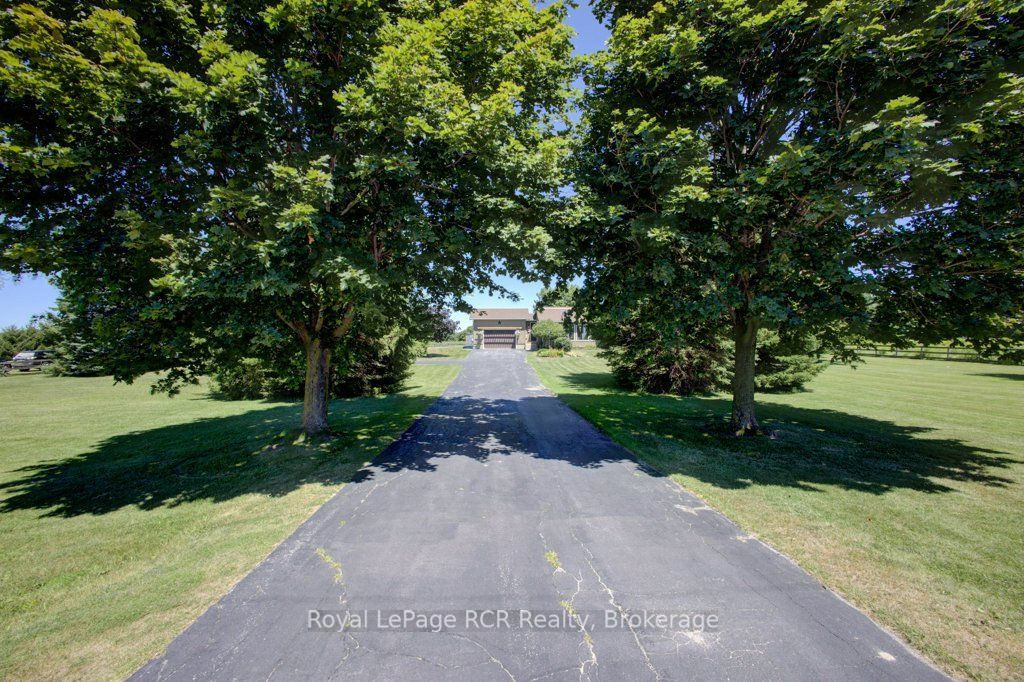
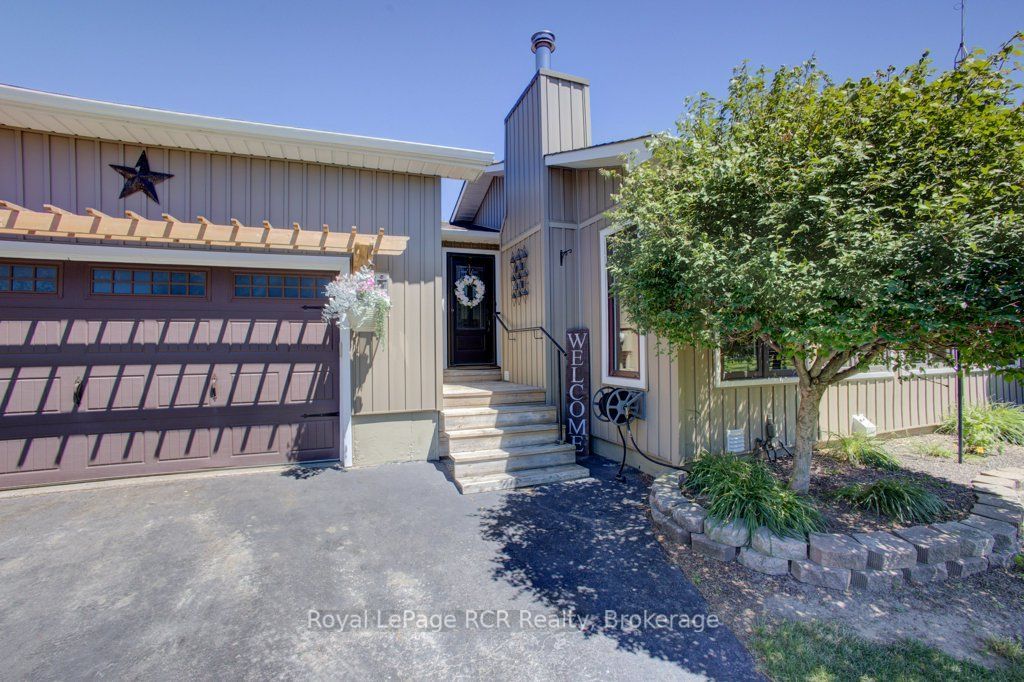
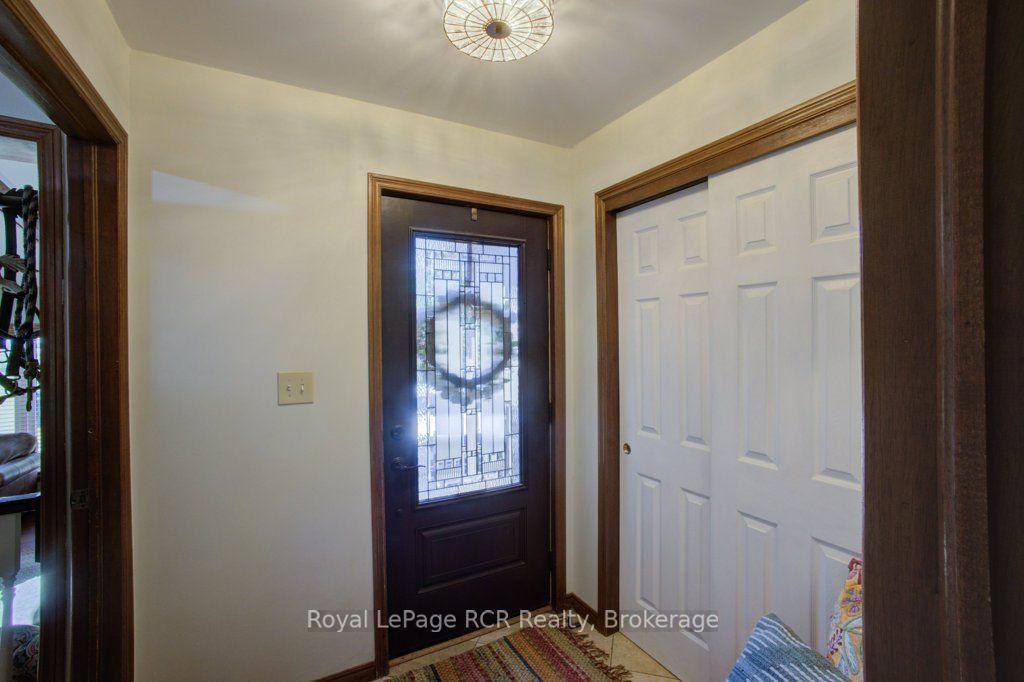
$8,098Imagine waking up to nearly twelve acres of pristine land built entirely around your passion. This exceptional equestrian estate features a custom five stall barn with an overhead loft and a premier 60-'x120' arena - engineered with professional-grade footing to protect your horses' hooves and joints. Outside, securely fenced pastures and a smooth grass training area offer everything you need for everyday riding and care. The residence itself is a quality-built Royal Home bungalow offering three bedrooms, a sunlit sunken living room with a classic wood-burning fireplace, and a primary suite featuring a spa-inspired ensuite with a double vanity, walk-in shower, and clawfoot tub. Complete with a partially finished lower level, an attached double garage, and manicured lawns, serviced by a 160 foot drilled well and a Geo thermal heating system this property is truly a horse lover's dream come true.
| 4 days ago | Listing updated with changes from the MLS® | |
| 4 days ago | Listing first seen on site |

Listing information is provided by Participants of the Toronto Real Estate Board. IDX information is provided exclusively for personal, non-commercial use, and may not be used for any purpose other than to identify prospective properties consumers may be interested in purchasing. Information is deemed reliable but not guaranteed. Copyright 2026, Toronto Real Estate Board
Last checked 2026-08-04 11:54 PM UTC