

295 Park Road S, Grimsby, ON, L3M 4E7
Save
Ask
Tour
Hide
$899,888
84 Days On Site
295 Park Road SGrimsby, ON L3M 4E7
For Sale|Single Family Residence|Active
3
Beds
1
Total Bath
1100-1500
SqFt
—
/SqFt
County:
Niagara
Call Now: (226) 907 4448
Is this the listing for you? We can help make it yours.
(226) 907 4448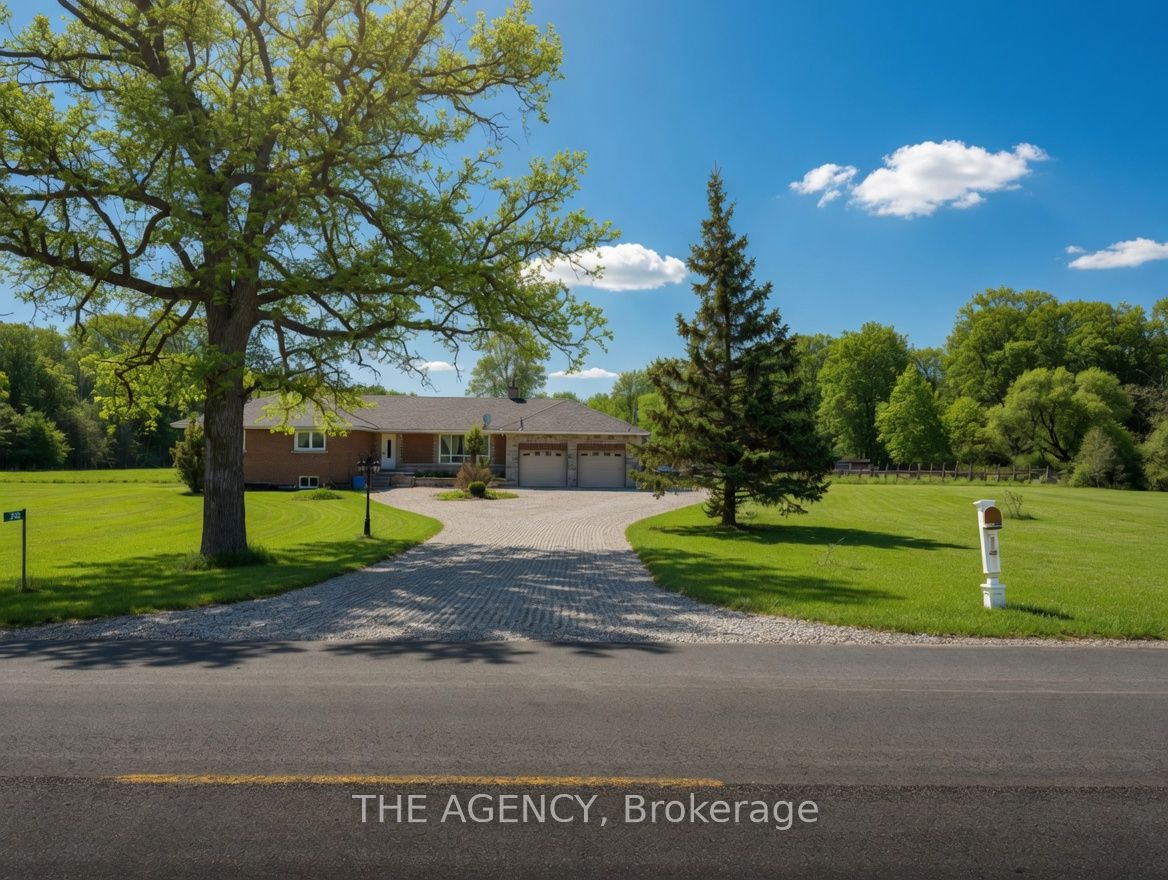
Save
Ask
Tour
Hide
Mortgage Calculator
Monthly Payment (Est.)
Enter an interest rate to see your estimated monthly payment.Calculator powered by Showcase IDX, a Constellation1 Company. Copyright ©2026 Information is deemed reliable but not guaranteed.
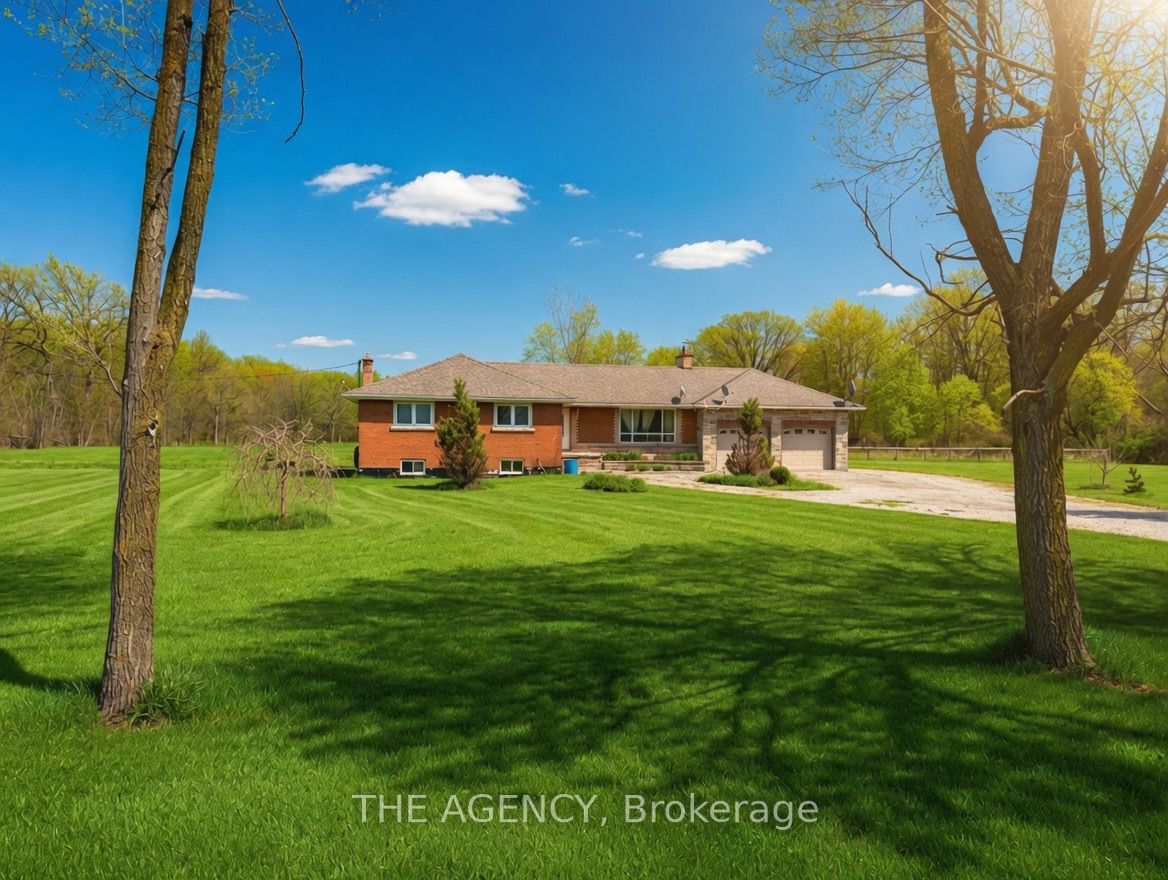
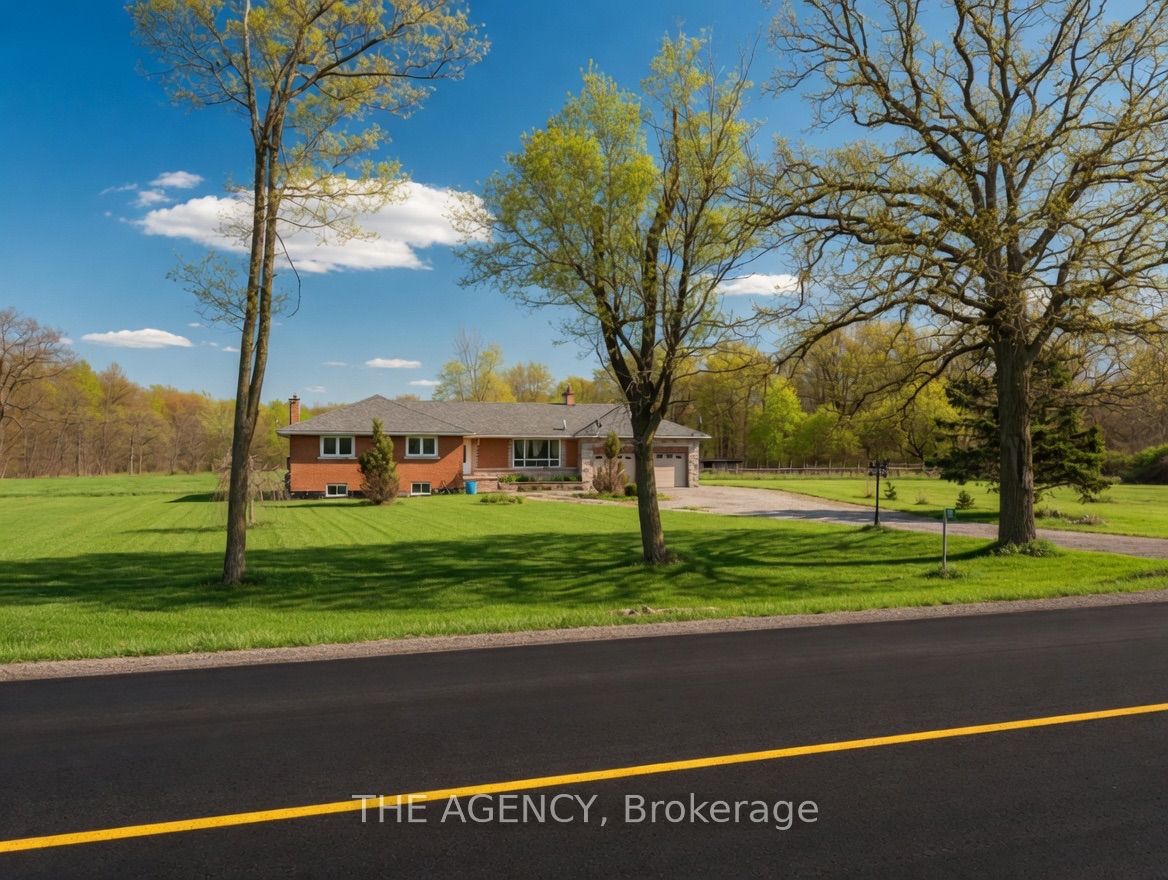
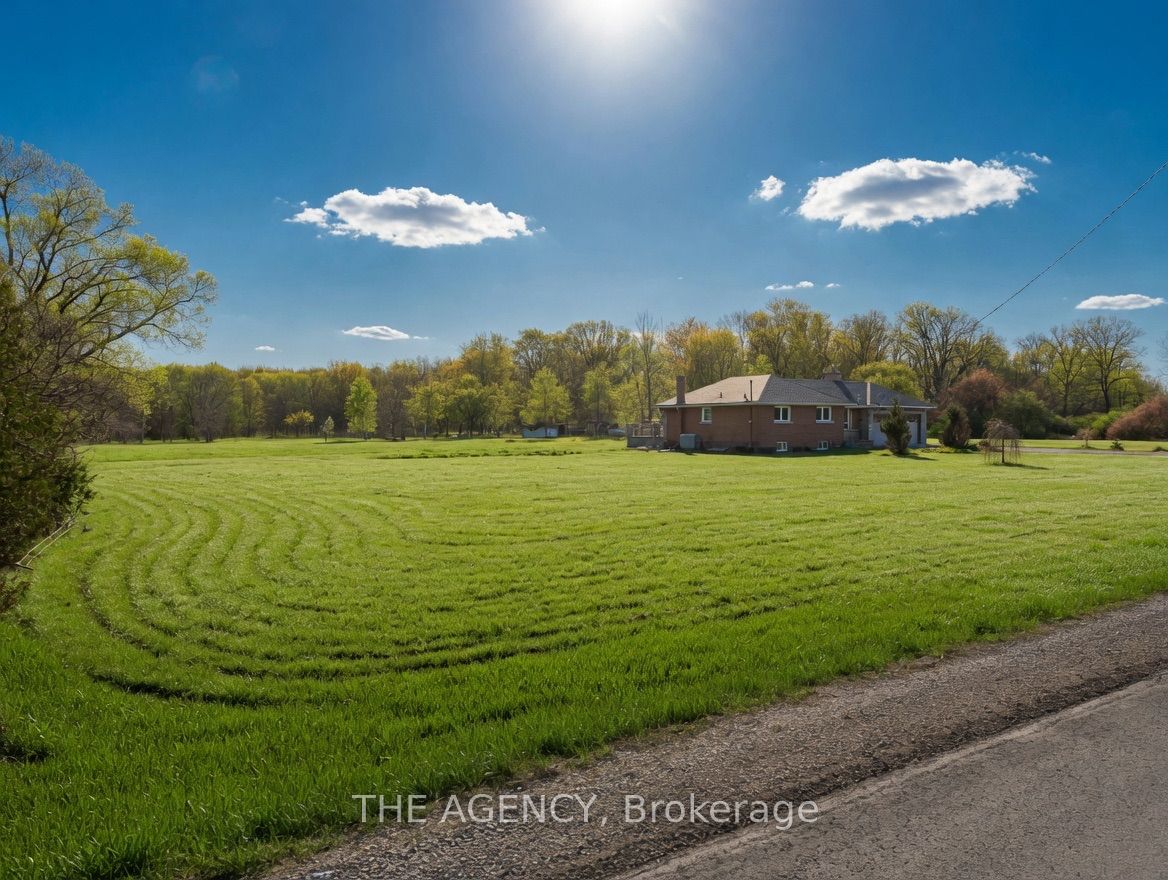
Discover a rare 10-acre rectangular lot in the highly sought-after Grimsby Mountain / Niagara Escarpment area. This is one of the few true estate-sized parcels of this shape and scale available in the region - offering the space, privacy, and setting to design and build a custom luxury home. Positioned between Lake Ontario and the Escarpment, the property delivers genuine country privacy while remaining minutes from the QEW, Hamilton, St. Catharines, and everyday amenities. Surrounded by mature trees, scenic countryside, wineries, and the Bruce Trail, it combines natural beauty with long-term lifestyle and value potential. Ideal for a custom estate, private retreat, or long-term hold. Property sold "as-is" and "where-is" condition.
Save
Ask
Tour
Hide
Listing Snapshot
Price
$899,888
Days On Site
84 Days
Bedrooms
3
Inside Area (SqFt)
1100-1500 sqft
Total Baths
1
Full Baths
N/A
Partial Baths
N/A
Lot Size
334.73x1309.12 Acres
Year Built
N/A
MLS® Number
X13627910
Status
Active
Property Tax
$5,899
Maintenance Fees
N/A
Sq Ft Source
N/A
Friends & Family
Recent Activity
| a month ago | Listing updated with changes from the MLS® | |
| a month ago | Price changed to $899,888 | |
| 3 months ago | Listing first seen on site |
General Features
Attached Garage
Yes
Cross Street
Park Road South/Kemp Road East
Direction Faces
East
Garage
Yes
Parking
PrivateAttached
Parking Spaces
12
Property Sub Type
Single Family Residence
Sewer
Septic Tank
Style
Bungalow
Interior Features
Basement
Full
Cooling
Window Unit(s)
Heating
OilForced Air
Save
Ask
Tour
Hide
Exterior Features
Construction Details
Brick
Pool Features
None
Roof
Asphalt
Listing courtesy of THE AGENCY

Listing information is provided by Participants of the Toronto Real Estate Board. IDX information is provided exclusively for personal, non-commercial use, and may not be used for any purpose other than to identify prospective properties consumers may be interested in purchasing. Information is deemed reliable but not guaranteed. Copyright 2026, Toronto Real Estate Board
Last checked 2026-10-24 11:14 AM UTC
Listing information is provided by Participants of the Toronto Real Estate Board. IDX information is provided exclusively for personal, non-commercial use, and may not be used for any purpose other than to identify prospective properties consumers may be interested in purchasing. Information is deemed reliable but not guaranteed. Copyright 2026, Toronto Real Estate Board
Last checked 2026-10-24 11:14 AM UTC
Neighborhood & Commute
Source: Walkscore
Save
Ask
Tour
Hide