254 Wellington Street W, Wellington North, ON, N0G 2L0

Save
Ask
Tour
Hide
Share
$549,900
2 Days On Site

254 Wellington Street W
Wellington North, ON N0G 2L0

For Sale|Single Family Residence|Active
3
Beds
2
Total Baths
1100-1500
SqFt

/SqFt
County:
Wellington
Call Now: (226) 907 4448
Is this the listing for you? We can help make it yours.
(226) 907 4448
254 Wellington Street W254 Wellington Street W254 Wellington Street W254 Wellington Street W
Save
Ask
Tour
Hide
Share

Mortgage Calculator

Monthly Payment (Est.)

$2,509
Calculator powered by Showcase IDX, a Constellation1 Company. Copyright ©2026 Information is deemed reliable but not guaranteed.

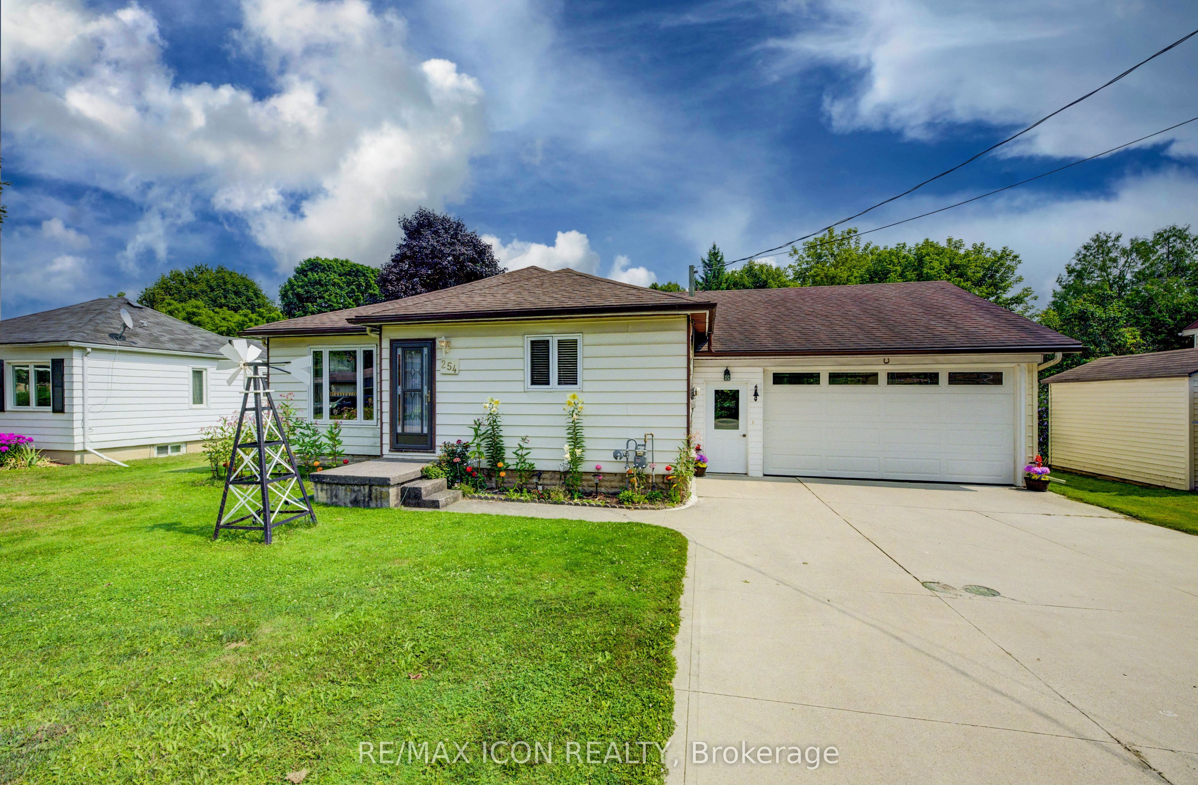
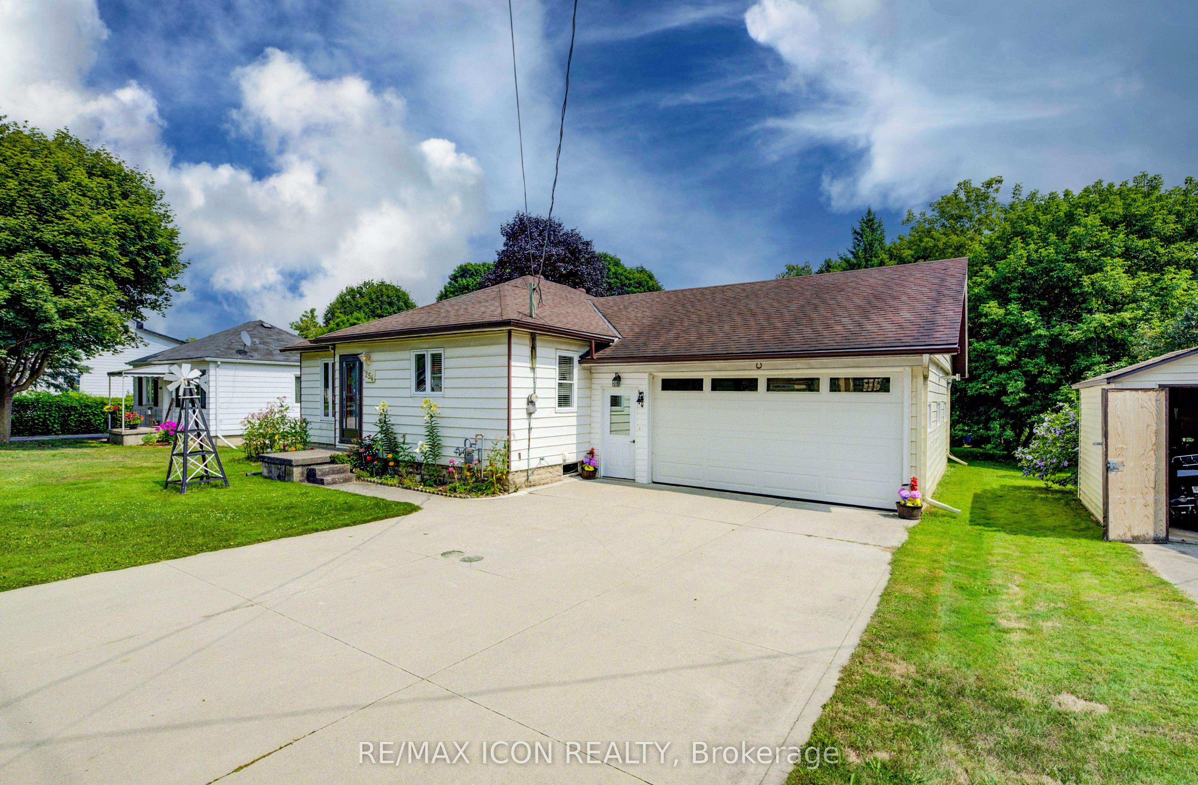
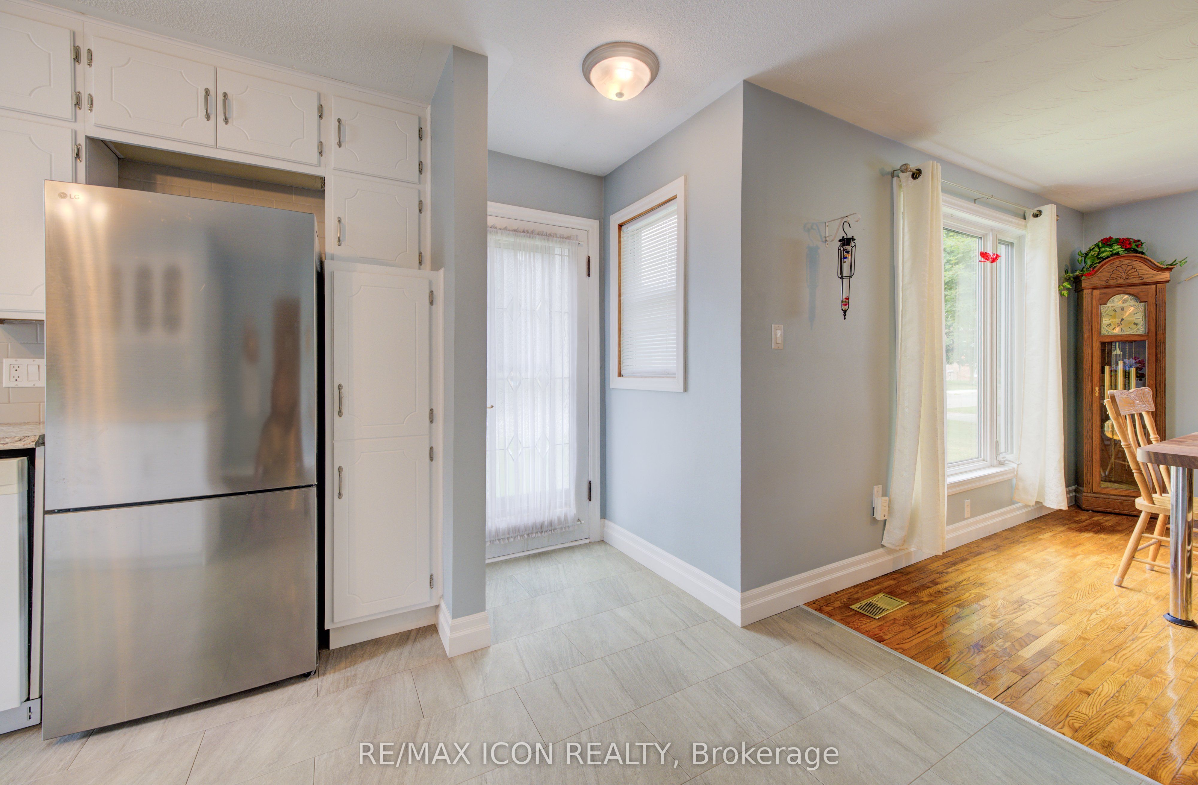
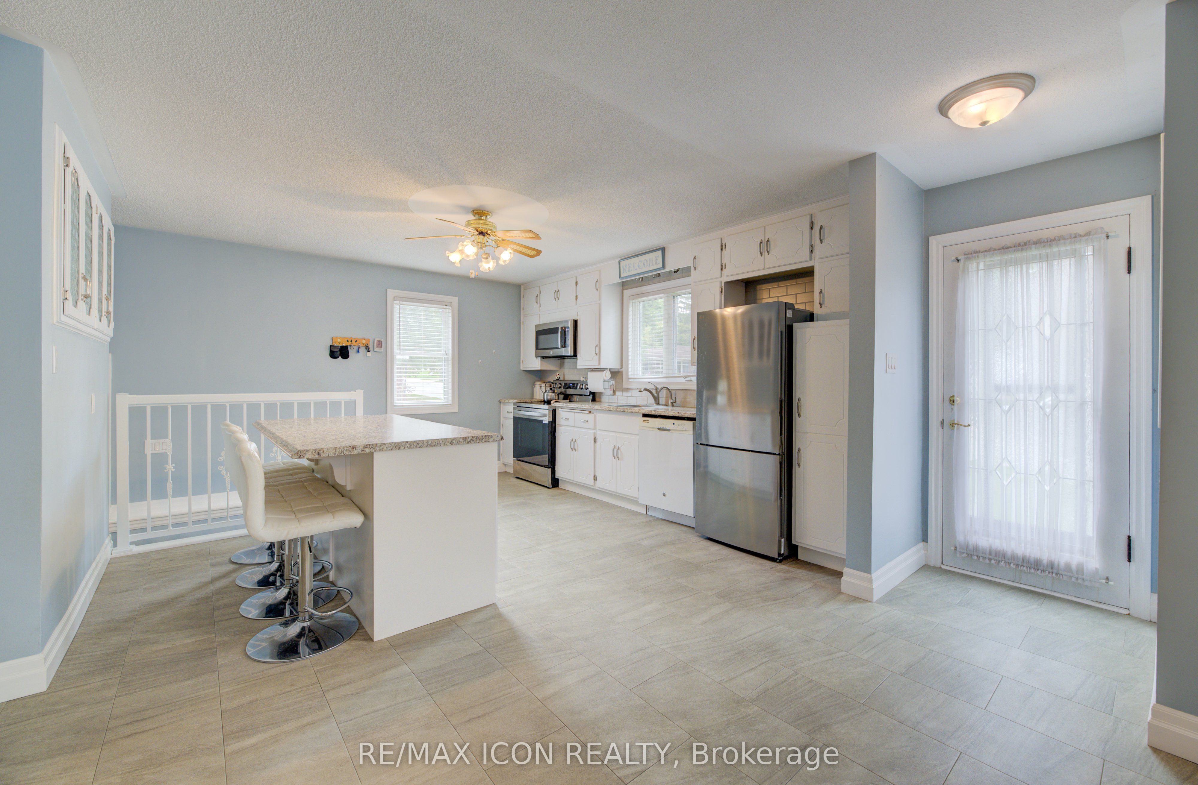
This well-kept bungalow offers more space, flexibility and practical features than you might expect. The bright and inviting 2+1 bedroom home is ideally located in Mount Forest, within walking distance to downtown, schools, parks and local amenities. The functional main-floor layout includes a convenient laundry closet, with an additional laundry hookup available in the basement. A standout feature is the large insulated and heated drive-through garage, ideal for hobbyists, extra storage or easy access to the backyard. Outside, enjoy a great mix of sun and shade, a spacious deck for relaxing or entertaining, and a garden shed for added storage. The partially finished basement offers a third bedroom, plenty of storage and additional space ready to finish to suit your needs. A solid home with room to grow, making it a great option for first-time buyers, downsizers or anyone looking for practical living in a convenient location.

Save
Ask
Tour
Hide
Share
Listing Snapshot
Price 
$549,900
Days On Site 
2 Days
Bedrooms 
3
Inside Area (SqFt) 
1100-1500 sqft
Total Baths 
2
Full Baths 
N/A
Partial Baths 
N/A
Lot Size 
58.57x0.0 Acres
Year Built 
N/A
MLS® Number 
X13629040
Status 
Active
Property Tax 
$2,742.99
Maintenance Fees 
N/A
Sq Ft Source 
N/A
Friends & Family
Recent Activity
2 days agoListing updated with changes from the MLS®
2 days agoListing first seen on site
General Features
Attached Garage 
Yes
Cross Street 
Elgin St. S
Direction Faces 
South
Foundation 
Block
Garage 
Yes
Parking 
Garage Door OpenerAttached
Parking Spaces 
6
Property Sub Type 
Single Family Residence
Style 
Bungalow
Utilities 
Cable Available
Interior Features
Appliances 
Water SoftenerWater Heater
Basement 
Sump PumpFullPartially Finished
Cooling 
Central Air
Heating 
Natural GasForced Air
Bathroom 
Dimensions - 0.81 x 2.36Level - Main
Bedroom 2 
Dimensions - 3.52 x 3.59Level - Main
Bedroom 3 
Dimensions - 3.16 x 3.54Level - Basement
Dining Room 
Dimensions - 4.63 x 3.92Level - Main
Kitchen 
Dimensions - 4.92 x 5.16Level - Main
Laundry 
Dimensions - 3.47 x 3.19Level - Basement
Living Room 
Dimensions - 3.65 x 3.56Level - Main
Master Bedroom 
Dimensions - 4.55 x 3.63Level - Main
Other 
Dimensions - 9.34 x 3.54Level - Basement
Recreation 
Dimensions - 3.8 x 3.7Level - Basement
Utility Room 
Dimensions - 5.96 x 3.99Level - Basement
Save
Ask
Tour
Hide
Share
Exterior Features
Construction Details 
Vinyl Siding
Lot Features 
On Golf Course
Other Structures 
Shed(s)
Patio And Porch 
Deck
Pool Features 
None
Roof 
Asphalt
Listing courtesy of RE/MAX ICON REALTY

Listing information is provided by Participants of the Toronto Real Estate Board. IDX information is provided exclusively for personal, non-commercial use, and may not be used for any purpose other than to identify prospective properties consumers may be interested in purchasing. Information is deemed reliable but not guaranteed. Copyright 2026, Toronto Real Estate Board
Last checked 2026-08-04 12:31 AM UTC

Neighborhood & Commute
Source: Walkscore
Save
Ask
Tour
Hide
Share